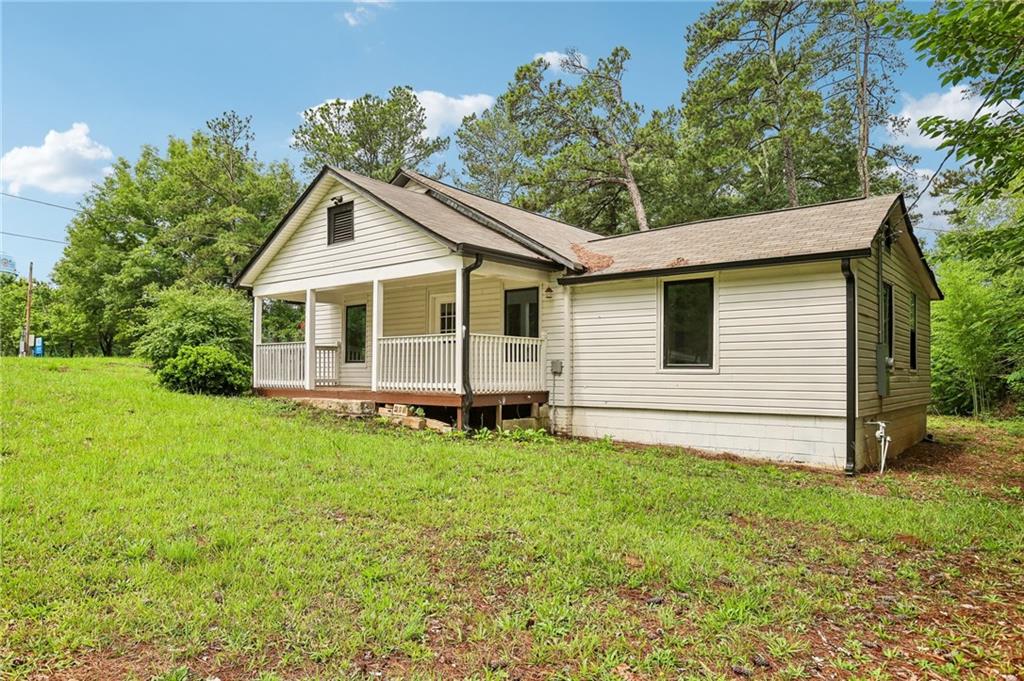
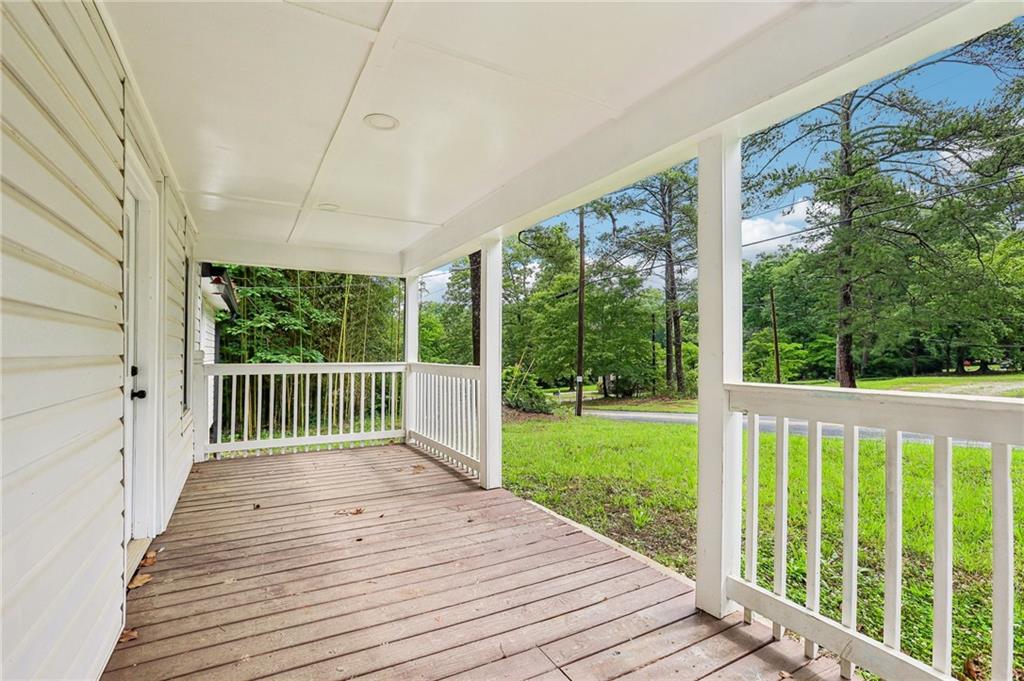
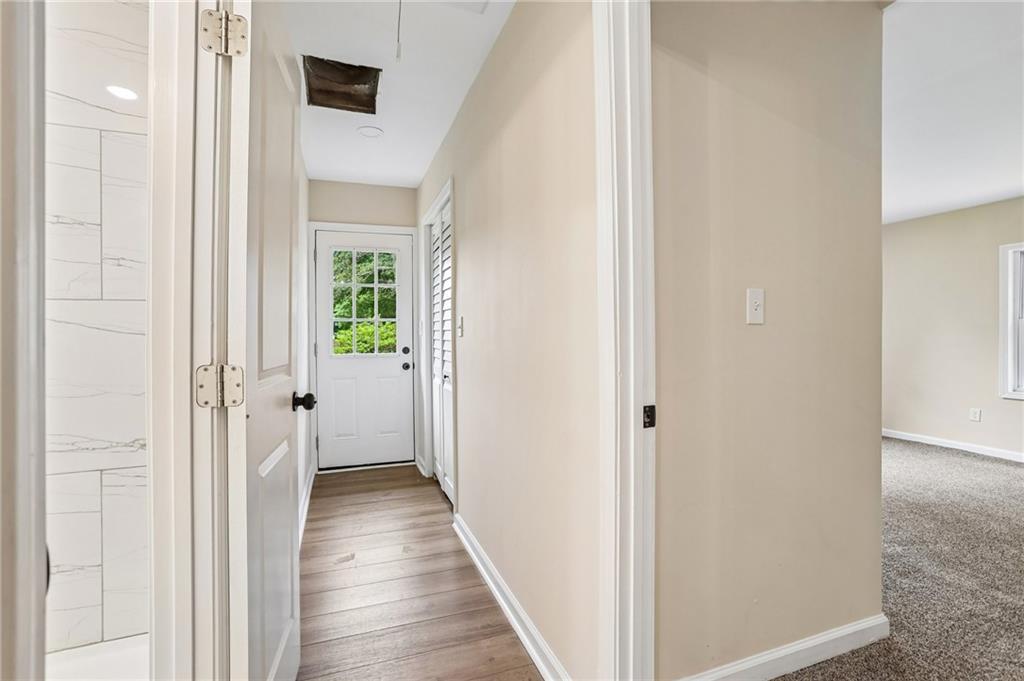
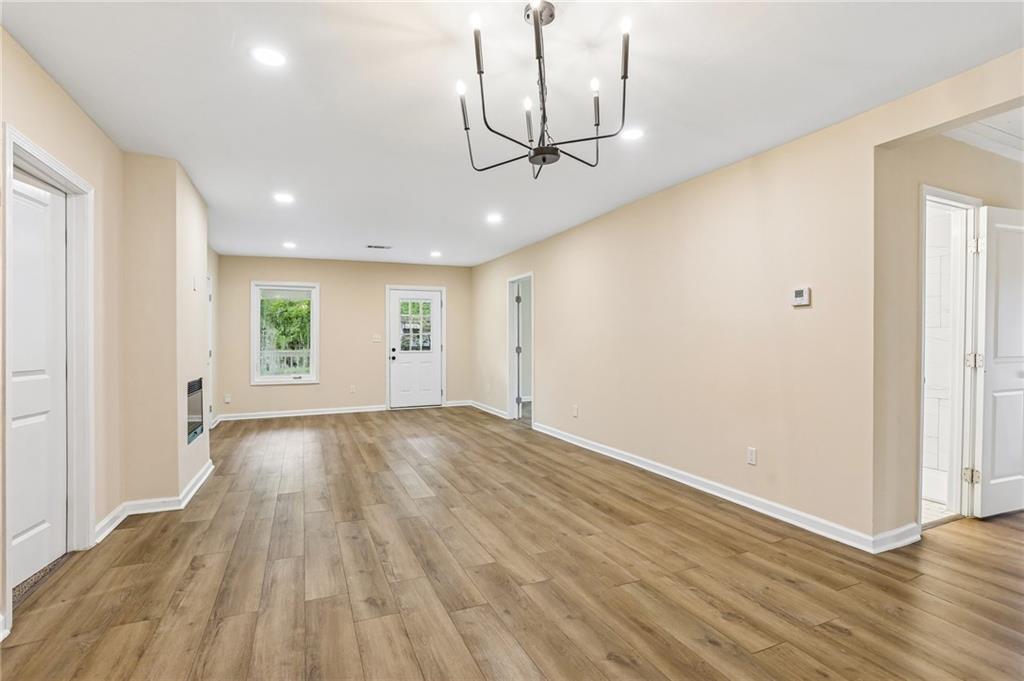
Move-in ready! Welcome to 5555 Mason, a beautifully updated home featuring an open-concept layout with new LVP flooring, recessed lighting, and modern finishes throughout. The kitchen showcases white shaker cabinets, granite countertops, stylish tile backsplash, and stainless steel appliances. Bathrooms have been remodeled with tile showers, and updated fixtures. Enjoy the spacious living area with a contemporary fireplace, abundant natural light, and seamless flow into the dining and kitchen spaces. Exterior features include a large newly built deck, fresh exterior updates, and a lot surrounded by mature trees. Conveniently located with easy access to shopping, dining, and major highways. A must-see renovation offering modern comfort and style!
Save
Ask
Tour
Hide
Share
Listing Snapshot
Price
$290,000
Days On Site
0 Days
Bedrooms
4
Inside Area (SqFt)
1,645 sqft
Total Baths
3
Full Baths
3
Partial Baths
N/A
Lot Size
0.721 Acres
Year Built
1930
MLS® Number
7778631
Status
Coming Soon
Property Tax
$2,226
HOA/Condo/Coop Fees
N/A
Sq Ft Source
Public Records
Friends & Family
React
Comment
Invite
No Comments Yet
Did you know? You can invite friends and family to your search. They can join your search, rate and discuss listings with you.
DishwasherElectric RangeElectric Water HeaterMicrowaveRefrigerator
Basement
None
Cooling
Ceiling Fan(s)Central Air
Fireplace
Yes
Fireplace Features
Electric
Fireplaces
1
Flooring
CarpetCeramic TileLaminate
Heating
Central
Interior
Other
Laundry Features
In Hall
Main Level Bedrooms
4
Save
Ask
Tour
Hide
Share
Exterior Features
Construction Details
Vinyl Siding
Exterior
None
Fencing
None
Lot Features
Back YardFront YardLevelWooded
Other Structures
None
Patio And Porch
CoveredDeckFront Porch
Pool Features
None
Road Frontage
EasementOther
Roof
Shingle
Spa Features
None
View
Park/GreenbeltRuralTrees/Woods
Waterfront Features
None
Waterview
Park/GreenbeltRuralTrees/Woods
Community Features
Accessibility Features
Accessible EntranceAccessible Approach with Ramp
Community Features
None
Horse Property
None
Roads
AsphaltDirt
Schools
School District
Unknown
Elementary School
Lee
Middle School
Camp Creek
High School
Langston Hughes
Listing Provided Courtesy Of: Denise Morales of Unlock Realty Group [email protected]
Selling Agent Phone:
Listings identified with the FMLS IDX logo come from FMLS and are held by brokerage firms other than the owner of this website and the listing brokerage is identified in any listing details. Information is deemed reliable but is not guaranteed. If you believe any FMLS listing contains material that infringes your copyrighted work, please click here to review our DMCA policy and learn how to submit a takedown request.

Did you know? You can invite friends and family to your search. They can join your search, rate and discuss listings with you.