
Save
Ask
Tour
Hide
Share
$250,000
New Listing

955 Juniper Street NE 3226
Atlanta, GA 30309

For Sale|Condominium|Active
1
Bed
1
Total Bath
1
Full Bath
715
SqFt
$350
/SqFt
1996
Built
Subdivision:
Tuscany
County:
Fulton
Listing Provided Courtesy Of: Myranda McGinn of Ansley Real Estate [email protected] Selling Agent Phone:
Call Now: +971-234-5678
Is this the listing for you? We can help make it yours.
+971-234-5678
955 Juniper Street NE 3226955 Juniper Street NE 3226955 Juniper Street NE 3226955 Juniper Street NE 3226
Save
Ask
Tour
Hide
Share

Mortgage Calculator

Monthly Payment (Est.)

$1,141
Calculator powered by Showcase IDX, a Constellation1 Company. Copyright ©2026 Information is deemed reliable but not guaranteed.

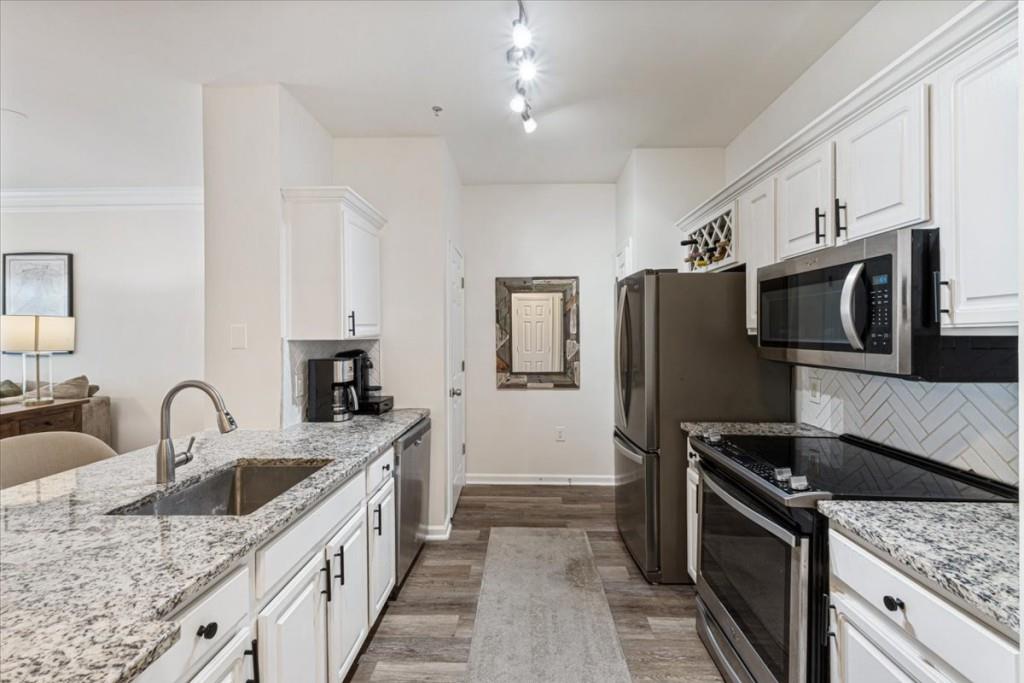
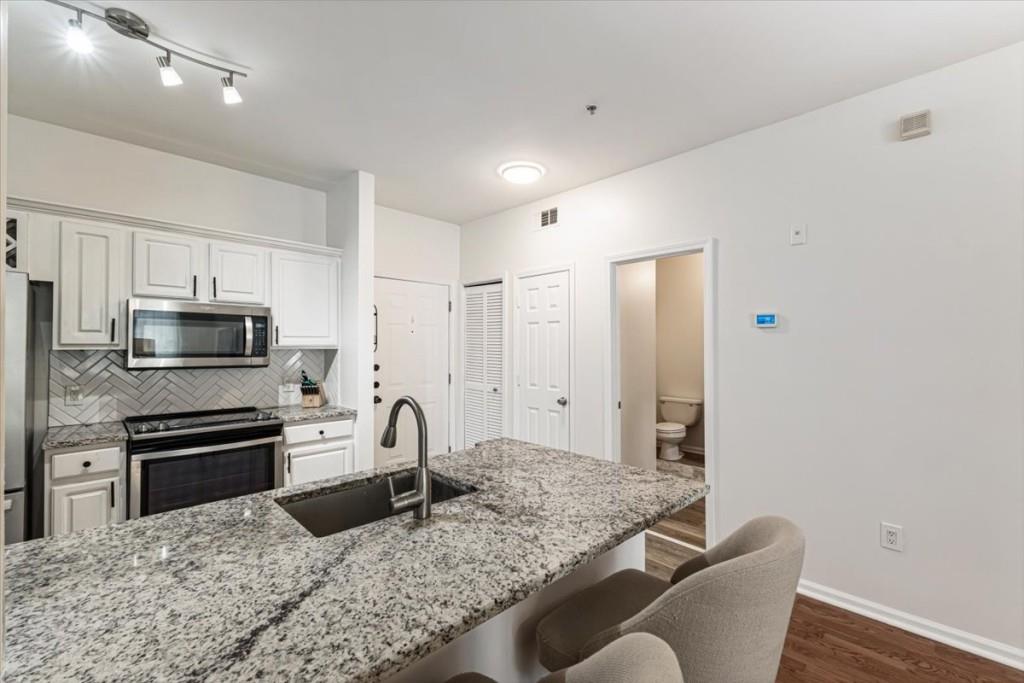
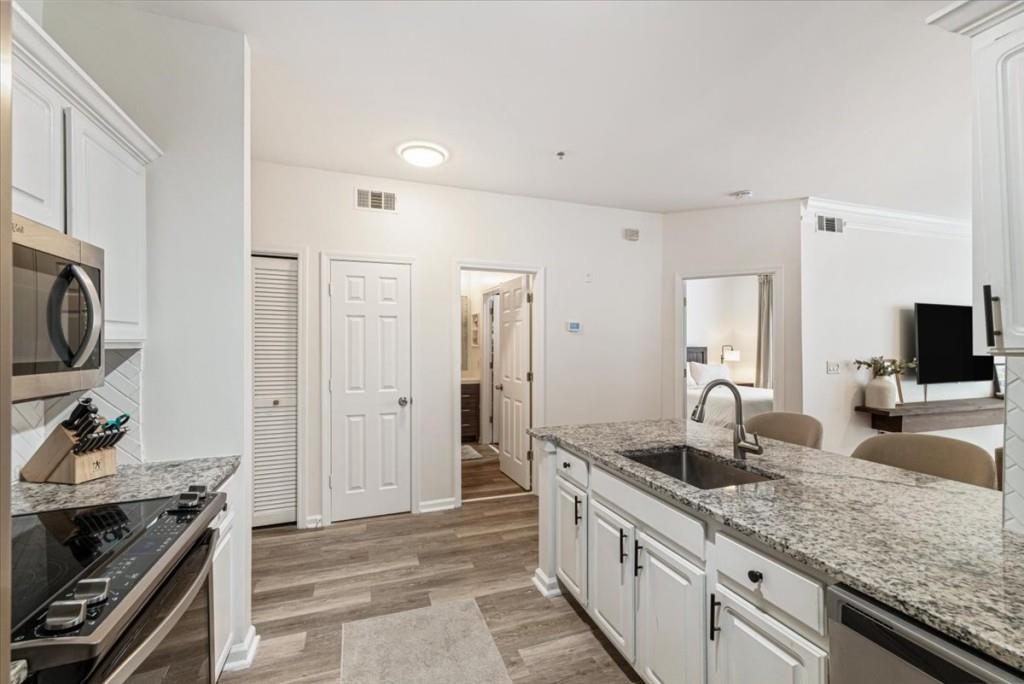
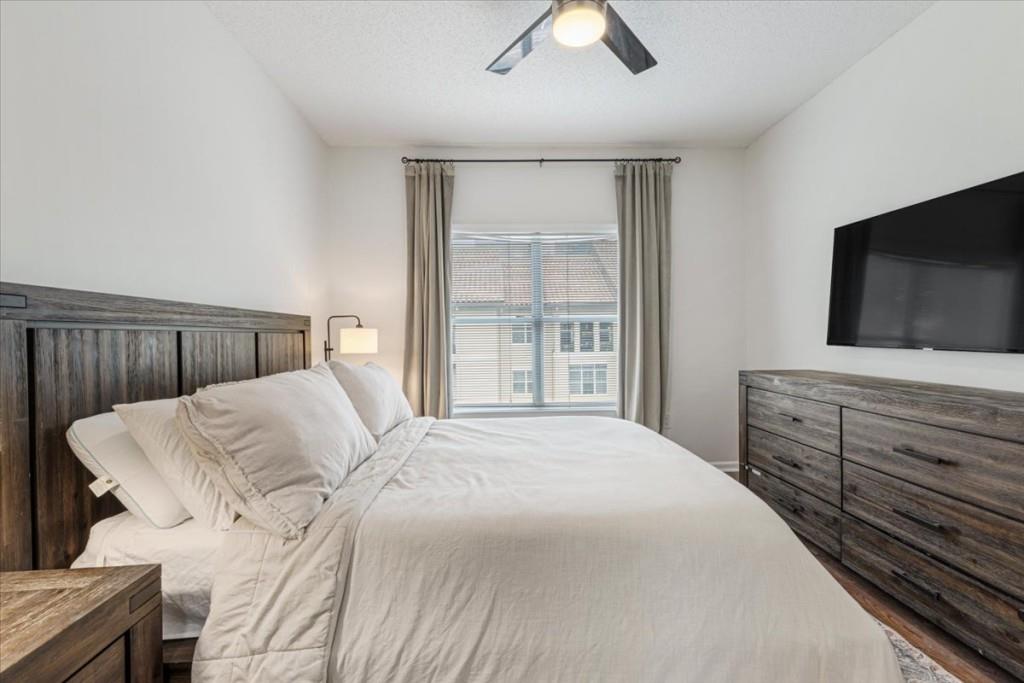
Experience the best of convenient intown living in the heart of Midtown! Located in the gated Tuscany community, this one-bedroom condo has been thoughtfully updated and puts the best of Atlanta right at your doorstep. The interior is light, bright and airy with its open floor plan, high-volume ceilings, fresh neutral paint and hardwood flooring throughout the living space and bedroom. The refreshed kitchen is as functional as it is aesthetic — white cabinetry, granite countertops, a wine rack, and a dedicated pantry closet that offers generous storage, while a cleverly concealed laundry closet keeps everything streamlined and out of sight. The kitchen features an eat-in breakfast bar for casual everyday dining and overlooks a large living space that is open and versatile to suit the diverse needs of modern living. The spacious bedroom offers a true sanctuary to come home to, complemented by a well-appointed bathroom and walk-in closet. Tuscany residents enjoy access to a fitness center, club room, and a large community pool — resort-style amenities without leaving home. The unit has one assigned covered parking space and gated and keycard access to the community adds peace of mind. Outside your door, the location is simply unmatched. Piedmont Park is just steps away, along with some of the best restaurants in the city, the Beltline, retail, MARTA transit, the Fox Theatre, and the High Museum. Whether you're searching for a full-time residence or a stylish intown pied-à-terre, this property delivers the perfect blend of updated finishes, everyday convenience, and an unbeatable location. Seller offering 6 months prepaid HOA dues with accepted offer.

Save
Ask
Tour
Hide
Share
Listing Snapshot
Price 
$250,000
Days On Site 
0 Days
Bedrooms 
1
Inside Area (SqFt) 
715 sqft
Total Baths 
1
Full Baths 
1
Partial Baths 
N/A
Lot Size 
N/A
Year Built 
1996
MLS® Number 
7778607
Status 
Active
Property Tax 
$2,551
HOA/Condo/Coop Fees 
$419 monthly
Sq Ft Source 
Owner
Friends & Family
Recent Activity
an hour agoListing first seen on site
2 hours agoListing updated with changes from the MLS®
General Features
Foundation 
Slab
Land Lease 
No
Levels 
One
Parking 
AssignedParking Lot
Parking Spaces 
1
Property Sub Type 
Condominium
Security 
Fire Sprinkler SystemKey Card EntrySecured Garage/ParkingSecurity GateSmoke Detector(s)
Sewer 
Public Sewer
SqFt Above 
715
SqFt Total 
715
Style 
Mediterranean
Utilities 
Cable AvailableElectricity AvailablePhone AvailableUnderground UtilitiesWater Available
Water Source 
Public
Interior Features
Appliances 
DishwasherDisposalDryerElectric RangeElectric Water HeaterMicrowaveRefrigeratorWasher
Basement 
None
Cooling 
Ceiling Fan(s)Central Air
Electric 
220 Volts in Laundry
Fireplace Features 
None
Flooring 
Ceramic TileHardwood
Heating 
Forced AirNatural Gas
Interior 
Breakfast BarEat-in KitchenPantryHigh Speed InternetWalk-In Closet(s)Master Downstairs
Laundry Features 
In Kitchen
Main Level Bedrooms 
1
Window Features 
Double Pane WindowsInsulated Windows
Save
Ask
Tour
Hide
Share
Exterior Features
Construction Details 
Stucco
Exterior 
Courtyard
Fencing 
None
Frontage 
0
Lot Features 
Landscaped
Other Structures 
None
Patio And Porch 
None
Pool Features 
None
Road Frontage 
City Street
Roof 
Tile
Spa Features 
None
View 
City
Waterfront Features 
None
Waterview 
City
Windows/Doors 
Double Pane WindowsInsulated Windows
Community Features
Association Dues 
419
Community Features 
Fitness CenterGatedPoolStreet Lights
HOA Fee Frequency 
Monthly
Horse Property 
None
Roads 
AsphaltPaved
Schools
School District
Unknown
Elementary School
Springdale Park
Middle School
David T Howard
High School
Midtown
Listing Provided Courtesy Of: Myranda McGinn of Ansley Real Estate [email protected] Selling Agent Phone:

Listings identified with the FMLS IDX logo come from FMLS and are held by brokerage firms other than the owner of this website and the listing brokerage is identified in any listing details. Information is deemed reliable but is not guaranteed. If you believe any FMLS listing contains material that infringes your copyrighted work, please click here to review our DMCA policy and learn how to submit a takedown request.


© 2017-2026 First Multiple Listing Service, Inc.

Neighborhood & Commute
Source: Walkscore
Disclosure: Community information and market data powered by Constellation Data Labs. Information is deemed reliable but not guaranteed.
Save
Ask
Tour
Hide
Share