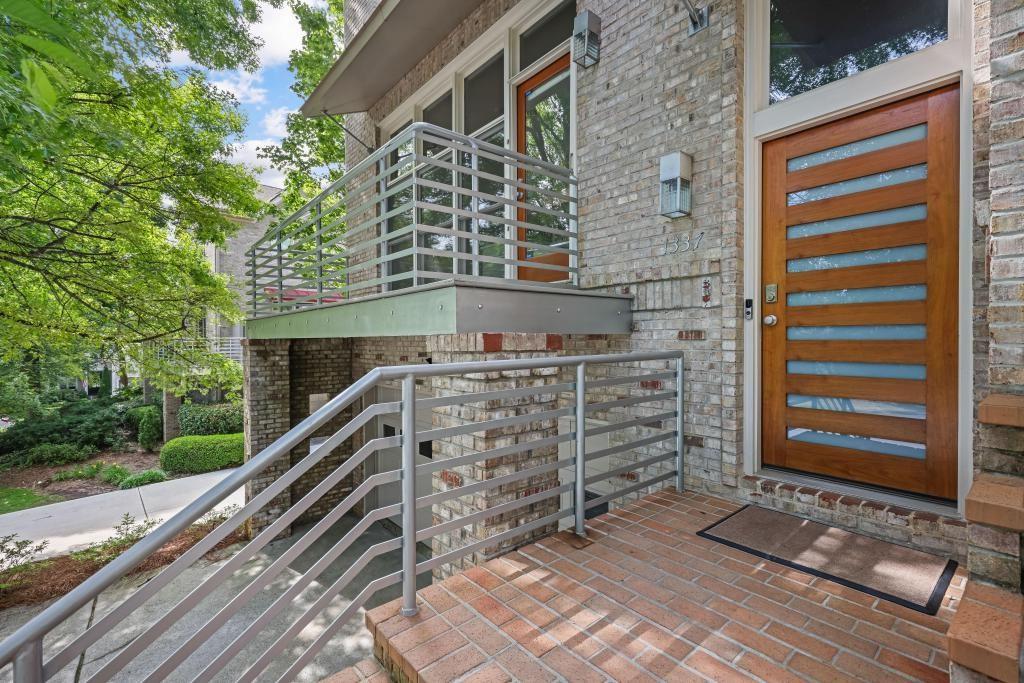
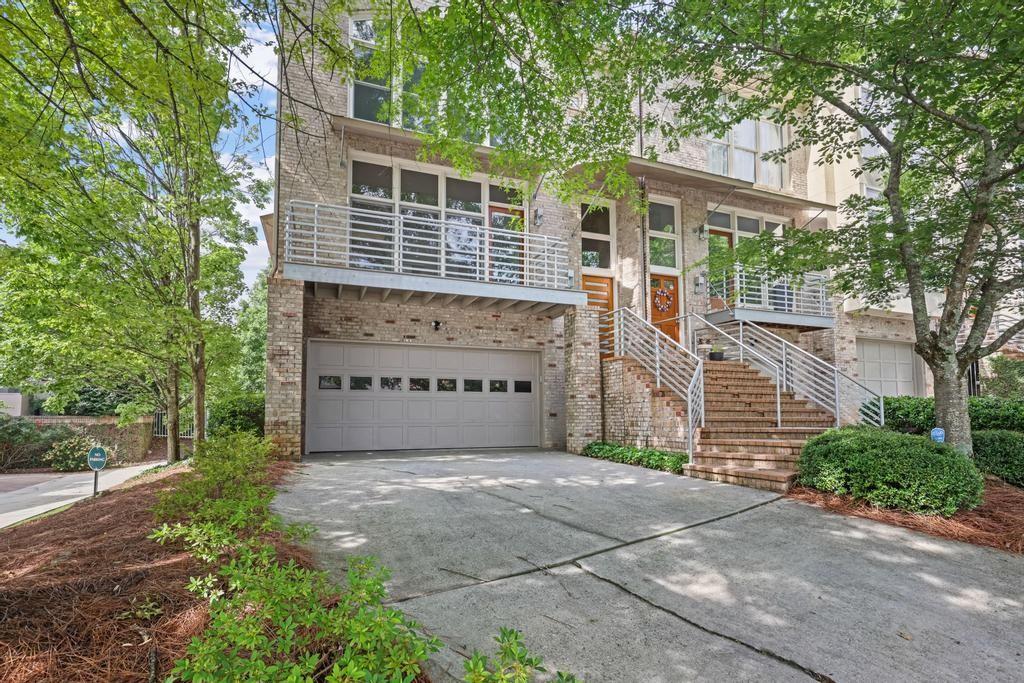
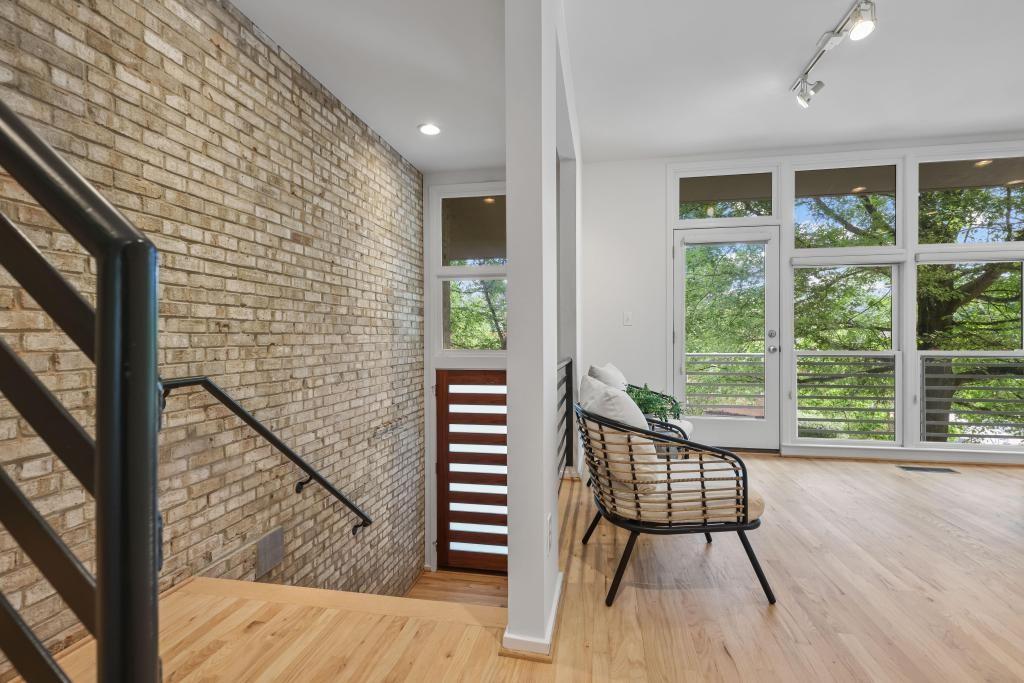
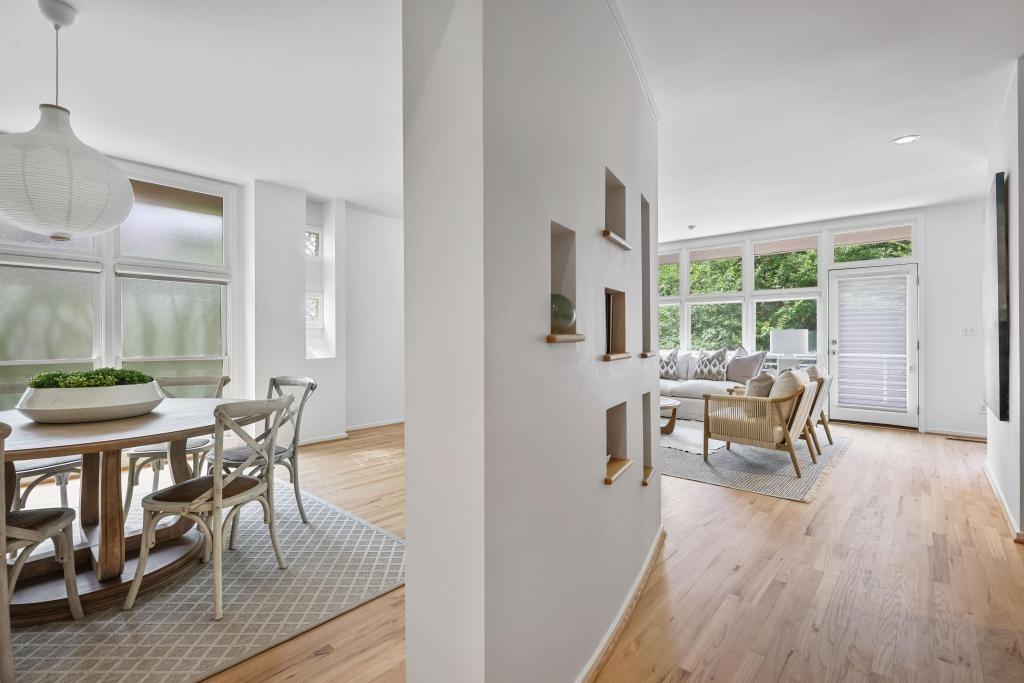
Beautifully renovated end-unit townhome in the heart of Brookhaven, offering thoughtful updates, smart home technology, and exceptional indoor-outdoor living overlooking a private neighborhood park. This spacious townhome combines generous living areas with a functional, well-designed layout across multiple levels. The light-filled main level features a newly renovated kitchen with updated countertops, backsplash, sink, faucet, cabinet doors, appliances, and fresh paint. A breakfast nook and walkout balcony extend directly off the kitchen, while the dining area overlooks the spacious fireside great room with an office nook and access to an expansive deck surrounded by peaceful park views. Refinished hardwoods on the main level and white oak flooring upstairs add warmth and continuity throughout the home. Upstairs, the oversized primary suite was redesigned to incorporate the previous fourth bedroom into a private sitting room or TV lounge, easily converted back to a separate bedroom if desired. Custom closets connect the spaces, creating a true suite experience. The renovated primary bath features heated floors, dual vanities, custom cabinetry with built-in storage solutions, makeup mirror, and a large walk-in shower. The primary bedroom also features custom remote-controlled blackout shades. An additional upstairs bedroom includes a beautifully renovated bath, while the dedicated laundry room offers custom cabinetry and added functionality. The terrace level provides exceptional flexibility with a large bedroom, full renovated bath, workout space, office area, and extensive custom storage. This level opens to a private fenced backyard overlooking the neighborhood park. Ideally located just moments from Dresden's restaurants and shops, the Brookhaven Farmers Market, MARTA, Town Brookhaven, major highways, and the new Children's Healthcare of Atlanta campus.
Save
Ask
Tour
Hide
Share
Listing Snapshot
Price
$889,000
Days On Site
0 Days
Bedrooms
4
Inside Area (SqFt)
2,869 sqft
Total Baths
4
Full Baths
3
Partial Baths
1
Lot Size
0.06 Acres
Year Built
2001
MLS® Number
7778606
Status
Active
Property Tax
$7,840
HOA/Condo/Coop Fees
$315 monthly
Sq Ft Source
Public Records
Friends & Family
React
Comment
Invite
No Comments Yet
Did you know? You can invite friends and family to your search. They can join your search, rate and discuss listings with you.
Listing Provided Courtesy Of: Jackie Combahee of Ansley Real Estate | Christie's International Real Estate [email protected]
Selling Agent Phone:
Listings identified with the FMLS IDX logo come from FMLS and are held by brokerage firms other than the owner of this website and the listing brokerage is identified in any listing details. Information is deemed reliable but is not guaranteed. If you believe any FMLS listing contains material that infringes your copyrighted work, please click here to review our DMCA policy and learn how to submit a takedown request.

Did you know? You can invite friends and family to your search. They can join your search, rate and discuss listings with you.