
Save
Ask
Tour
Hide
Share
$1,500,000
New Listing

2911 Treeside Terrace SW
Marietta, GA 30066

Single Family Residence|Coming Soon
5
Beds
6
Total Baths
5
Full Baths
1
Partial Bath
4,904
SqFt
$306
/SqFt
2022
Built
Subdivision:
Edgewood East
County:
Cobb
Listing Provided Courtesy Of: Lindsay Levin of Berkshire Hathaway HomeServices Georgia Properties [email protected] Selling Agent Phone:
Call Now: +971-234-5678
Is this the listing for you? We can help make it yours.
+971-234-5678
2911 Treeside Terrace SW2911 Treeside Terrace SW2911 Treeside Terrace SW2911 Treeside Terrace SW
Save
Ask
Tour
Hide
Share

Mortgage Calculator

Monthly Payment (Est.)

$6,844
Calculator powered by Showcase IDX, a Constellation1 Company. Copyright ©2026 Information is deemed reliable but not guaranteed.

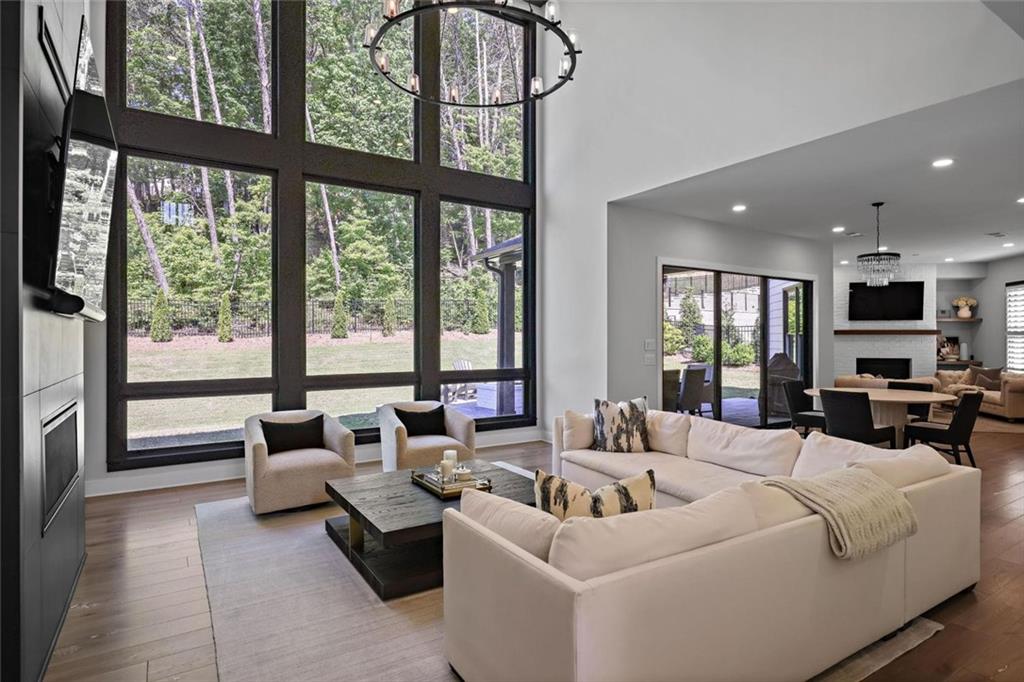
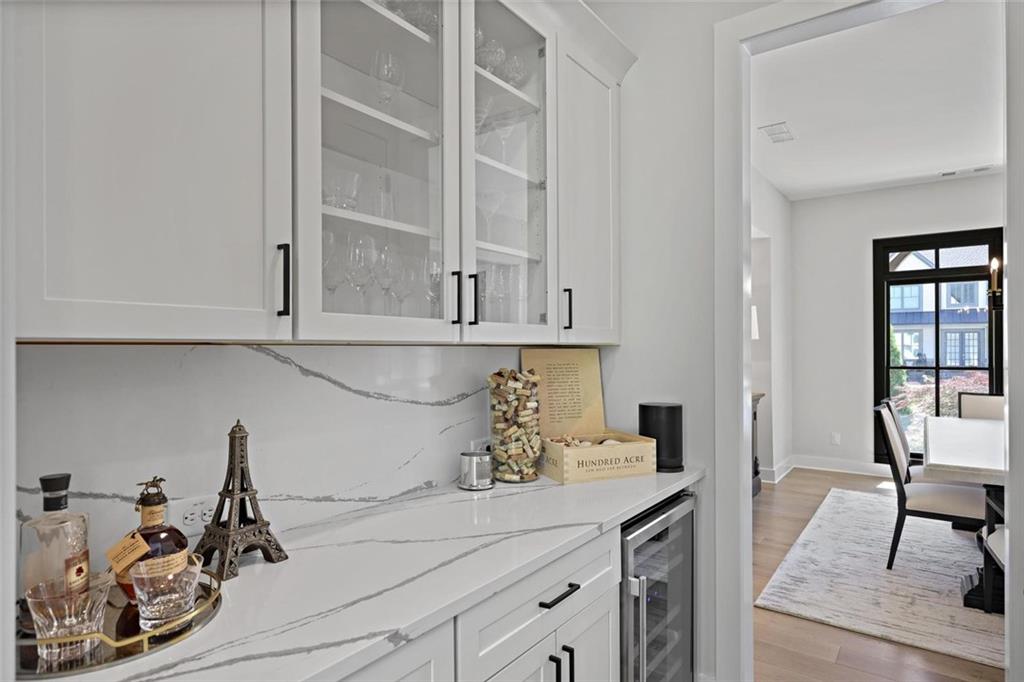
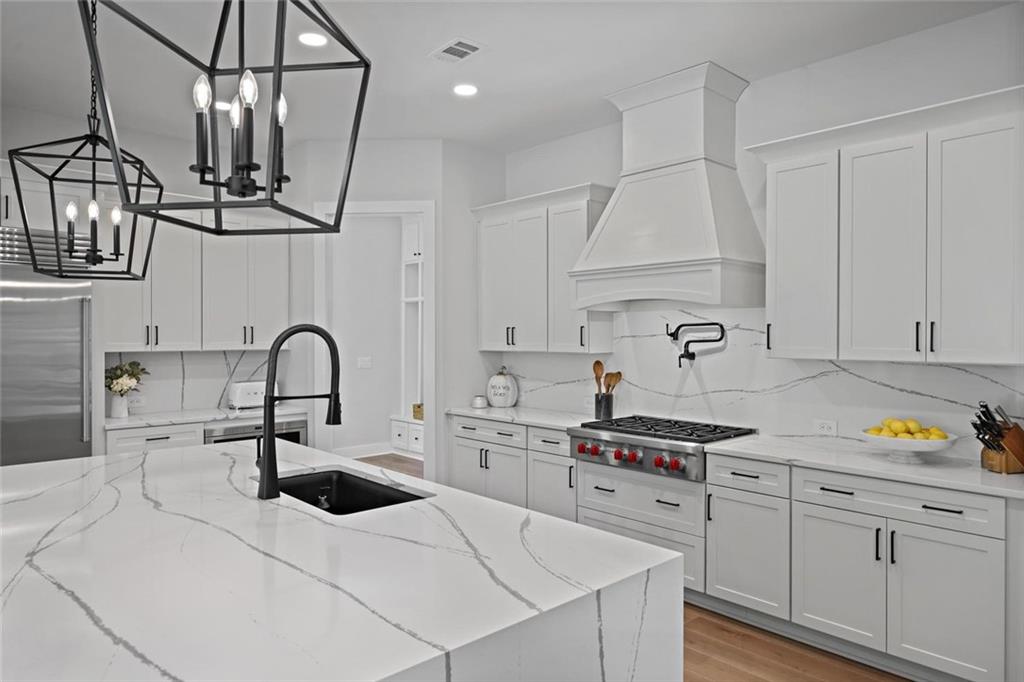
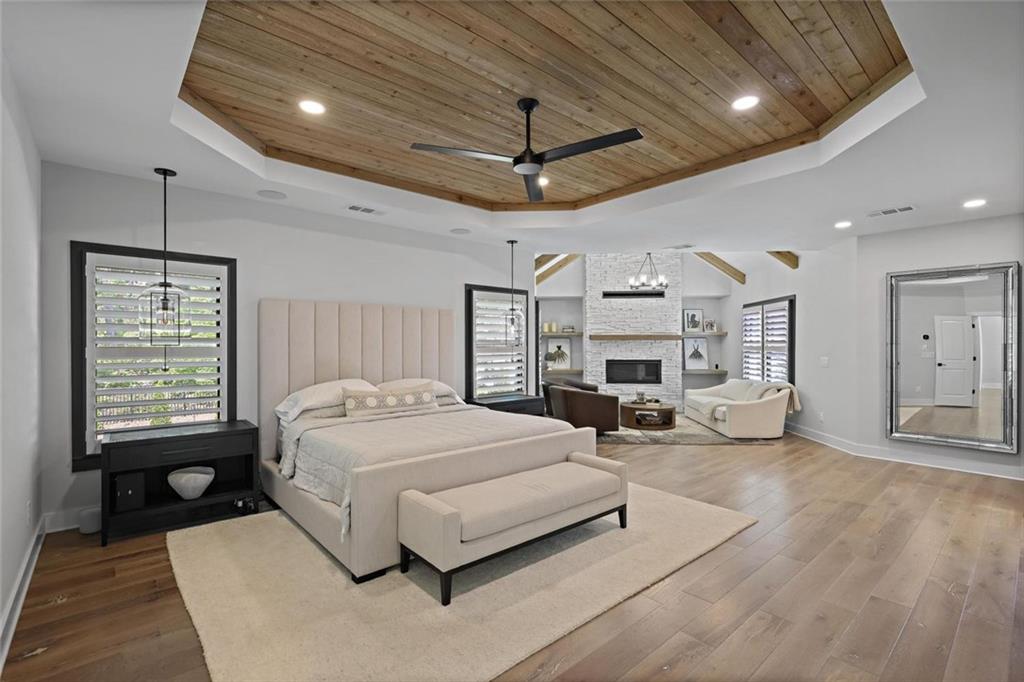
This custom-upgraded Toll Brothers home offers the rare combination of newer construction, thoughtful design, and high-end finishes already completed for you. Located in East Cobb’s sought-after Lassiter High district, this 5-bed, 4.5-bath home stands out for its designer details, seamless indoor-outdoor living, and pristine condition. From the brick exterior and welcoming front porch to the dramatic two-story great room with oversized windows, every space feels elevated yet comfortable. Wide plank hardwood floors throughout, custom lighting, upgraded ceiling details, and curated finishes give the home a more custom feel. The kitchen was designed for both entertaining and everyday living with a striking waterfall island, upgraded quartz countertops, pot filler, premium appliances, ceiling-height cabinetry. The breakfast room opens completely to the covered outdoor living space through a retractable glass nano wall, creating seamless indoor-outdoor flow. Outside, the covered fireside patio overlooks the flat backyard and custom firepit area. The main level also features a mudroom with friend’s side entrance, beautifully finished private office with custom built-ins, a guest suite with ensuite bath. Upstairs, the oversized primary suite feels like a private retreat with vaulted ceilings accented by wood beam details, a fireside sitting area, designer bedside pendants, and a spa-inspired bath with upgraded tile selections, freestanding soaking tub, oversized frameless shower, dual vanities, and an incredible boutique-style custom closet fully outfitted with extensive built-ins and display storage. Additional upgrades include designer window treatments already installed, electric vehicle charger, upgraded tile and lighting selections, and countless thoughtful custom touches throughout the home. The large, level backyard offers room for a future pool while still maintaining usable green space and privacy. This home offers the ease of newer construction with the warmth, character, and upgrades buyers are usually left having to add themselves.

Save
Ask
Tour
Hide
Share
Listing Snapshot
Price 
$1,500,000
Days On Site 
0 Days
Bedrooms 
5
Inside Area (SqFt) 
4,904 sqft
Total Baths 
6
Full Baths 
5
Partial Baths 
1
Lot Size 
0.34 Acres
Year Built 
2022
MLS® Number 
7778597
Status 
Coming Soon
Property Tax 
$15,619
HOA/Condo/Coop Fees 
$129.17 monthly
Sq Ft Source 
Builder
Friends & Family
Recent Activity
2 hours agoListing first seen on site
2 hours agoListing updated with changes from the MLS®
General Features
Acres 
0.34
Attached Garage 
Yes
Foundation 
Slab
Garage 
Yes
Garage Spaces 
3
Land Lease 
No
Levels 
Two
Parking 
AttachedGarage Door OpenerDrivewayGarageGarage Faces Side
Parking Spaces 
3
Property Sub Type 
Single Family Residence
Security 
Security SystemCarbon Monoxide Detector(s)Security System OwnedSmoke Detector(s)
Sewer 
Public Sewer
SqFt Above 
4904
SqFt Total 
4904
Style 
Traditional
Utilities 
Underground UtilitiesSewer AvailablePhone AvailableWater AvailableNatural Gas AvailableCable AvailableElectricity Available
Water Source 
Public
Interior Features
Appliances 
DishwasherDisposalDouble OvenGas CooktopRange HoodSelf Cleaning Oven
Basement 
None
Cooling 
Central AirZoned
Electric 
220 Volts220 Volts in Garage
Fireplace 
Yes
Fireplace Features 
Factory BuiltGas LogGas StarterGreat RoomLiving RoomMaster Bedroom
Fireplaces 
3
Flooring 
Ceramic TileTileHardwood
Heating 
CentralZonedNatural Gas
Interior 
Breakfast BarEat-in KitchenPantryKitchen IslandBookcasesCrown MoldingBeamed CeilingsDouble VanityWalk-In Closet(s)
Laundry Features 
Electric Dryer HookupLaundry RoomUpper Level
Main Level Bedrooms 
1
Window Features 
Aluminum FramesBay Window(s)Window Treatments
Save
Ask
Tour
Hide
Share
Exterior Features
Construction Details 
Cement SidingStone
Exterior 
Other
Fencing 
FencedWrought Iron
Lot Features 
Back YardLandscapedLevel
Other Structures 
None
Patio And Porch 
Front PorchCoveredPatio
Pool Features 
None
Road Frontage 
City Street
Roof 
ShingleComposition
Spa Features 
None
View 
Trees/Woods
Waterfront Features 
None
Waterview 
Trees/Woods
Windows/Doors 
Aluminum FramesBay Window(s)Window Treatments
Community Features
Association Dues 
1550
Community Features 
OtherPoolSidewalks
Financing Terms Available 
ConventionalCash
HOA Fee Frequency 
Annually
Horse Property 
None
Roads 
Asphalt
Schools
School District
Unknown
Elementary School
Davis - Cobb
Middle School
Mabry
High School
Lassiter
Listing Provided Courtesy Of: Lindsay Levin of Berkshire Hathaway HomeServices Georgia Properties [email protected] Selling Agent Phone:

Listings identified with the FMLS IDX logo come from FMLS and are held by brokerage firms other than the owner of this website and the listing brokerage is identified in any listing details. Information is deemed reliable but is not guaranteed. If you believe any FMLS listing contains material that infringes your copyrighted work, please click here to review our DMCA policy and learn how to submit a takedown request.


© 2017-2026 First Multiple Listing Service, Inc.

Neighborhood & Commute
Source: Walkscore
Disclosure: Community information and market data powered by Constellation Data Labs. Information is deemed reliable but not guaranteed.
Save
Ask
Tour
Hide
Share