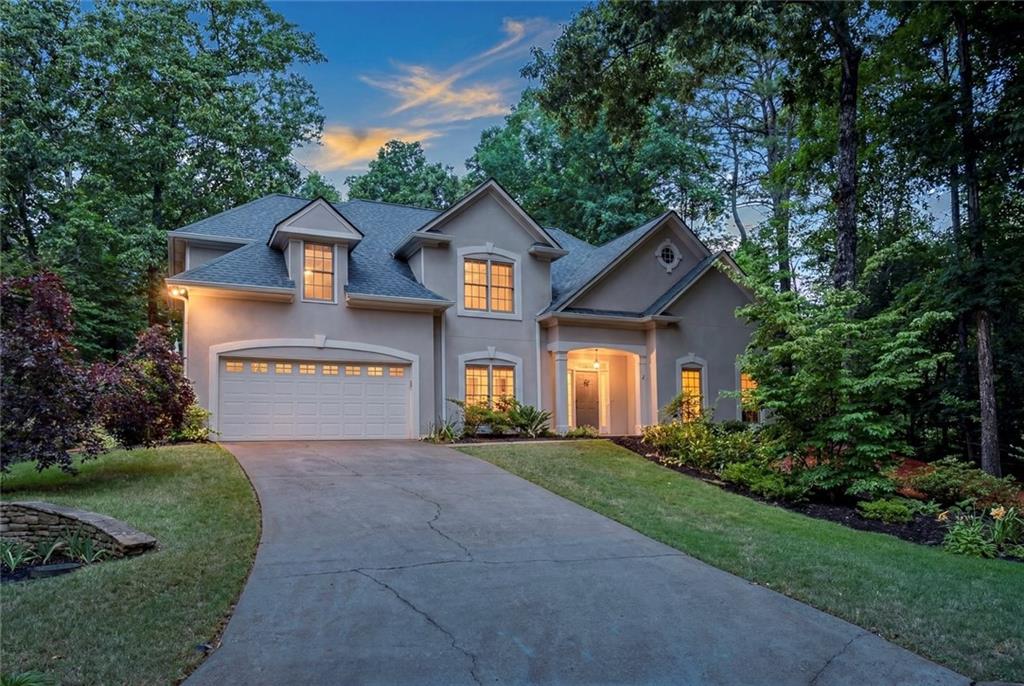
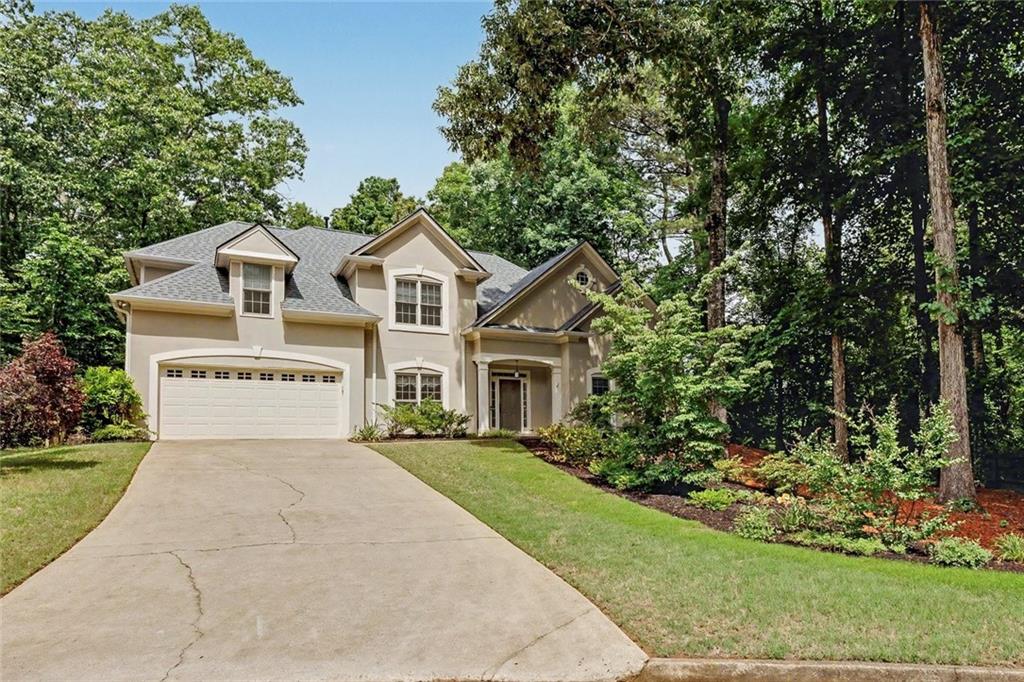
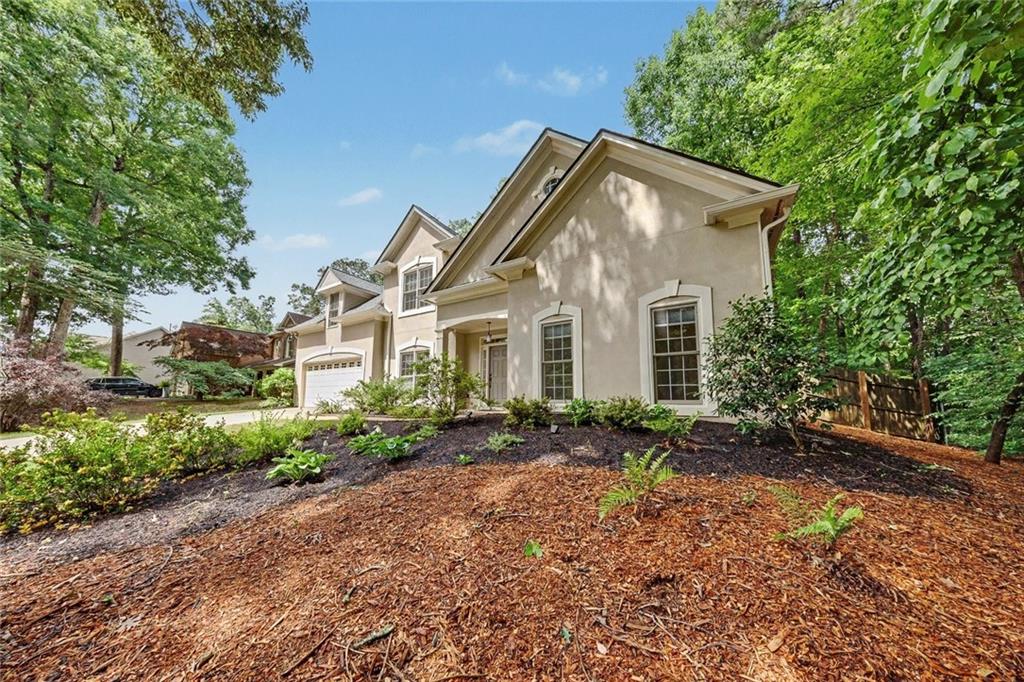
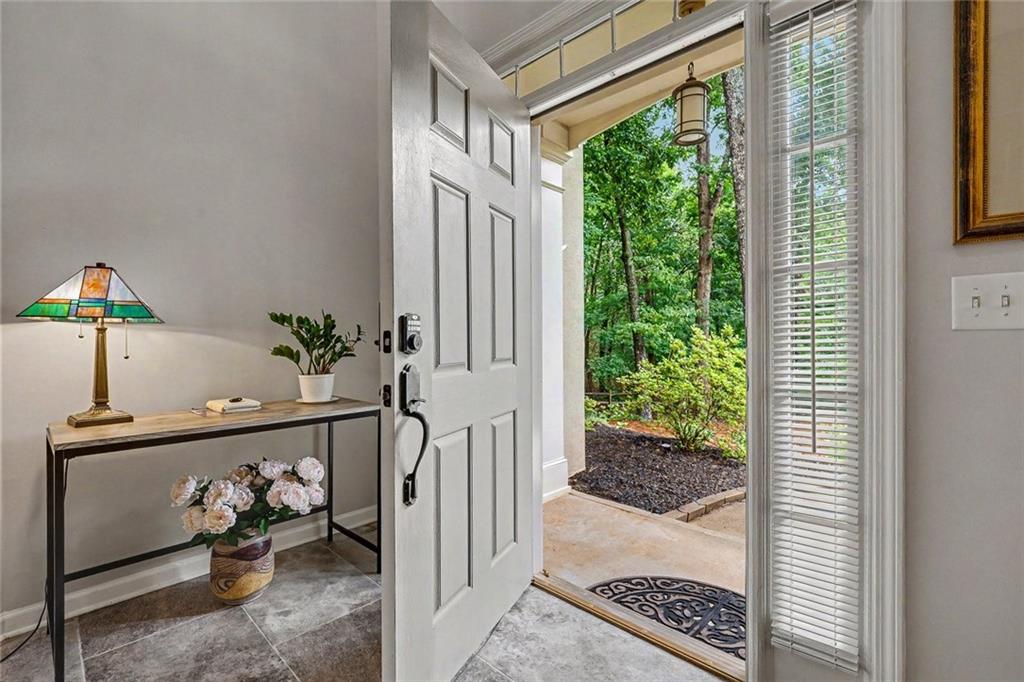
Location- Location & Picture Perfect! Tucked away in a setting of exceptional privacy & natural beauty, this PRISTINE home invites you to slow down, breathe deeply, & truly feel at home. From the moment you arrive, the peaceful surroundings & welcoming charm create a sense of retreat from the everyday world. Designed for gathering & making memories, the home offers beautiful spaces for entertaining, including a formal dining, a spacious breakfast area & a breathtaking SUNROOM that feels like a front-row seat to nature itself. Step onto the COVERED PATIO with your morning coffee or unwind at day's end as the soothing sounds of the rushing WATERFALL create your own private sanctuary. Birds flutter through the gardens while butterflies dance across the BACKYARD OASIS - a setting that feels more like a resort than a home!! The OPEN CONCEPT FLOORPLAN is filled with natural light, soaring ceilings in the great room, & expansive windows that seamlessly bring the beauty of nature indoors! The spacious PRIMARY SUITE ON MAIN includes a generous (16X11 ft) SITTING ROOM & a NEWLY REMODELED LUXURY BATH complete with a zero-entry shower! Many NEW updates (see the list). Come See -and Fall in Love today!
Save
Ask
Tour
Hide
Share
Listing Snapshot
Price
$625,000
Days On Site
0 Days
Bedrooms
4
Inside Area (SqFt)
2,545 sqft
Total Baths
3
Full Baths
2
Partial Baths
1
Lot Size
0.37 Acres
Year Built
1997
MLS® Number
7778572
Status
Active
Property Tax
$5,999
HOA/Condo/Coop Fees
$20.83 monthly
Sq Ft Source
Appraiser
Friends & Family
React
Comment
Invite
No Comments Yet
Did you know? You can invite friends and family to your search. They can join your search, rate and discuss listings with you.
Recent Activity
3 hours ago
Listing first seen on site
3 hours ago
Listing updated with changes from the MLS®
General Features
Acres
0.37
Attached Garage
Yes
Foundation
Concrete PerimeterSlab
Garage
Yes
Garage Spaces
2
Land Lease
No
Levels
One and One Half
Parking
AttachedDrivewayGarageGarage Door OpenerGarage Faces FrontKitchen Level
Property Sub Type
Single Family Residence
Security
Carbon Monoxide Detector(s)Smoke Detector(s)
Sewer
Public Sewer
SqFt Total
2545
Style
Traditional
Utilities
Cable AvailableElectricity AvailableNatural Gas AvailablePhone AvailableSewer AvailableUnderground UtilitiesWater Available
Water Source
Public
Interior Features
Appliances
DishwasherDisposalDryerGas RangeGas Water HeaterMicrowaveRefrigeratorSelf Cleaning OvenWasherOther
Accessible EntranceAccessible Approach with RampAccessible DoorsAccessible Full BathAccessible Hallway(s)Grip-Accessible Features
Association Dues
250
Community Features
CurbsStreet LightsOther
Financing Terms Available
CashConventionalFHAVA Loan
HOA Fee Frequency
Annually
Horse Property
None
Roads
Asphalt
Schools
School District
Unknown
Elementary School
Mountain View - Cobb
Middle School
Hightower Trail
High School
Pope
Listing Provided Courtesy Of: KARLA COBB of Keller Williams Realty Partners [email protected]
Selling Agent Phone:
Listings identified with the FMLS IDX logo come from FMLS and are held by brokerage firms other than the owner of this website and the listing brokerage is identified in any listing details. Information is deemed reliable but is not guaranteed. If you believe any FMLS listing contains material that infringes your copyrighted work, please click here to review our DMCA policy and learn how to submit a takedown request.

Did you know? You can invite friends and family to your search. They can join your search, rate and discuss listings with you.