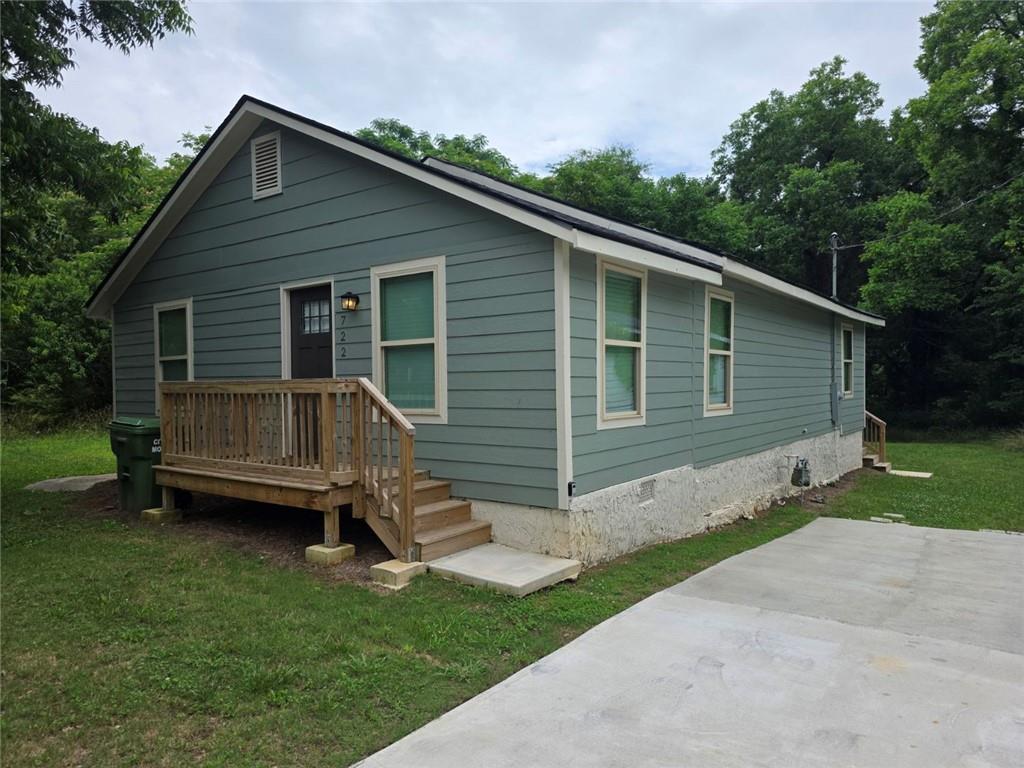
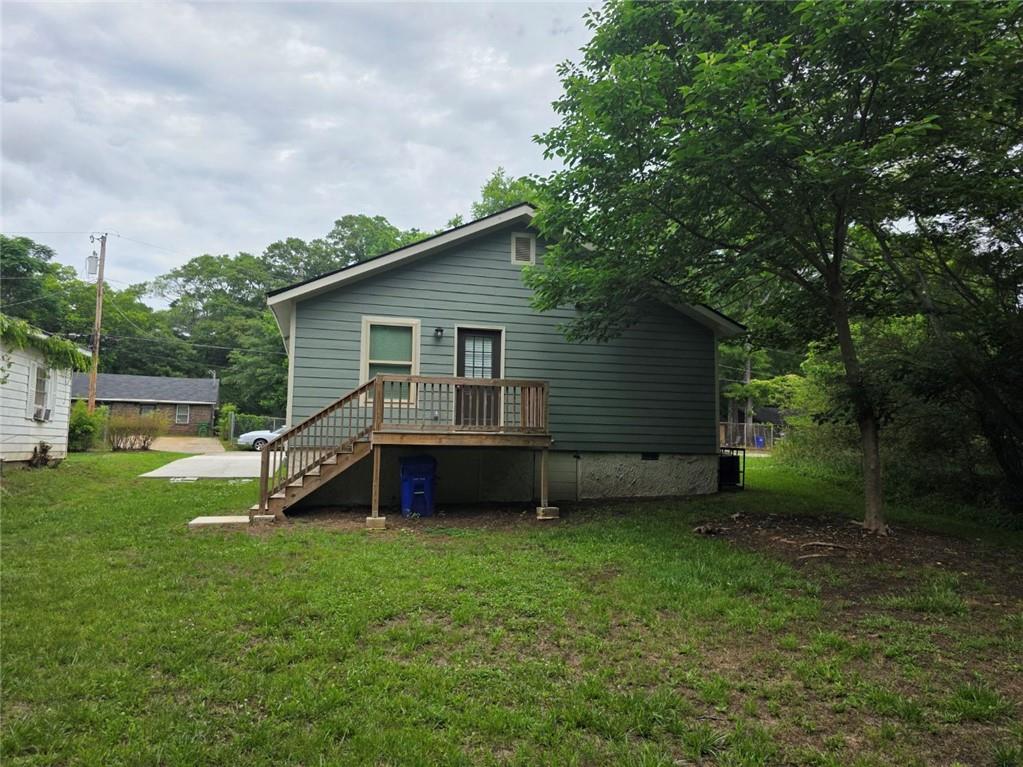
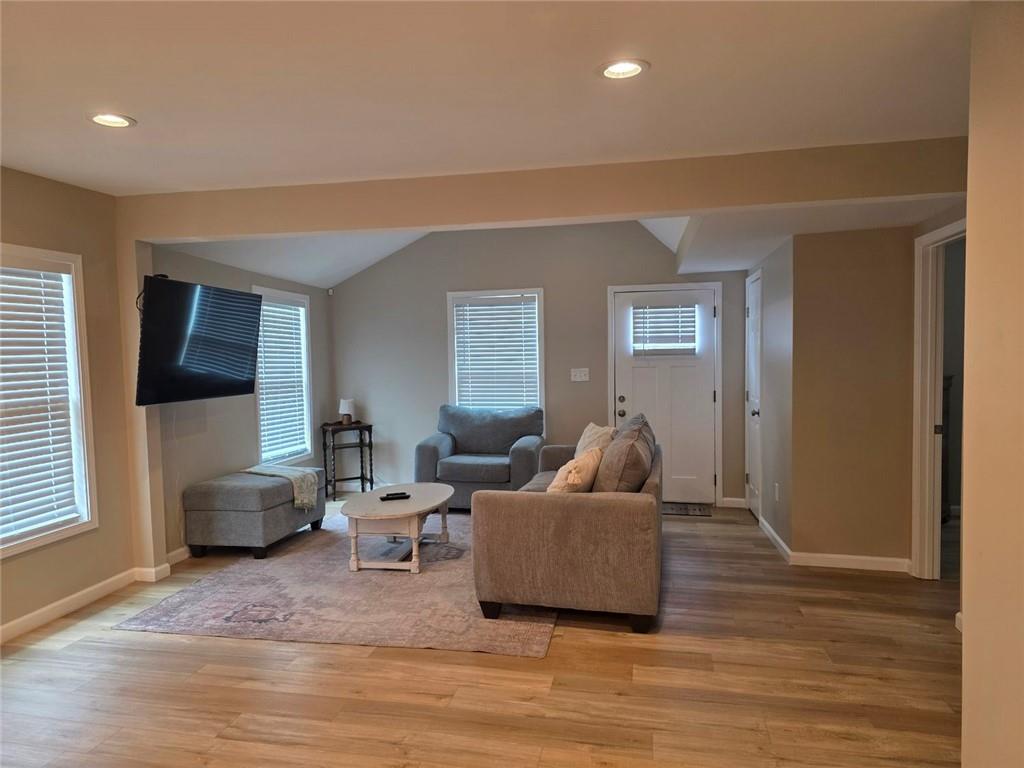
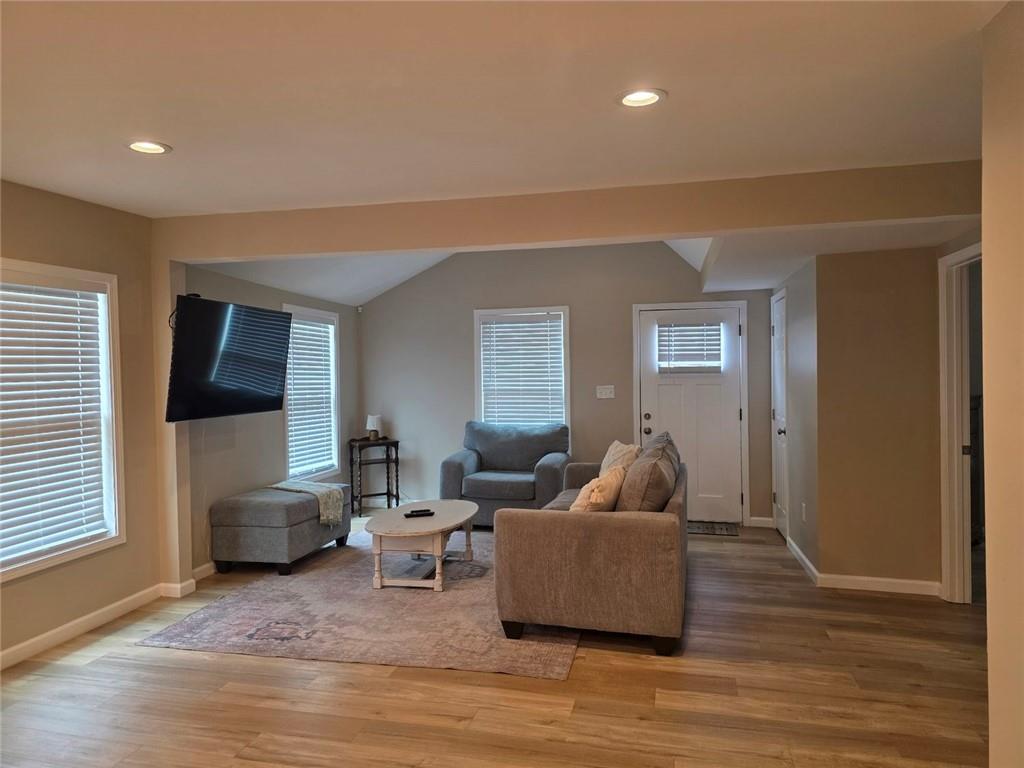
Totally remodeled and full of charm, this 3-bedroom, 2-bath home is a fantastic opportunity just minutes from downtown Monroe, where you can enjoy local shopping, dining, and small-town charm. Inside, you’ll find updated finishes and a fresh, move-in-ready feel that makes this home ideal for comfortable everyday living. Whether you’re a first-time homebuyer looking for an affordable place to call home or an investor searching for a great addition to your portfolio, this property offers outstanding value at an attractive price. Please note in legal description that this sale includes two parcels. Parcel ID/Tax ID M0170-080 and Parcel ID/Tax ID M0170-081. Owner is also Licensed Real estate agent. Home furniture can be purchased separately with bill of sale.
Save
Ask
Tour
Hide
Share
Listing Snapshot
Price
$260,000
Days On Site
0 Days
Bedrooms
3
Inside Area (SqFt)
1,269 sqft
Total Baths
2
Full Baths
2
Partial Baths
N/A
Lot Size
0.09 Acres
Year Built
1939
MLS® Number
7778568
Status
Active
Property Tax
$2,922
HOA/Condo/Coop Fees
N/A
Sq Ft Source
Appraiser
Friends & Family
React
Comment
Invite
No Comments Yet
Did you know? You can invite friends and family to your search. They can join your search, rate and discuss listings with you.
Recent Activity
4 hours ago
Listing first seen on site
4 hours ago
Listing updated with changes from the MLS®
General Features
Acres
0.09
Foundation
Block
Land Lease
No
Levels
One
Parking
Kitchen Level
Parking Spaces
2
Property Condition
Updated/Remodeled
Property Sub Type
Single Family Residence
Security
Smoke Detector(s)
Sewer
Public Sewer
SqFt Above
1269
SqFt Total
1316
Style
Ranch
Utilities
Cable AvailableElectricity AvailableNatural Gas AvailablePhone AvailableSewer AvailableWater Available
Listing Provided Courtesy Of: Greg Allen of Coldwell Banker Realty [email protected]
Selling Agent Phone:
Listings identified with the FMLS IDX logo come from FMLS and are held by brokerage firms other than the owner of this website and the listing brokerage is identified in any listing details. Information is deemed reliable but is not guaranteed. If you believe any FMLS listing contains material that infringes your copyrighted work, please click here to review our DMCA policy and learn how to submit a takedown request.

Did you know? You can invite friends and family to your search. They can join your search, rate and discuss listings with you.