Four-Sided Brick Estate with Finished Basement & Resort-Style Pool in Gated Milton Community
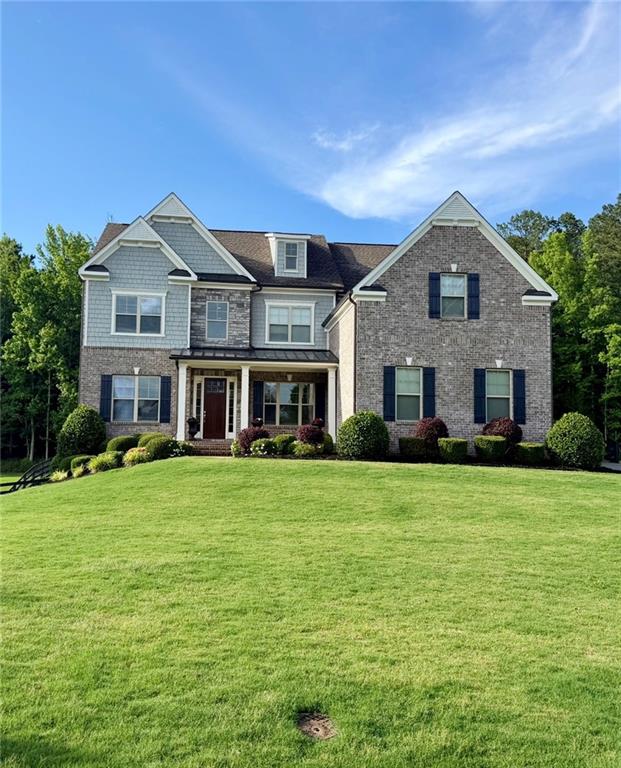
Located within a private gated community in Milton, this four-sided brick estate offers 6 bedrooms, 5 bathrooms, a finished terrace level, and a professionally designed backyard with a pool and spa.
The main level features a two-story foyer, formal dining room, and a private office. The great room includes custom built-ins and a fireplace, with open flow into the kitchen. The kitchen is equipped with quartz countertops, double ovens, gas cooktop, butler’s pantry, and a walk-in pantry with custom shelving. A keeping room provides additional living space and direct access to the deck overlooking the backyard. A guest bedroom and full bath are also located on the main level.
Upstairs, the primary suite includes a sitting area, dual vanities, soaking tub, separate shower, and a large custom closet. Three additional bedrooms offer access to bathrooms, along with a conveniently located laundry room.
The daylight terrace level includes a media room with surround sound, a bedroom, full bathroom, and additional storage space, offering flexibility for guests, recreation, or multi-generational living.
Outdoor features include a private backyard with a pool and spa, updated pool deck (2024), and landscaped grounds designed for outdoor enjoyment. The deck provides elevated views of the backyard and entertaining areas.
Additional features include a 3-car side-entry garage and well-maintained interior and exterior spaces.
Conveniently located near shopping, dining, and major destinations including Avalon, Halcyon, Downtown Alpharetta, and Vickery Village. Optional membership available at The Manor Golf & Country Club, with access to additional club amenities and network properties.
Save
Ask
Tour
Hide
Share
Listing Snapshot
Price
$1,699,999
Days On Site
0 Days
Bedrooms
6
Inside Area (SqFt)
5,400 sqft
Total Baths
5
Full Baths
5
Partial Baths
N/A
Lot Size
1.01 Acres
Year Built
2018
MLS® Number
7778523
Status
Coming Soon
Property Tax
$14,898
HOA/Condo/Coop Fees
$100 monthly
Sq Ft Source
Owner
Friends & Family
React
Comment
Invite
No Comments Yet
Did you know? You can invite friends and family to your search. They can join your search, rate and discuss listings with you.
Recent Activity
12 hours ago
Listing first seen on site
12 hours ago
Listing updated with changes from the MLS®
General Features
Acres
1.01
Foundation
Concrete Perimeter
Garage
Yes
Garage Spaces
3
Land Lease
No
Levels
Three Or More
Parking
DrivewayGarageGarage Door OpenerGarage Faces Side
Property Sub Type
Single Family Residence
Security
Carbon Monoxide Detector(s)Smoke Detector(s)
Sewer
Public Sewer
SqFt Above
3730
SqFt Below
1670
SqFt Total
5400
Style
ColonialCraftsmanTraditional
Utilities
Cable AvailableElectricity AvailableNatural Gas AvailablePhone AvailableSewer AvailableUnderground UtilitiesWater Available
Electric HeatHeatedIn GroundPrivateSalt WaterWaterfall
Private Pool
Yes
Road Frontage
Private Road
Roof
CompositionShingle
Spa Features
None
View
NeighborhoodPoolTrees/Woods
Waterfront Features
None
Waterview
NeighborhoodPoolTrees/Woods
Windows/Doors
Insulated WindowsWindow Treatments
Community Features
Association Dues
1200
Community Features
Gated
Financing Terms Available
1031 ExchangeCashConventional
HOA Fee Frequency
Annually
Horse Property
None
Roads
ConcretePaved
Schools
School District
Unknown
Elementary School
Summit Hill
Middle School
Hopewell
High School
Cambridge
Listing Provided Courtesy Of: Osmara Martinez of Keller Williams Realty Community Partners [email protected]
Selling Agent Phone:
Listings identified with the FMLS IDX logo come from FMLS and are held by brokerage firms other than the owner of this website and the listing brokerage is identified in any listing details. Information is deemed reliable but is not guaranteed. If you believe any FMLS listing contains material that infringes your copyrighted work, please click here to review our DMCA policy and learn how to submit a takedown request.

Did you know? You can invite friends and family to your search. They can join your search, rate and discuss listings with you.