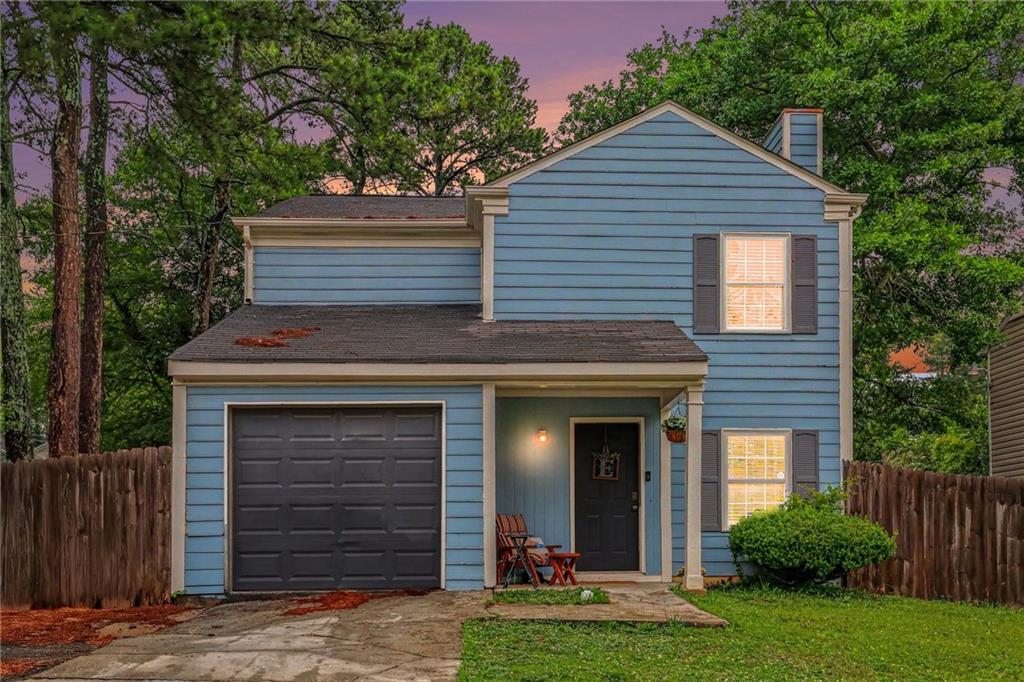
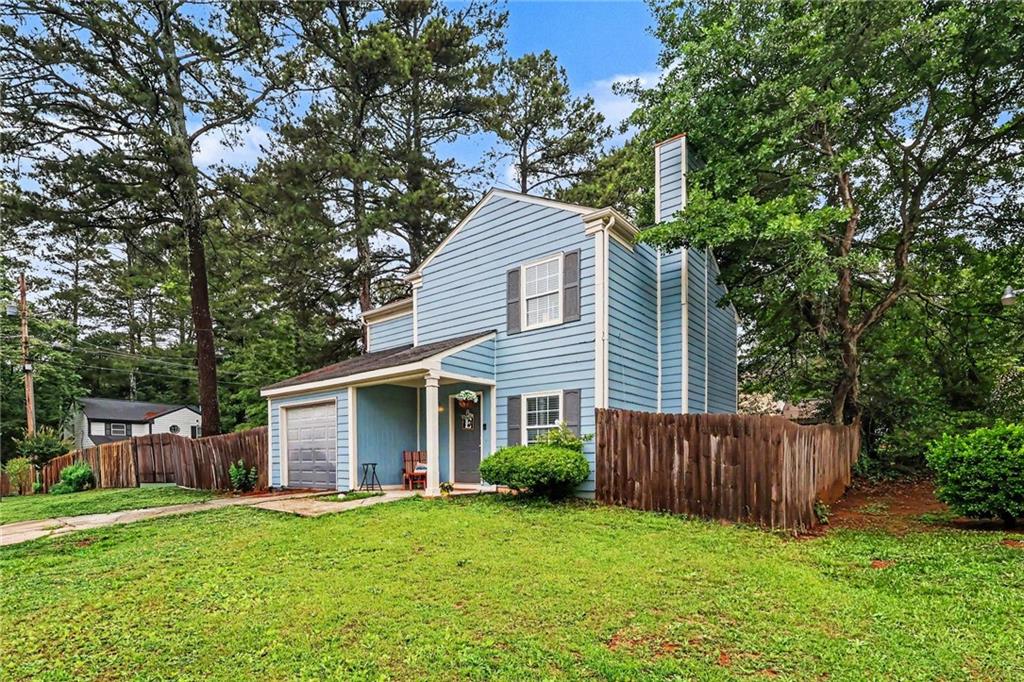
Welcome home to this beautifully maintained 3-bedroom, 2.5-bath home nestled in a cozy, family-friendly neighborhood! Situated on a desirable corner lot, this home offers a spacious fenced backyard perfect for entertaining, pets, or simply relaxing outdoors.
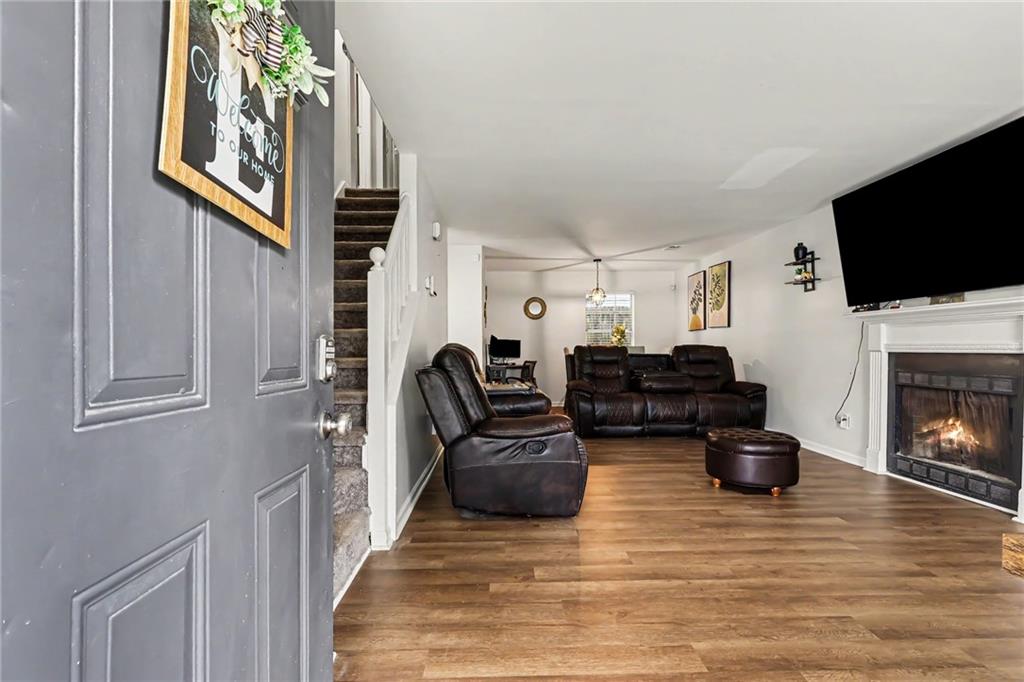
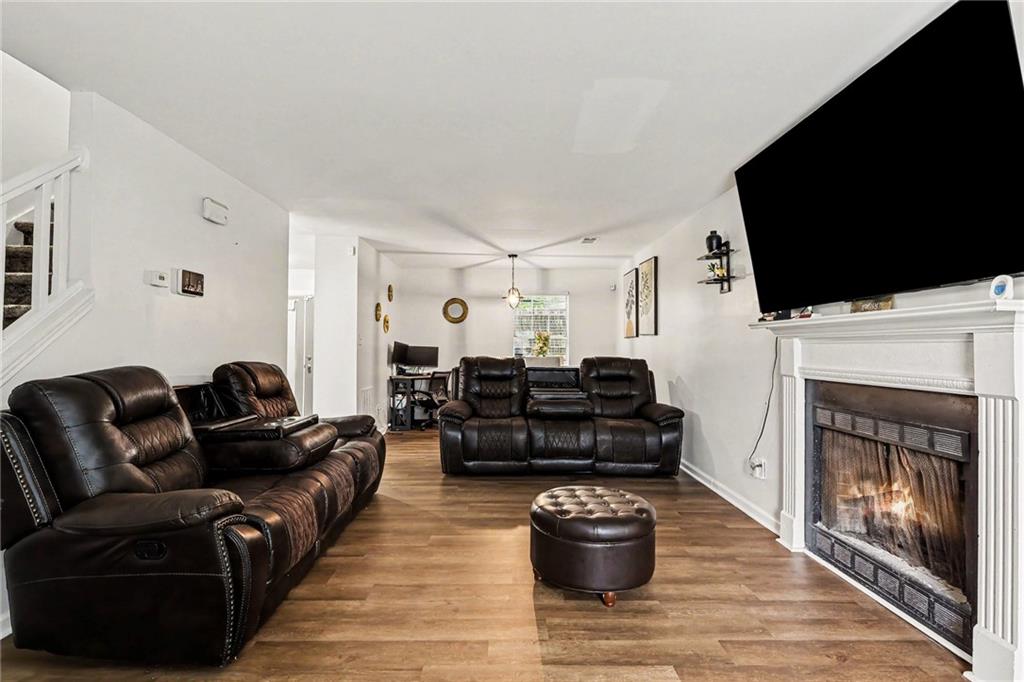
Inside, you’ll find a bright and inviting layout with updated appliances, generous living spaces, and a warm, comfortable feel throughout. The living room features a fireplace and plenty of natural light, while the kitchen offers ample cabinet space and functionality for everyday living.
Upstairs, the oversized primary suite provides a peaceful retreat with vaulted ceilings and great natural light. Conveniently located near shopping, dining, schools, and major highways, this home combines comfort, convenience, and value all in one.
Whether you’re a first-time buyer, growing family, or simply looking for a move-in ready home with charm, this one is a must-see!
Save
Ask
Tour
Hide
Share
Listing Snapshot
Price
$255,000
Days On Site
0 Days
Bedrooms
3
Inside Area (SqFt)
1,400 sqft
Total Baths
3
Full Baths
2
Partial Baths
1
Lot Size
0.18 Acres
Year Built
1985
MLS® Number
7778479
Status
Active
Property Tax
$3,054
HOA/Condo/Coop Fees
N/A
Sq Ft Source
Public Records
Friends & Family
React
Comment
Invite
No Comments Yet
Did you know? You can invite friends and family to your search. They can join your search, rate and discuss listings with you.
Recent Activity
2 hours ago
Listing first seen on site
2 hours ago
Listing updated with changes from the MLS®
General Features
Acres
0.18
Foundation
Slab
Garage
Yes
Garage Spaces
2
Land Lease
No
Levels
Two
Parking
GarageGarage Faces Front
Property Sub Type
Single Family Residence
Security
Security SystemCarbon Monoxide Detector(s)Security System OwnedSmoke Detector(s)
Sewer
Public Sewer
SqFt Total
1400
Style
Traditional
Utilities
Cable AvailableElectricity AvailableNatural Gas AvailablePhone AvailableSewer AvailableUnderground Utilities
Water Source
Public
Interior Features
Appliances
DishwasherElectric RangeMicrowaveRefrigerator
Basement
None
Cooling
Ceiling Fan(s)Central Air
Fireplace
Yes
Fireplace Features
Family Room
Fireplaces
1
Flooring
CarpetVinylOther
Heating
Central
Laundry Features
Upper Level
Save
Ask
Tour
Hide
Share
Exterior Features
Construction Details
Wood Siding
Exterior
Rain Gutters
Fencing
Back YardWood
Lot Features
Back YardCorner LotFront Yard
Other Structures
None
Patio And Porch
Patio
Pool Features
None
Road Frontage
City Street
Roof
Composition
Spa Features
None
View
Neighborhood
Waterfront Features
None
Waterview
Neighborhood
Community Features
Horse Property
None
Roads
AsphaltPaved
Schools
School District
Unknown
Elementary School
Panola Way
Middle School
Lithonia
High School
Lithonia
Listing Provided Courtesy Of: Maya Chapman of Keller Williams Realty Atl Partners [email protected]
Selling Agent Phone:
Listings identified with the FMLS IDX logo come from FMLS and are held by brokerage firms other than the owner of this website and the listing brokerage is identified in any listing details. Information is deemed reliable but is not guaranteed. If you believe any FMLS listing contains material that infringes your copyrighted work, please click here to review our DMCA policy and learn how to submit a takedown request.

Did you know? You can invite friends and family to your search. They can join your search, rate and discuss listings with you.