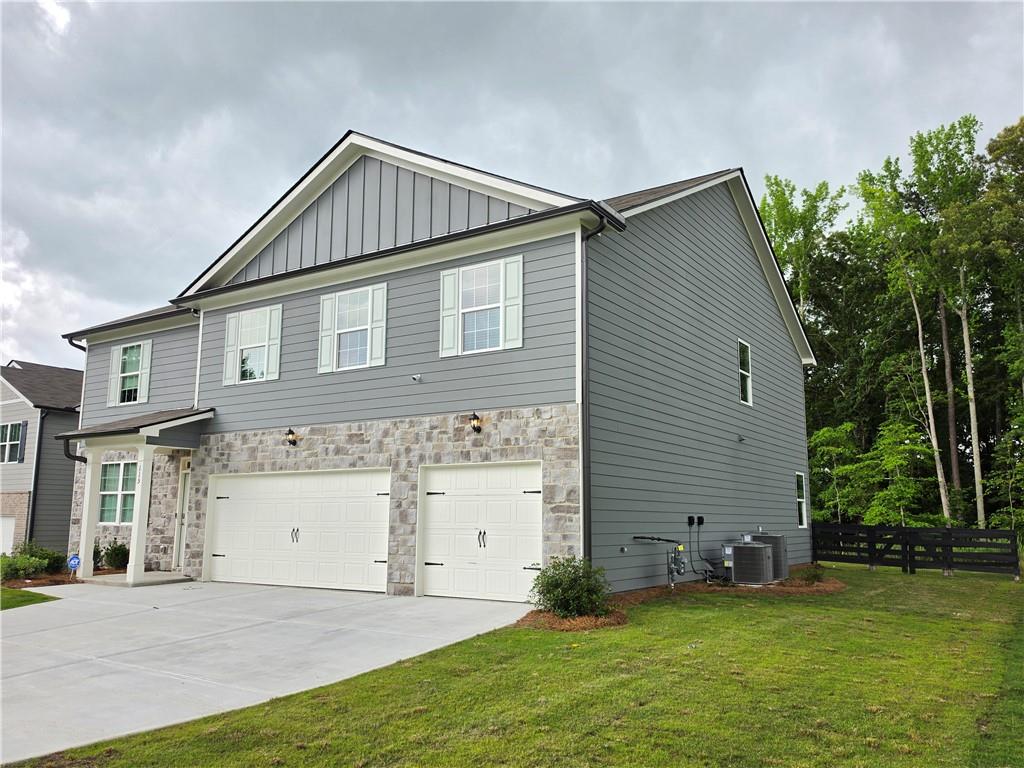
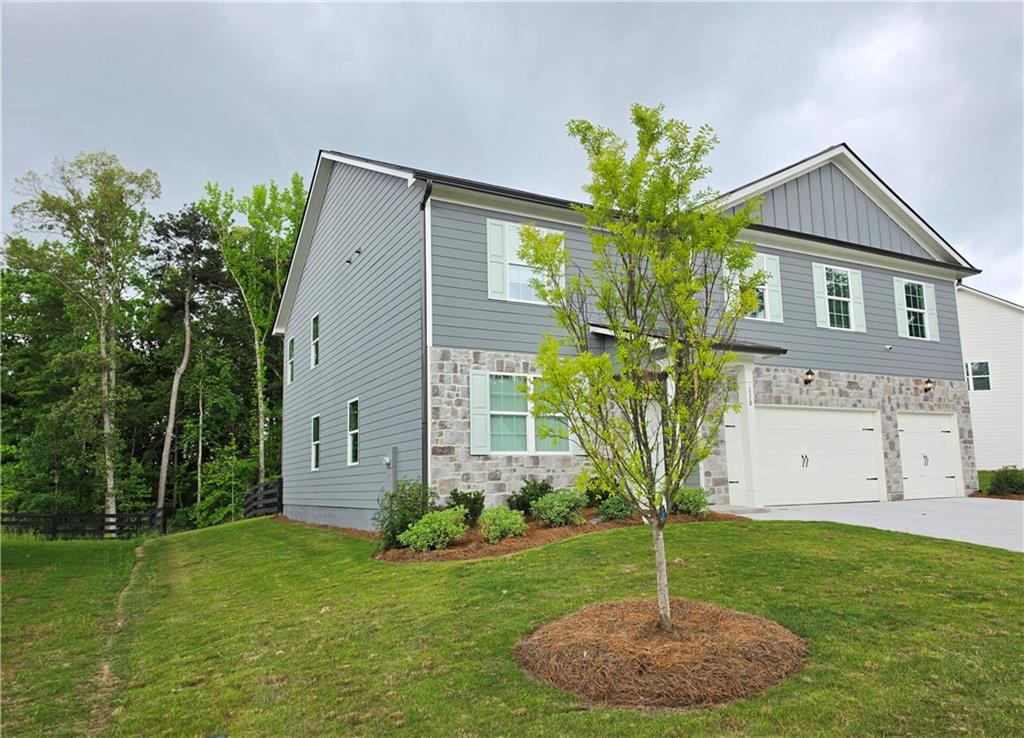
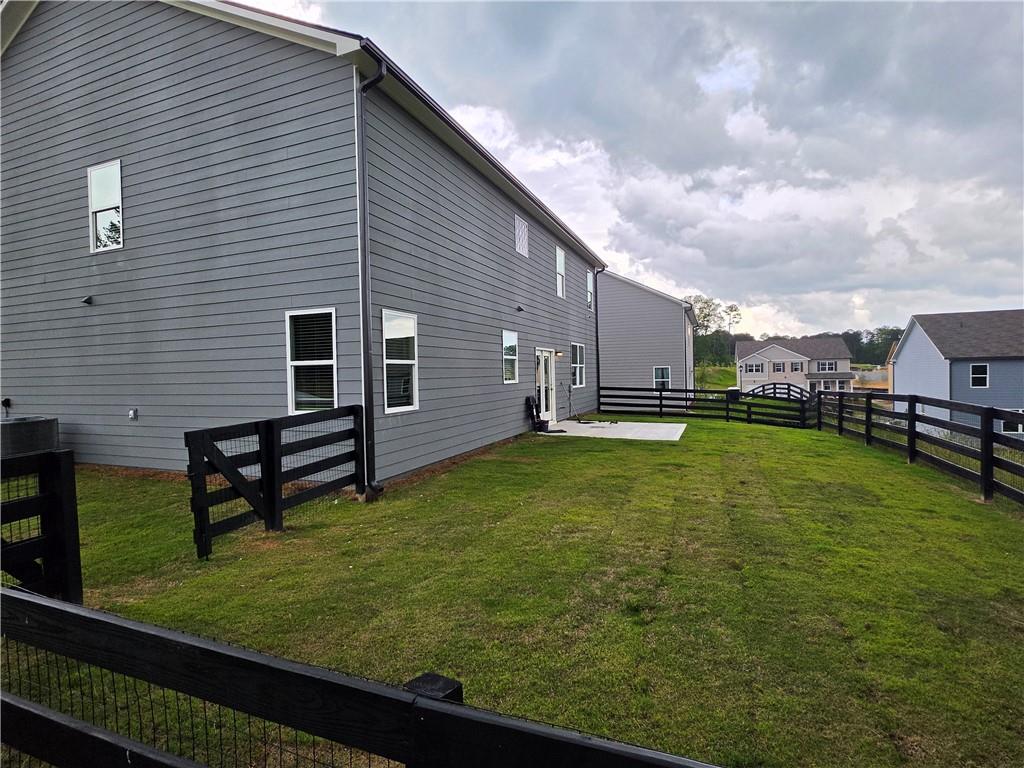
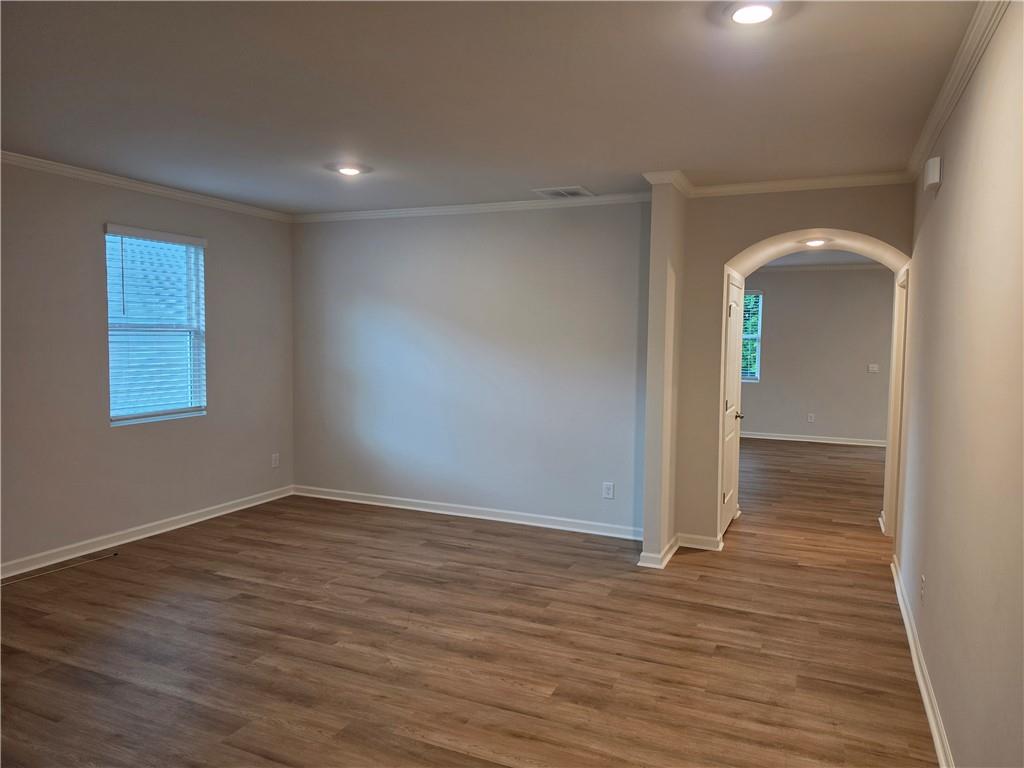
Discover the perfect blend of scale and sophistication in this stunning 3,447-square-foot Mansfield floorplan, located in the desirable Northwoods at Mirror Lake community. Designed for effortless entertaining, the main level features a designer, chef-inspired kitchen equipped with a large center island, stainless steel appliances, a walk-in pantry, and abundant counter space. This heart of the home flows seamlessly into a sun-drenched breakfast area and a sprawling family room. For added versatility, the main floor includes a guest bedroom with a private ensuite and walk-in closet, alongside a convenient powder room and a spacious 3-car garage. The second story is equally impressive, anchored by an oversized recreational loft that serves as a secondary living hub. Retreat to the luxurious primary suite, a true sanctuary featuring a double vanity, a separate soaking tub and shower, and a large walk-in closet. The upper level is completed by three additional well-appointed bedrooms—including one with its own private ensuite—and a large laundry room. With a total of three bedrooms offering private ensuites this home provides unparalleled privacy and comfort for family and guests alike. Features a private fenced backyard!
Save
Ask
Tour
Hide
Share
Listing Snapshot
Price
$456,990
Days On Site
0 Days
Bedrooms
5
Inside Area (SqFt)
3,423 sqft
Total Baths
5
Full Baths
4
Partial Baths
1
Lot Size
0.33 Acres
Year Built
2025
MLS® Number
7778444
Status
Coming Soon
Property Tax
$1
HOA/Condo/Coop Fees
$58.33 monthly
Sq Ft Source
Builder
Friends & Family
React
Comment
Invite
No Comments Yet
Did you know? You can invite friends and family to your search. They can join your search, rate and discuss listings with you.
Recent Activity
3 hours ago
Listing first seen on site
3 hours ago
Listing updated with changes from the MLS®
General Features
Acres
0.33
Attached Garage
Yes
Foundation
Slab
Garage
Yes
Garage Spaces
3
Green Energy Efficient
AppliancesLightingThermostatWater Heater
Home Warranty
Yes
Land Lease
No
Levels
Two
Parking
AttachedDrivewayGarageGarage Door OpenerGarage Faces FrontKitchen Level
Property Sub Type
Single Family Residence
Security
Closed Circuit Camera(s)Smoke Detector(s)
Sewer
Public Sewer
SqFt Total
3423
Style
A-Frame
Utilities
Electricity AvailableNatural Gas AvailableSewer AvailableUnderground UtilitiesWater Available
Listings identified with the FMLS IDX logo come from FMLS and are held by brokerage firms other than the owner of this website and the listing brokerage is identified in any listing details. Information is deemed reliable but is not guaranteed. If you believe any FMLS listing contains material that infringes your copyrighted work, please click here to review our DMCA policy and learn how to submit a takedown request.

Did you know? You can invite friends and family to your search. They can join your search, rate and discuss listings with you.