
Save
Ask
Tour
Hide
Share
$949,000
New Listing

1150 Blair Lane
Peachtree City, GA 30269

For Sale|Single Family Residence|Active
3
Beds
4
Total Baths
3
Full Baths
1
Partial Bath
2,582
SqFt
$368
/SqFt
2023
Built
Subdivision:
Laurel Brooke
County:
Fayette
Listing Provided Courtesy Of: April Parker of Chapman Hall Realtors [email protected] Selling Agent Phone:
Call Now: +971-234-5678
Is this the listing for you? We can help make it yours.
+971-234-5678
Upcoming Open Houses
Sat, May 30, 12:00 PM - 2:00 PM
1150 Blair Lane1150 Blair Lane1150 Blair Lane1150 Blair Lane
Save
Ask
Tour
Hide
Share

Mortgage Calculator

Monthly Payment (Est.)

$4,330
Calculator powered by Showcase IDX, a Constellation1 Company. Copyright ©2026 Information is deemed reliable but not guaranteed.

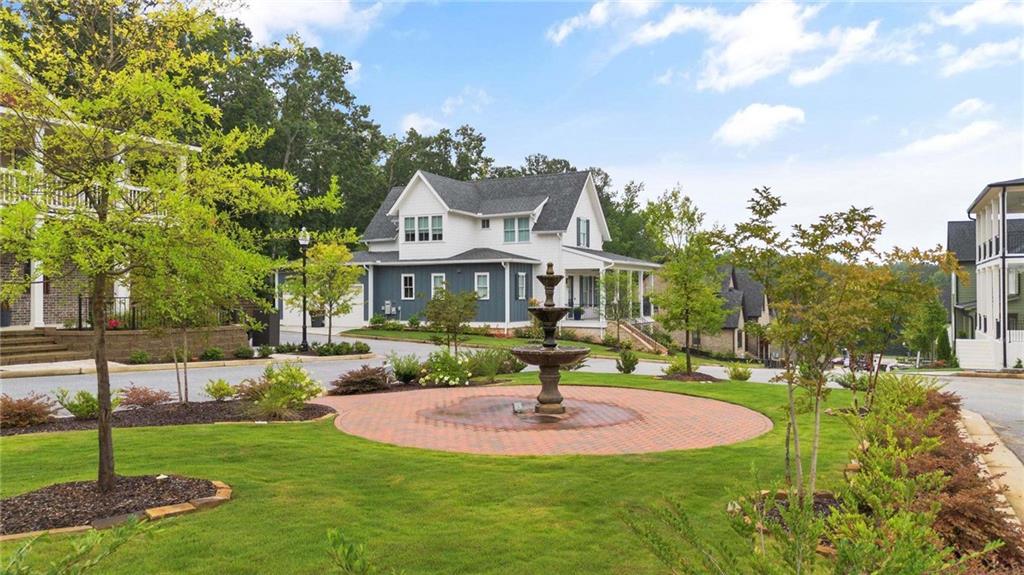
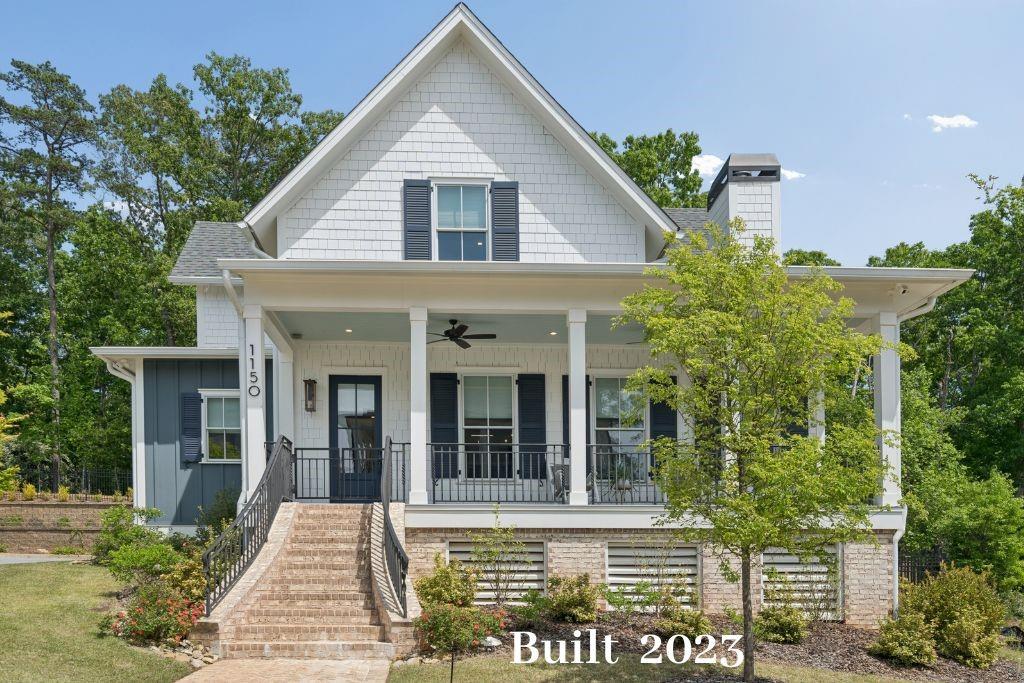
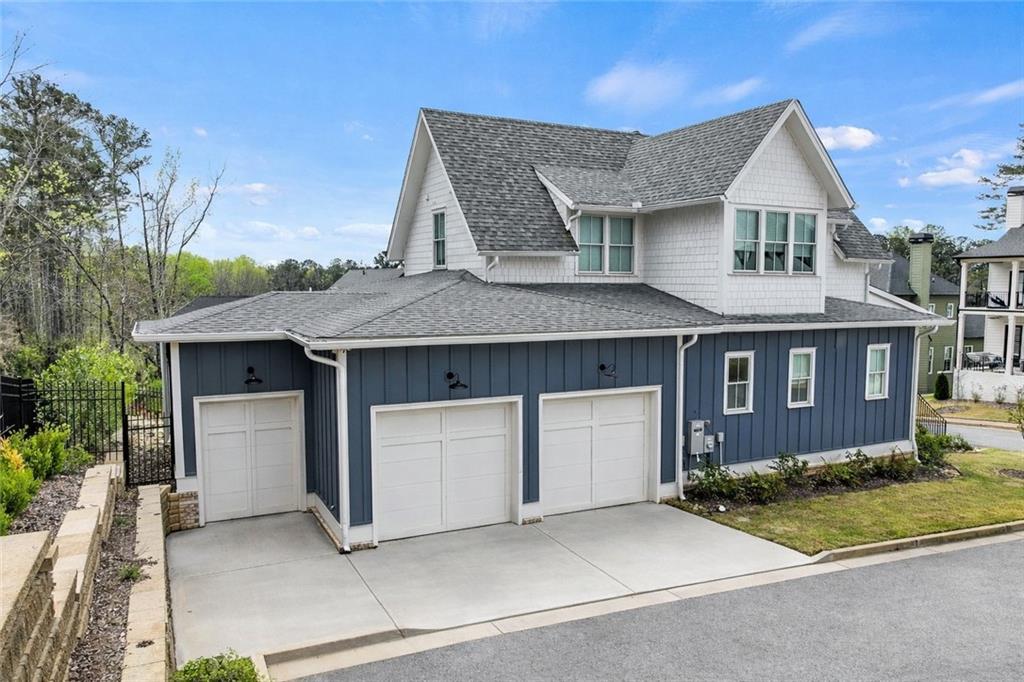
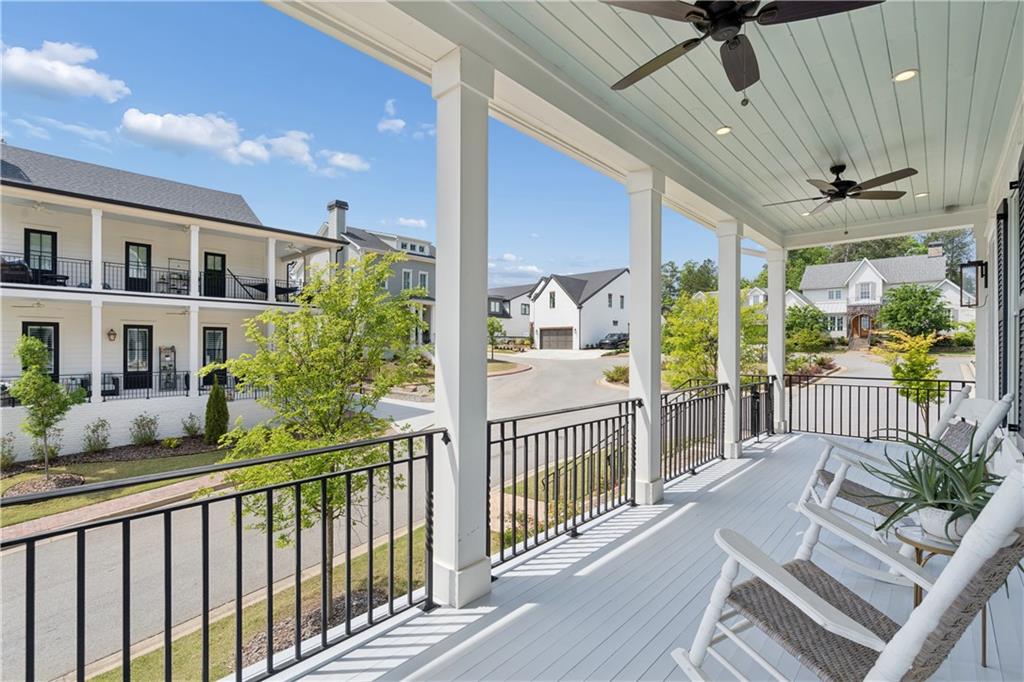
Almost New (2023); Custom-built by a builder as his personal home-offers exceptional craftsmanship and thoughtful details throughout all in the McIntosh School District. The home features 3 bedrooms, 3.5 bathrooms, a dedicated office or loft, a whole-house generator, and a two-car garage plus golf cart garage. The primary suite is conveniently located on the main level, complete with a spa-like bath featuring heated tile floors. Upstairs, you'll find two additional bedrooms and two full bathrooms, along with a vaulted loft-perfect for a home office or flex space. The chef's kitchen is beautifully appointed with double ovens, a gas cooktop, a cabinet-depth refrigerator and cabinets to the ceiling. The beverage station offers additional countertop space, a nugget ice machine, an under-counter wine cooler, and beautiful shelving ready for your personal touch. Three porches provide multiple ways to enjoy the outdoors, and you're just steps from the golf cart paths-only a 3-minute ride to Lake Peachtree. An encapsulated crawlspace with a dehumidifier offers excellent conditions for additional storage and was previously used to house gardening supplies and holiday bins. This home is truly something out of a magazine. The Laurel Brooke subdivision features charming pocket parks and direct access to Peachtree City's 100+ miles of paved golf cart paths. As Peachtree City's first mixed-use development, the Laurel Brooke community includes luxury custom homes, upscale condominiums, guest cottages, and a thoughtfully planned commercial area. Located just minutes from shopping, dining, award-winning Peachtree City schools, and Trilith Studios, with Hartsfield-Jackson Atlanta International Airport only 30 minutes away. This is the McIntosh School District. *A simple 13 minute walk through video available at request showing all details as well as a 3-D tour.

Save
Ask
Tour
Hide
Share
Listing Snapshot
Price 
$949,000
Days On Site 
0 Days
Bedrooms 
3
Inside Area (SqFt) 
2,582 sqft
Total Baths 
4
Full Baths 
3
Partial Baths 
1
Lot Size 
0.14 Acres
Year Built 
2023
MLS® Number 
7778403
Status 
Active
Property Tax 
$8,523
HOA/Condo/Coop Fees 
$91 monthly
Sq Ft Source 
Public Records
Friends & Family
Recent Activity
15 hours agoListing first seen on site
15 hours agoListing updated with changes from the MLS®
General Features
Acres 
0.14
Foundation 
Concrete Perimeter
Garage 
Yes
Garage Spaces 
2
Green Energy Efficient 
AppliancesConstructionInsulation
Land Lease 
No
Levels 
Two
Parking 
GarageGarage Faces SideKitchen LevelDriveway
Parking Spaces 
3
Property Sub Type 
Single Family Residence
Security 
Smoke Detector(s)
Sewer 
Public Sewer
SqFt Above 
2582
SqFt Total 
2582
Style 
CraftsmanFarmhouse
Utilities 
Cable AvailableElectricity AvailableNatural Gas AvailablePhone AvailableSewer AvailableUnderground UtilitiesWater Available
Water Source 
Public
Interior Features
Appliances 
DishwasherDisposalDouble OvenGas CooktopMicrowaveRange HoodRefrigeratorTankless Water Heater
Basement 
None
Cooling 
Central Air
Fireplace 
Yes
Fireplace Features 
Living RoomMasonry
Fireplaces 
1
Flooring 
Ceramic TileHardwood
Heating 
Central
Interior 
PantryKitchen IslandBookcasesDouble VanityEntrance FoyerMaster Downstairs
Laundry Features 
Main Level
Main Level Bedrooms 
1
Window Features 
Double Pane WindowsENERGY STAR Qualified Windows
Save
Ask
Tour
Hide
Share
Exterior Features
Construction Details 
Cement SidingHardiPlank TypeSpray Foam Insulation
Exterior 
BalconyRain Gutters
Fencing 
Wrought Iron
Lot Features 
LandscapedLevel
Other Structures 
None
Patio And Porch 
CoveredDeckFront PorchSide Porch
Pool Features 
None
Road Frontage 
City Street
Roof 
Composition
Spa Features 
None
View 
Neighborhood
Waterfront Features 
None
Waterview 
Neighborhood
Windows/Doors 
Double Pane WindowsENERGY STAR Qualified Windows
Community Features
Association Dues 
1092
Community Features 
ParkSidewalksStreet Lights
HOA Fee Frequency 
Annually
Horse Property 
None
Roads 
Asphalt
Schools
School District
Unknown
Elementary School
Huddleston
Middle School
J.C. Booth
High School
Mcintosh
Listing Provided Courtesy Of: April Parker of Chapman Hall Realtors [email protected] Selling Agent Phone:

Listings identified with the FMLS IDX logo come from FMLS and are held by brokerage firms other than the owner of this website and the listing brokerage is identified in any listing details. Information is deemed reliable but is not guaranteed. If you believe any FMLS listing contains material that infringes your copyrighted work, please click here to review our DMCA policy and learn how to submit a takedown request.


© 2017-2026 First Multiple Listing Service, Inc.

Neighborhood & Commute
Source: Walkscore
Disclosure: Community information and market data powered by Constellation Data Labs. Information is deemed reliable but not guaranteed.
Save
Ask
Tour
Hide
Share