Beautifully Remodeled Home Near Mall of Georgia!
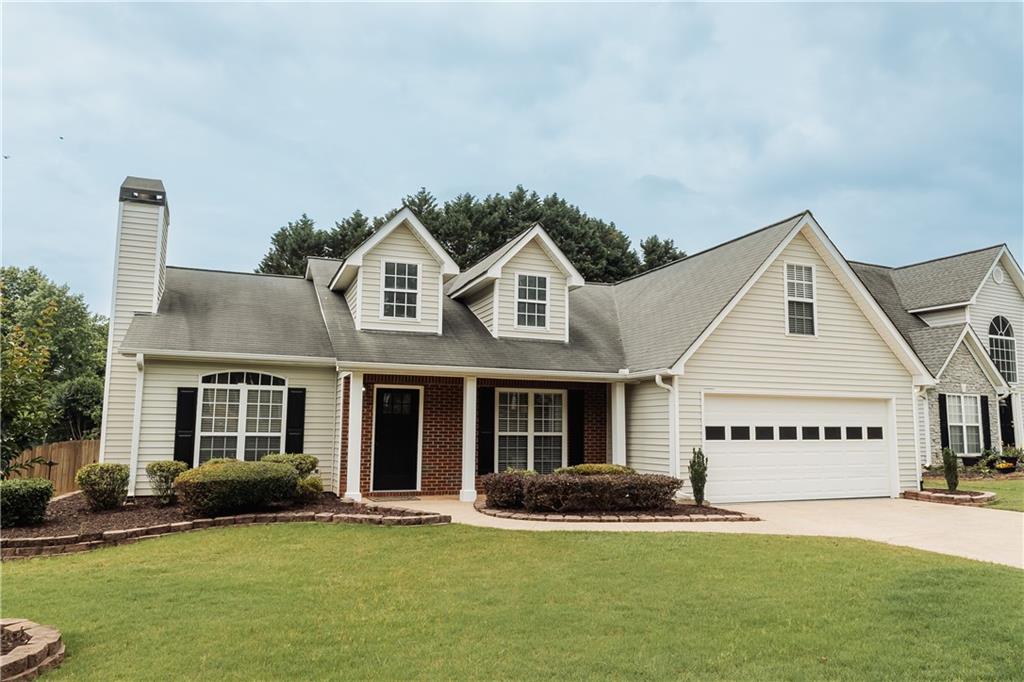
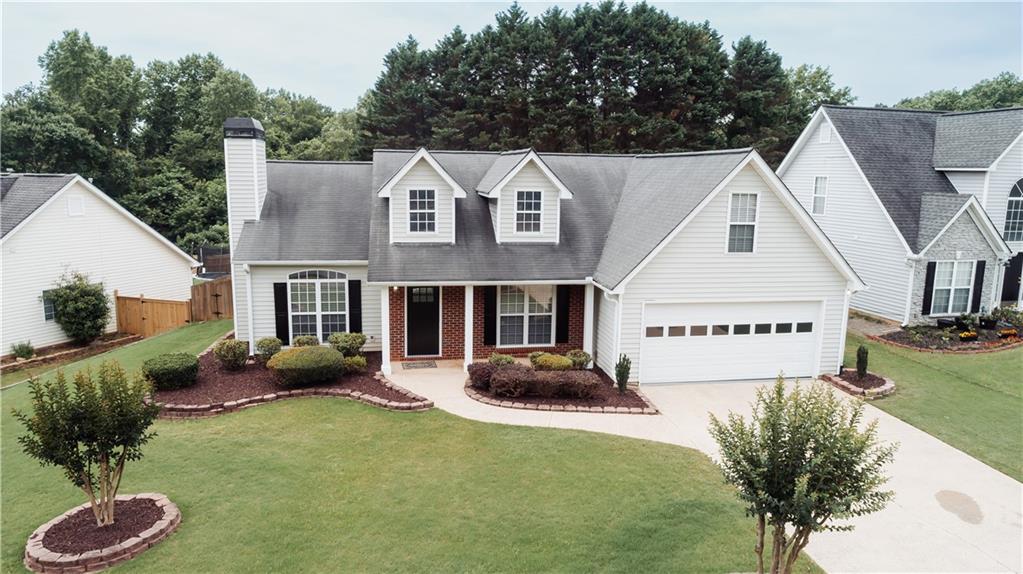
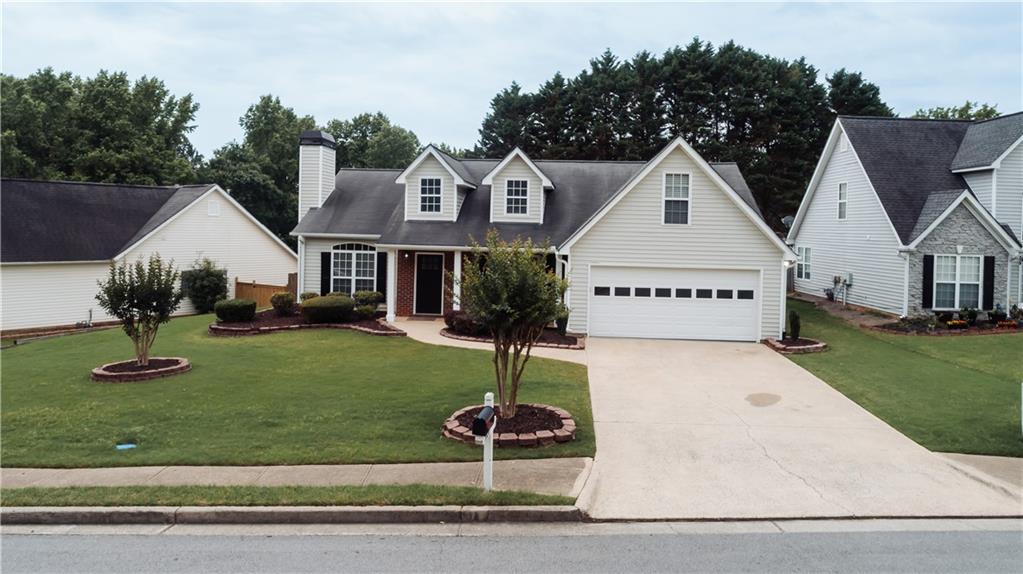
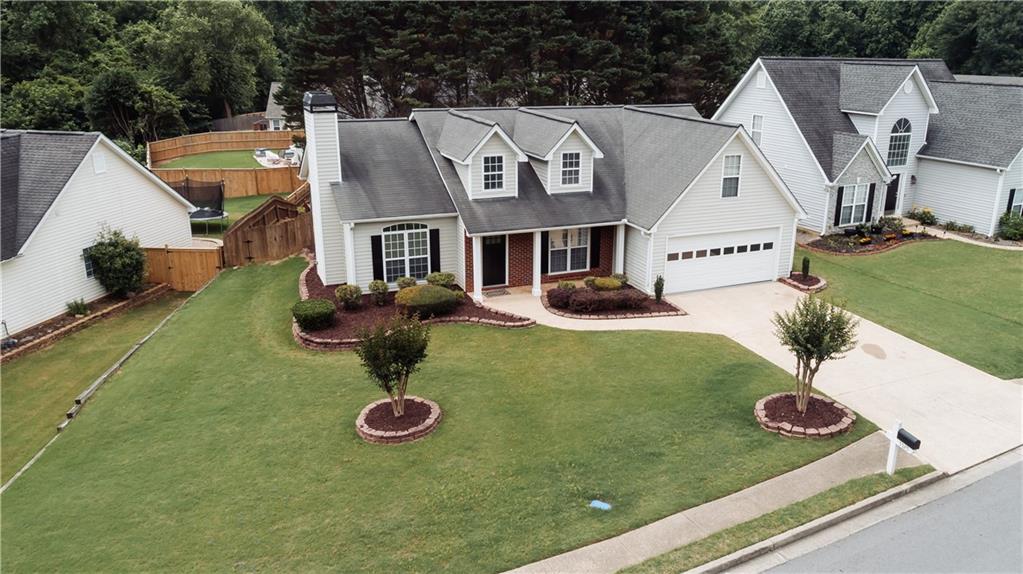
Welcome home to this stunning, newly remodeled 4-bedroom, 2-bath residence featuring a highly desirable master suite on the main level. Step inside to discover a bright and inviting floor plan with modern updates throughout. The beautifully renovated kitchen is the heart of the home, showcasing elegant quartz countertops, stainless steel appliances, and ample cabinet space for both everyday living and entertaining. Relax year-round in the spacious screened sunroom overlooking the private, fenced backyard—perfect for outdoor gatherings, pets, or simply enjoying a peaceful retreat. With generous living spaces, stylish finishes, and thoughtful upgrades throughout, this home is truly move-in ready. Conveniently located just minutes from the Mall of Georgia, shopping, dining, entertainment, and major highways, this property offers the perfect combination of comfort, style, and location. Don't miss this incredible opportunity!
Save
Ask
Tour
Hide
Share
Listing Snapshot
Price
$439,900
Days On Site
0 Days
Bedrooms
4
Inside Area (SqFt)
1,746 sqft
Total Baths
2
Full Baths
2
Partial Baths
N/A
Lot Size
0.22 Acres
Year Built
1997
MLS® Number
7778007
Status
Active
Property Tax
$4,390
HOA/Condo/Coop Fees
$53.33 monthly
Sq Ft Source
Public Records
Friends & Family
React
Comment
Invite
No Comments Yet
Did you know? You can invite friends and family to your search. They can join your search, rate and discuss listings with you.
Recent Activity
3 hours ago
Listing first seen on site
3 hours ago
Listing updated with changes from the MLS®
General Features
Acres
0.22
Attached Garage
Yes
Foundation
None
Garage
Yes
Garage Spaces
2
Green Energy Efficient
Thermostat
Land Lease
No
Levels
One
Parking
AttachedGarage
Property Sub Type
Single Family Residence
Security
Smoke Detector(s)
Sewer
Public Sewer
SqFt Total
1746
Style
RanchTraditional
Utilities
Electricity AvailableNatural Gas AvailableSewer AvailableUnderground UtilitiesWater Available
Listing Provided Courtesy Of: Judith Sosa of The Suri Group, Inc. [email protected]
Selling Agent Phone:
Listings identified with the FMLS IDX logo come from FMLS and are held by brokerage firms other than the owner of this website and the listing brokerage is identified in any listing details. Information is deemed reliable but is not guaranteed. If you believe any FMLS listing contains material that infringes your copyrighted work, please click here to review our DMCA policy and learn how to submit a takedown request.

Did you know? You can invite friends and family to your search. They can join your search, rate and discuss listings with you.