Redfield. One of Dunwoody's most established neighborhoods - and this is the one you've been waiting for.
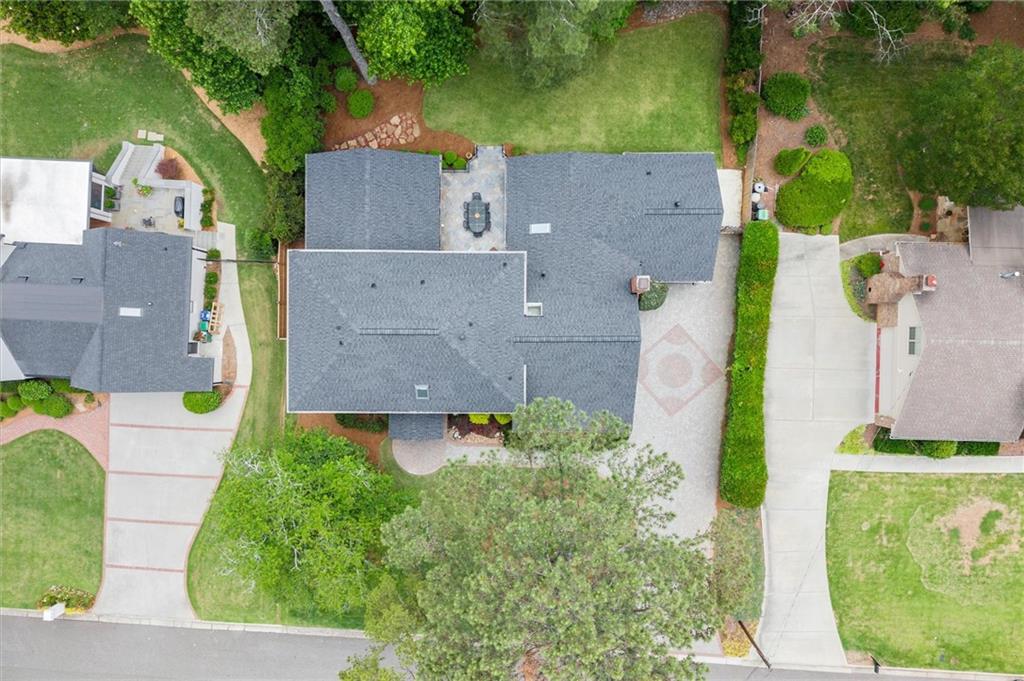
Start outside, where an impressive covered outdoor kitchen and living space redefines entertaining. Built-in grill, two-burner cooktop, searing station, refrigerator, and bar are complemented by a stone fireplace and jacuzzi - a true outdoor retreat that makes every weekend feel like a getaway.
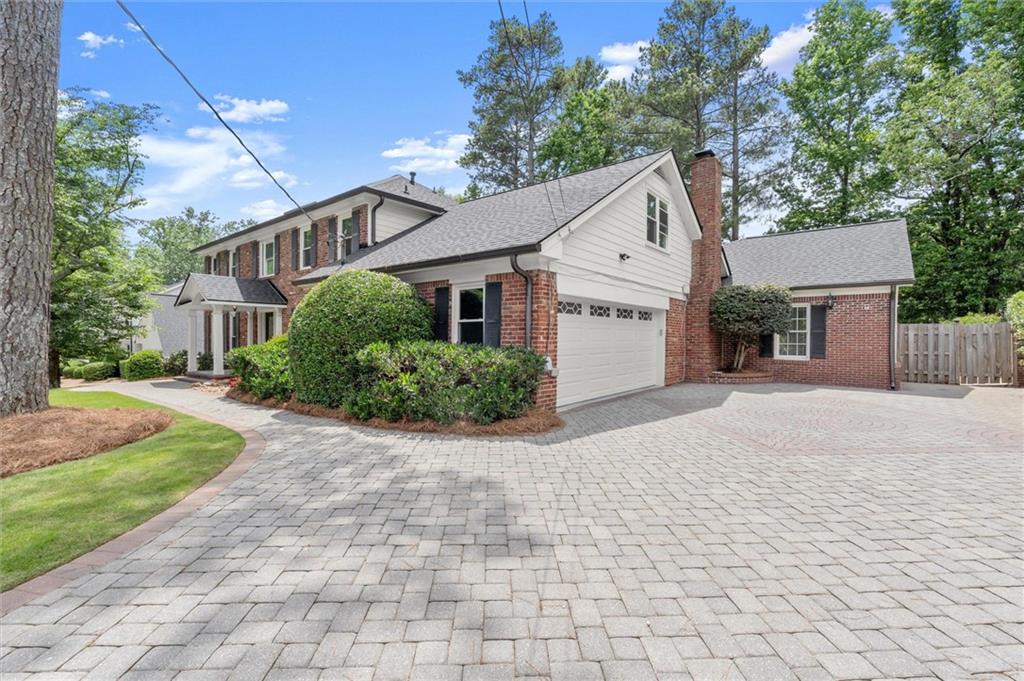
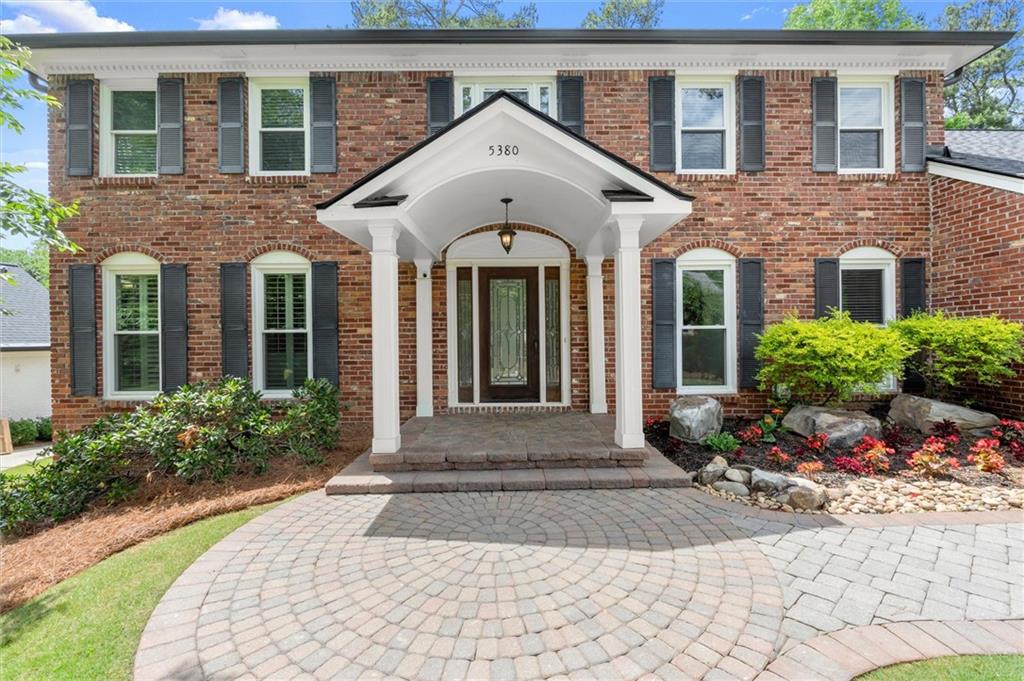
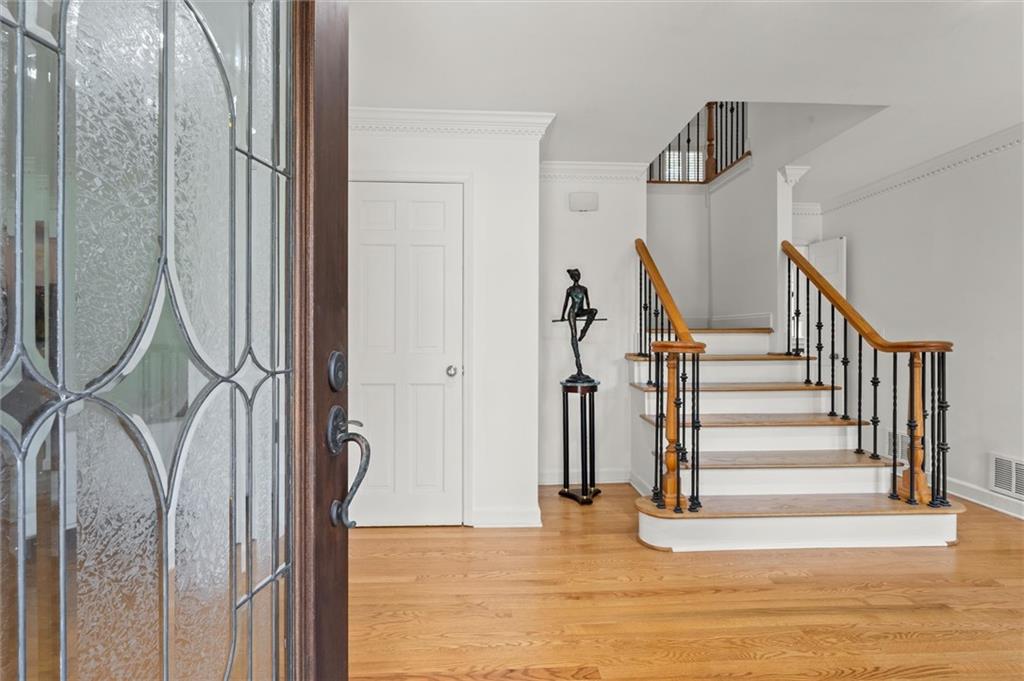
Inside, the renovation is equally thoughtful. Step into an elegant foyer and formal living room/home office followed by a large dining room with bay window. Other living areas include a family room with gas fireplace and sunroom with 2 full walls of windows looking out to the gorgeous backyard. The fully beautifully updated kitchen and baths are move-in ready, and fresh paint throughout gives the home a crisp, clean feel. Primary frameless shower doors were recently installed and are not in photos. Remote-controlled skylights in the main living areas, primary bath, and guest bath bring in natural light, while an abundance of storage means a place for everything. The paver driveway adds exceptional curb appeal from the moment you arrive. The flexible floor plan offers something rare - a potential second master on main, spacious secondary bedrooms, and a finished basement complete with a bedroom and full bath. Whatever you need, this home adapts to your life. Only 700 feet to the active swim/tennis club and is minutes to Austin Elementary and Dunwoody Village.
A brand new roof tops it all off, giving the next owner peace of mind from day one.
Homes in Redfield with this level of finish, flexibility, and outdoor living don't come along often. This one is ready!
Square footage does not reflect finished basement or the finished sunroom and bedrrom on main level.
Save
Ask
Tour
Hide
Share
Listing Snapshot
Price
$1,499,000
Days On Site
0 Days
Bedrooms
6
Inside Area (SqFt)
3,687 sqft
Total Baths
6
Full Baths
5
Partial Baths
1
Lot Size
0.35 Acres
Year Built
1977
MLS® Number
7777998
Status
Active
Property Tax
$10,625
HOA/Condo/Coop Fees
N/A
Sq Ft Source
Public Records
Friends & Family
React
Invite
Recent Activity
an hour ago
Listing first seen on site
2 hours ago
Listing updated with changes from the MLS®
General Features
Acres
0.35
Foundation
Brick/Mortar
Garage
Yes
Garage Spaces
2
Green Energy Efficient
InsulationWindows
Land Lease
No
Levels
Three Or More
Parking
GarageGarage Faces SideKitchen LevelDriveway
Property Sub Type
Single Family Residence
Security
Smoke Detector(s)
Sewer
Public Sewer
SqFt Total
3687
Style
Traditional
Utilities
Cable AvailableElectricity AvailableNatural Gas AvailablePhone AvailableSewer AvailableUnderground UtilitiesWater Available
Water Source
Public
Interior Features
Appliances
DishwasherDisposalDryerElectric CooktopElectric OvenElectric Water Heater
Back YardFront YardLandscapedLevelSprinklers In FrontSprinklers In Rear
Other Structures
Outdoor Kitchen
Patio And Porch
CoveredPatio
Pool Features
None
Road Frontage
County Road
Roof
Shingle
Spa Features
None
View
NeighborhoodTrees/Woods
Waterfront Features
None
Waterview
NeighborhoodTrees/Woods
Windows/Doors
Double Pane WindowsPlantation ShuttersSkylight(s)
Community Features
Accessibility Features
Therapeutic Whirlpool
Community Features
ClubhousePoolTennis Court(s)
HOA Fee Frequency
Annually
Horse Property
None
Roads
Paved
Schools
School District
Unknown
Elementary School
Austin
Middle School
Peachtree
High School
Dunwoody
Listing Provided Courtesy Of: Theresa Hunsucker of Atlanta Communities [email protected]
Selling Agent Phone:
Listings identified with the FMLS IDX logo come from FMLS and are held by brokerage firms other than the owner of this website and the listing brokerage is identified in any listing details. Information is deemed reliable but is not guaranteed. If you believe any FMLS listing contains material that infringes your copyrighted work, please click here to review our DMCA policy and learn how to submit a takedown request.