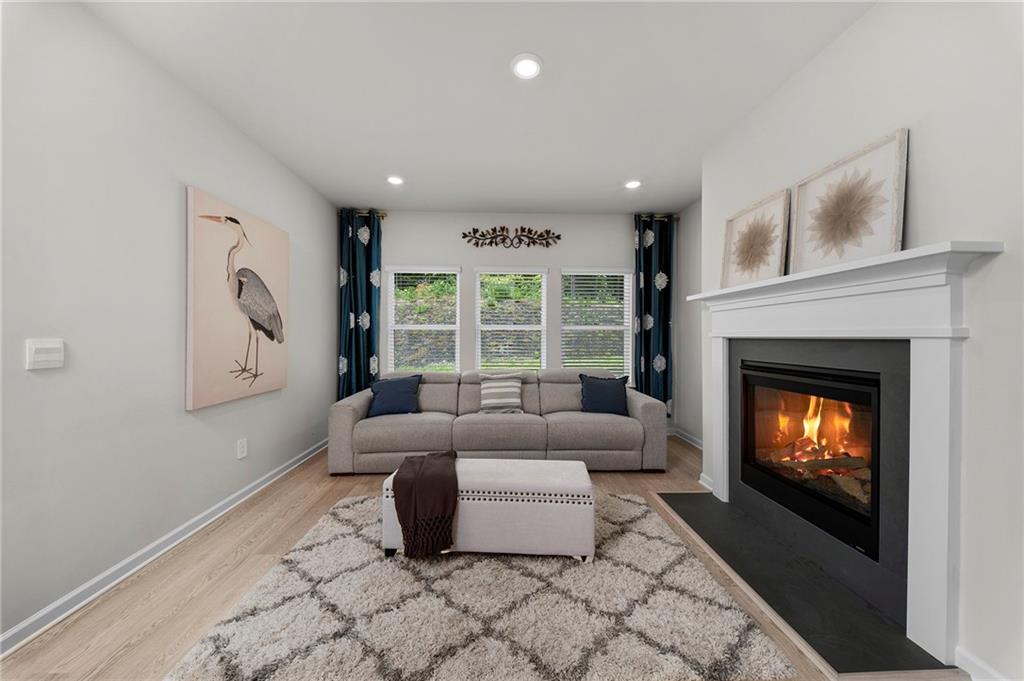
Discover the perfect blend of modern style and comfort in this nearly new 4-bedroom home with an office/loft and 3 full bathrooms, located in the highly desirable Towne Mill community. Built in 2024, this ranch-style home features an open, light-filled floor plan with upscale finishes throughout.
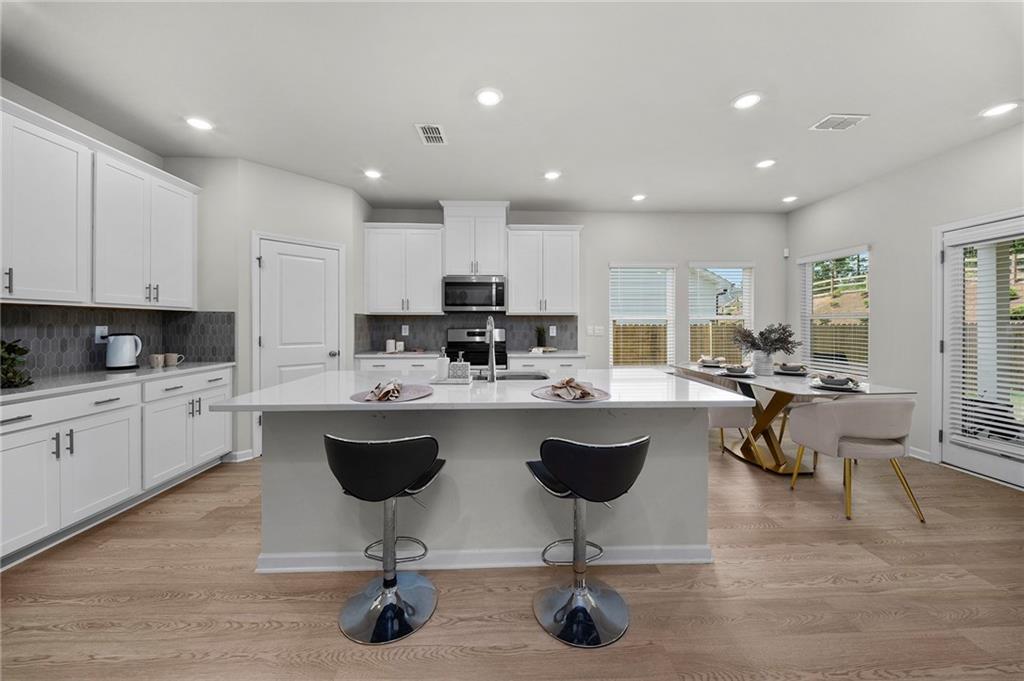
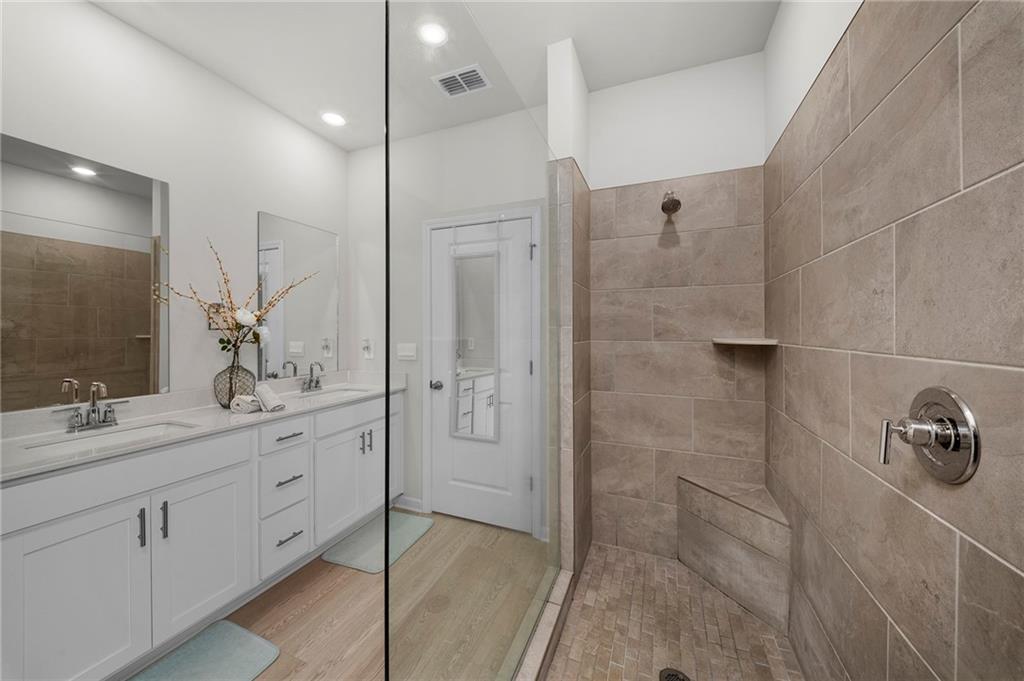
The gourmet kitchen is a standout with a massive quartz island, custom tile backsplash, stainless steel appliances, and a large walk-in pantry, flowing seamlessly into the dining area and fireside family room—perfect for entertaining. The oversized primary suite offers a tray ceiling, spa-like bath with double vanities, and a spacious walk-in closet. The main level also includes a sunlit office/flex room, an additional bedroom, and full bath, while upstairs features a large loft or guest suite with its own private bathroom.
Enjoy luxury vinyl plank flooring, 9-foot ceilings, abundant natural light, and a covered back porch overlooking a private wooded backyard. Towne Mill offers resort-style amenities including a pool with water slide, tennis and pickleball courts, basketball and soccer fields, splash park, and golf-cart-friendly streets. Conveniently located near Hickory Log Reservoir, The Mill on Etowah, Downtown Canton, Northside Cherokee Hospital, and the new Cherokee High School opening in 2026.
Don’t miss this incredible opportunity!
Save
Ask
Tour
Hide
Share
Listing Snapshot
Price
$489,900
Days On Site
0 Days
Bedrooms
4
Inside Area (SqFt)
2,420 sqft
Total Baths
3
Full Baths
3
Partial Baths
N/A
Lot Size
0.17 Acres
Year Built
2024
MLS® Number
7777908
Status
Active
Property Tax
$5,542
HOA/Condo/Coop Fees
$74.17 monthly
Sq Ft Source
Builder
Friends & Family
React
Invite
Recent Activity
55 minutes ago
Listing first seen on site
an hour ago
Listing updated with changes from the MLS®
General Features
Acres
0.17
Attached Garage
Yes
Foundation
Combination
Garage
Yes
Garage Spaces
2
Land Lease
No
Levels
Two
Parking
AttachedDrivewayGarageKitchen Level
Property Sub Type
Single Family Residence
Sewer
Public Sewer
SqFt Total
2420
Style
Traditional
Utilities
Cable AvailableElectricity AvailableNatural Gas AvailableSewer AvailableUnderground UtilitiesWater Available
Listing Provided Courtesy Of: Maria Sims Group of Keller Williams Realty Partners [email protected]
Selling Agent Phone:
Listings identified with the FMLS IDX logo come from FMLS and are held by brokerage firms other than the owner of this website and the listing brokerage is identified in any listing details. Information is deemed reliable but is not guaranteed. If you believe any FMLS listing contains material that infringes your copyrighted work, please click here to review our DMCA policy and learn how to submit a takedown request.