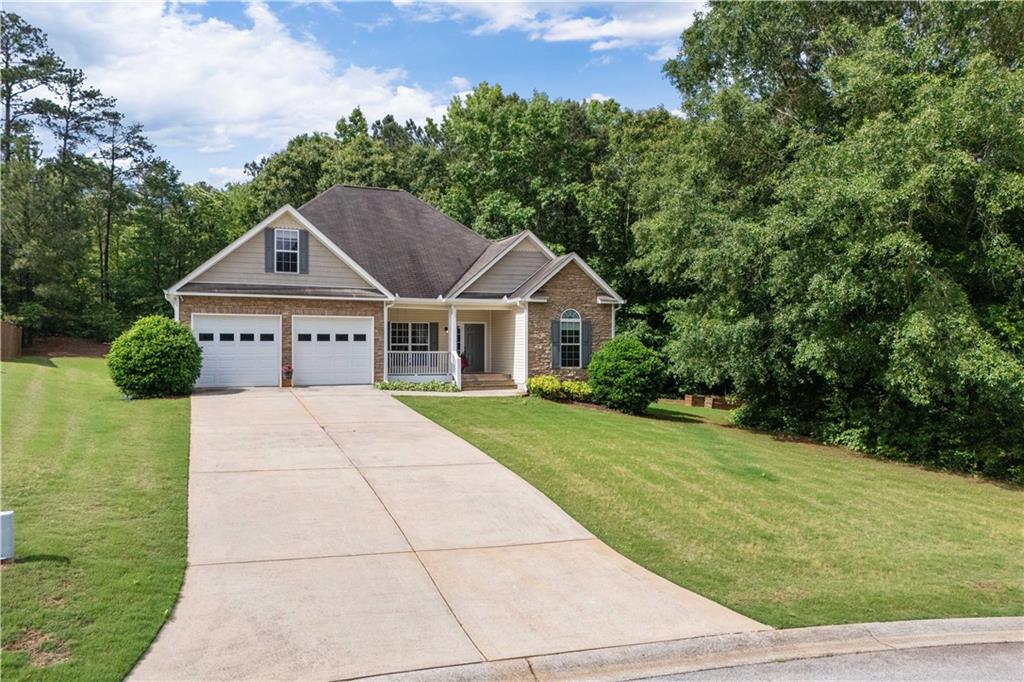
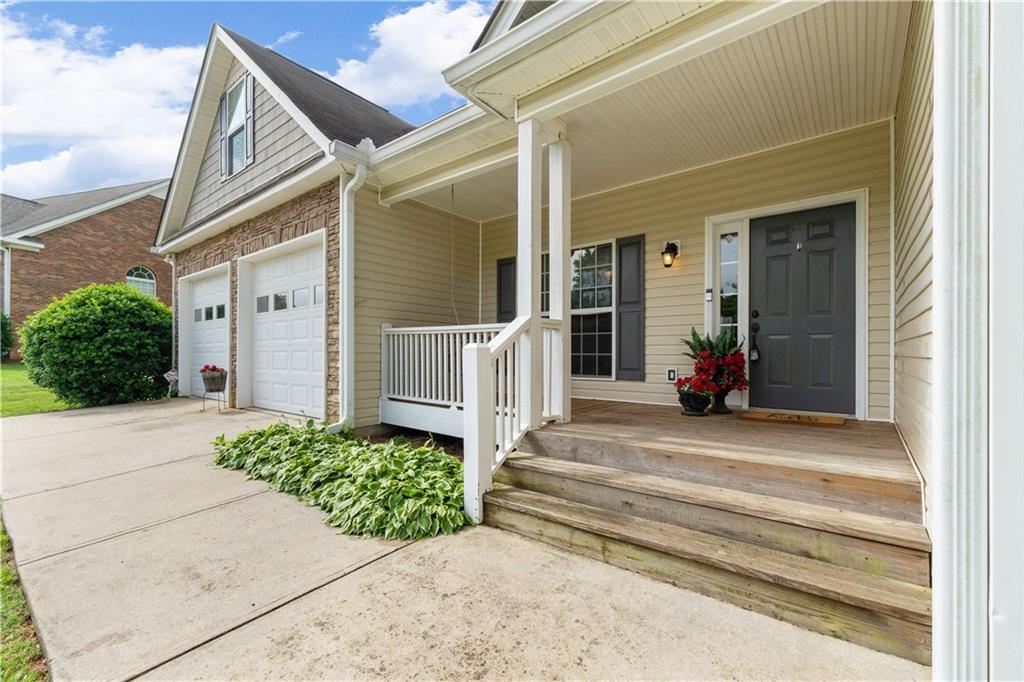
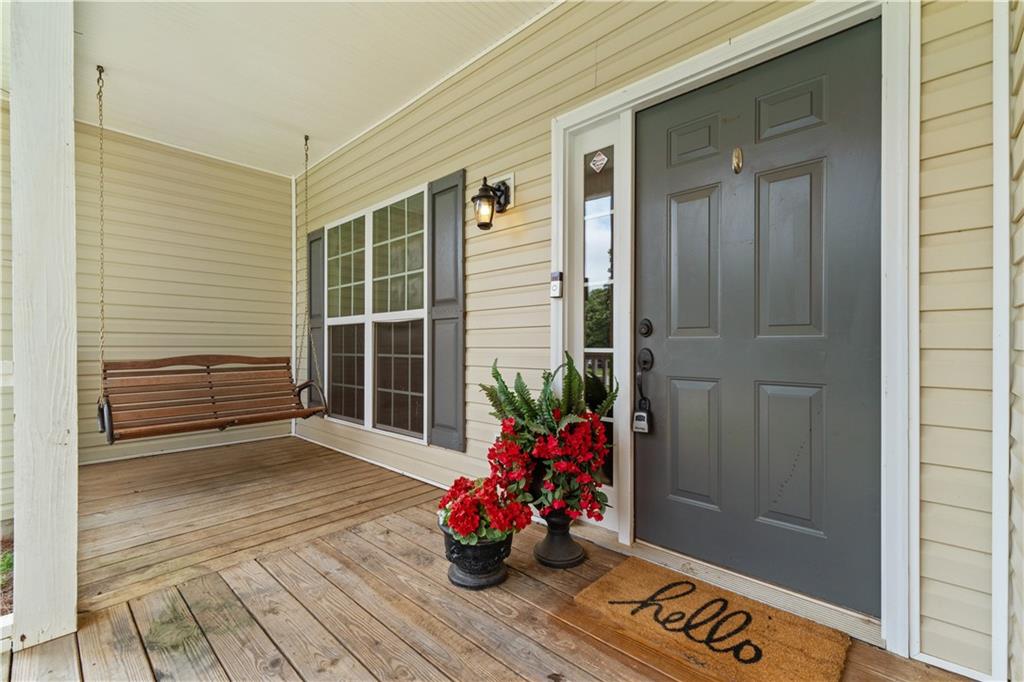
Welcome to this comfortable 3-bedroom, 2-bath home located on a spacious 0.69-acre lot in an established neighborhood with no HOA. With a bright, open layout and thoughtful updates throughout, this home offers a great combination of space, functionality, and everyday comfort.
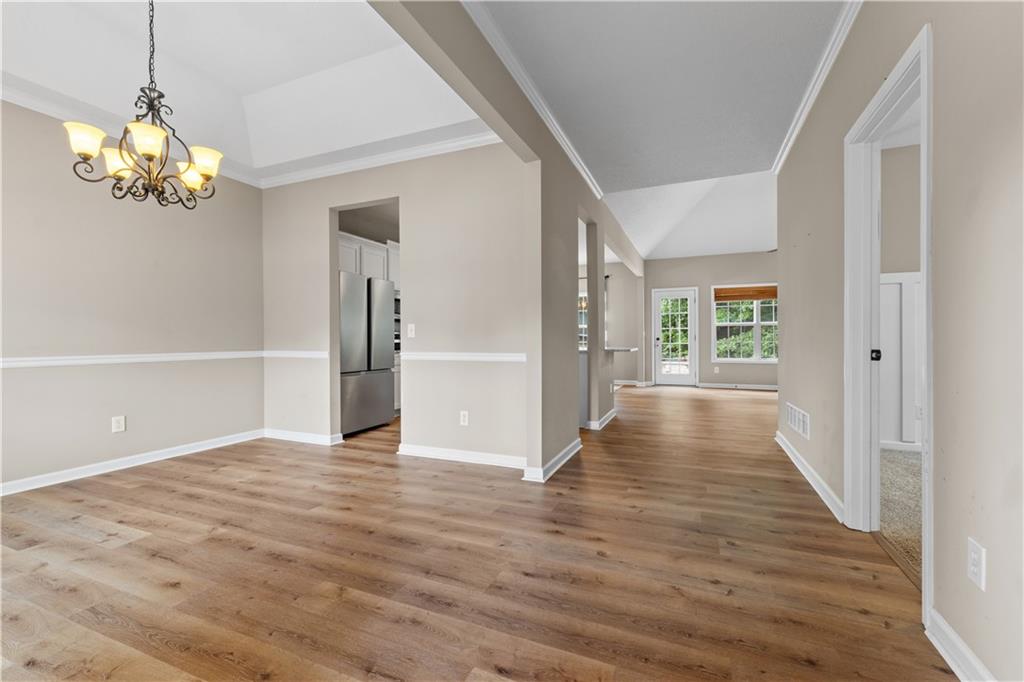
Inside, you'll find large windows that fill the home with natural light, creating a warm and inviting atmosphere. The living room, dining area, and kitchen flow together nicely, making the space feel open and connected. The kitchen features granite countertops, updated cabinetry, stainless steel appliances, and a generous breakfast bar for casual dining or gathering with family and friends.
Luxury vinyl flooring extends throughout the main living areas, while the primary suite offers a tray ceiling, dual vanities, a soaking tub, and a separate shower. Two additional bedrooms provide comfortable space for family, guests, or a home office, and the finished bonus room above the garage offers flexibility to fit your needs.
Step outside to enjoy the expansive patio overlooking the backyard. Whether you're grilling, entertaining, or simply enjoying a quiet evening outdoors, this space is ready to be enjoyed.
Additional features include an attached two-car garage with two storage closets and a location that offers the convenience of neighborhood living without the restrictions of an HOA.
If you're looking for a home with good space, natural light, and updates already in place, this one is worth a look.
Save
Ask
Tour
Hide
Share
Listing Snapshot
Price
$350,000
Days On Site
0 Days
Bedrooms
3
Inside Area (SqFt)
1,931 sqft
Total Baths
2
Full Baths
2
Partial Baths
N/A
Lot Size
0.69 Acres
Year Built
2005
MLS® Number
7777816
Status
Active
Property Tax
$2,394
HOA/Condo/Coop Fees
N/A
Sq Ft Source
Public Records
Friends & Family
React
Invite
Recent Activity
9 hours ago
Listing first seen on site
9 hours ago
Listing updated with changes from the MLS®
General Features
Acres
0.69
Attached Garage
Yes
Foundation
Concrete Perimeter
Garage
Yes
Garage Spaces
2
Land Lease
No
Levels
One and One Half
Parking
AttachedDrivewayGarageGarage Door OpenerGarage Faces Front
Property Sub Type
Single Family Residence
Security
Smoke Detector(s)
Sewer
Septic Tank
SqFt Total
1931
Style
Ranch
Utilities
Cable AvailableElectricity AvailableWater Available
Water Source
Public
Interior Features
Appliances
DishwasherDryerElectric RangeElectric Water HeaterMicrowaveRefrigeratorWasher
Listing Provided Courtesy Of: Cheryl Gibson of Maximum One Realtor Partners [email protected]
Selling Agent Phone:
Listings identified with the FMLS IDX logo come from FMLS and are held by brokerage firms other than the owner of this website and the listing brokerage is identified in any listing details. Information is deemed reliable but is not guaranteed. If you believe any FMLS listing contains material that infringes your copyrighted work, please click here to review our DMCA policy and learn how to submit a takedown request.