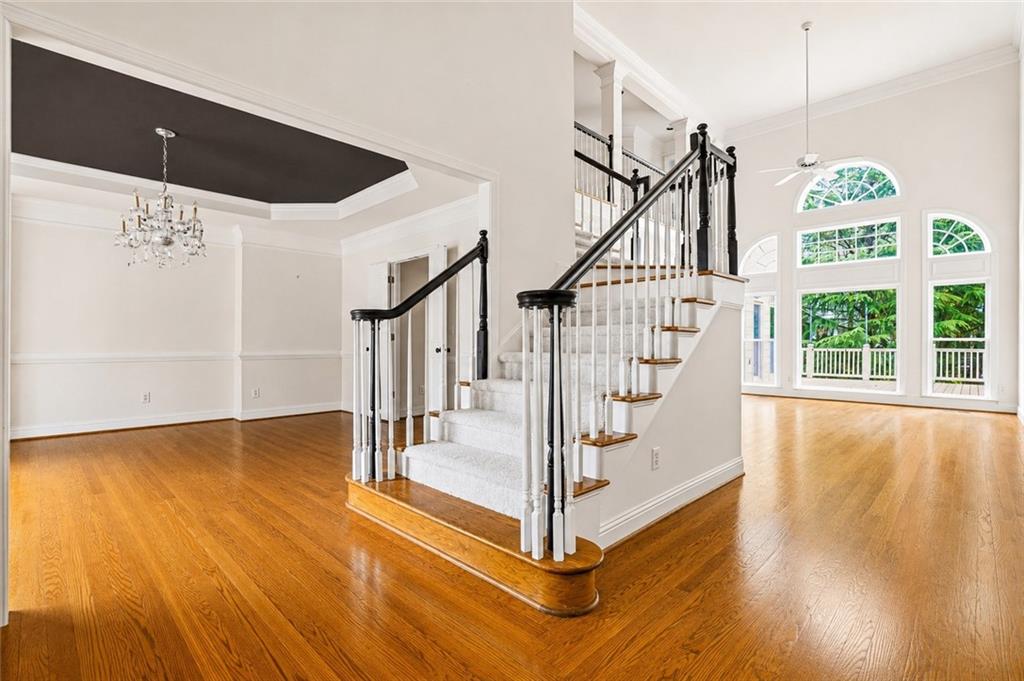
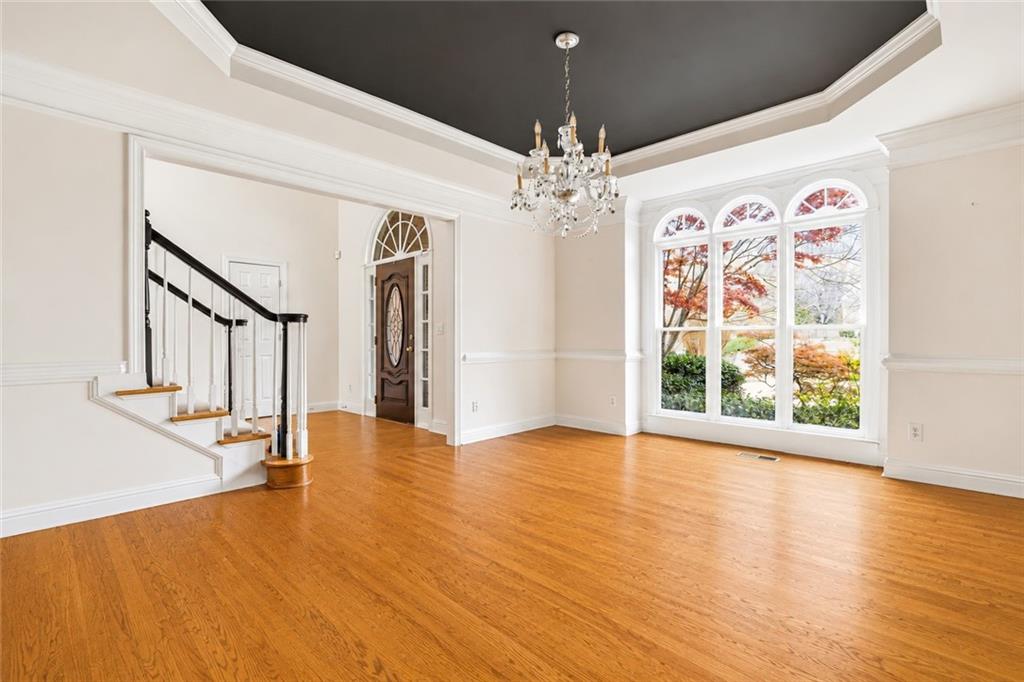
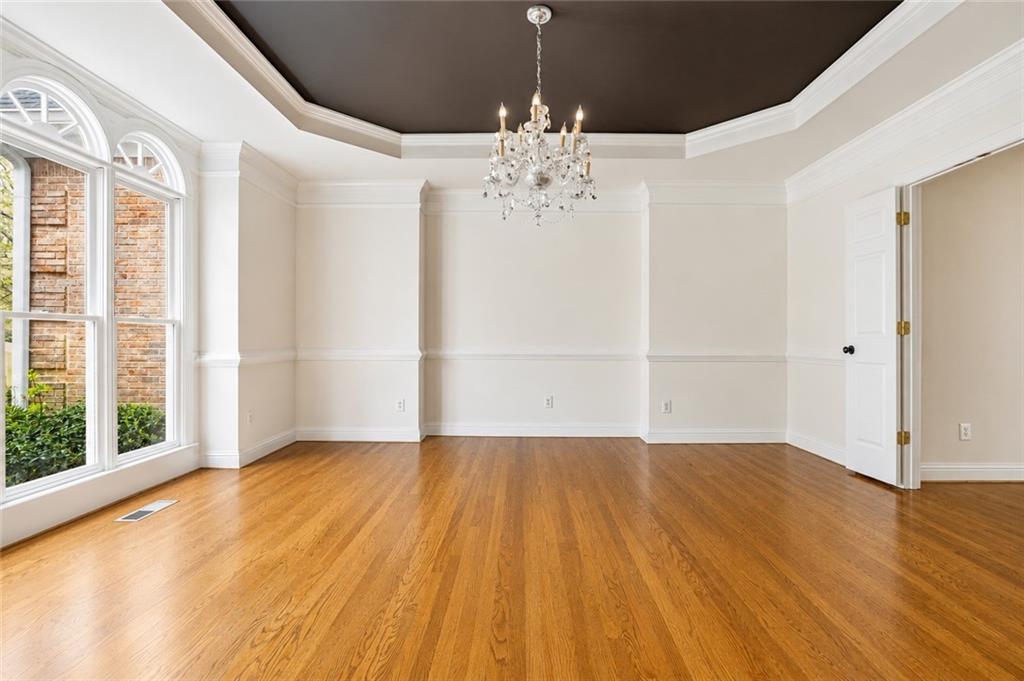
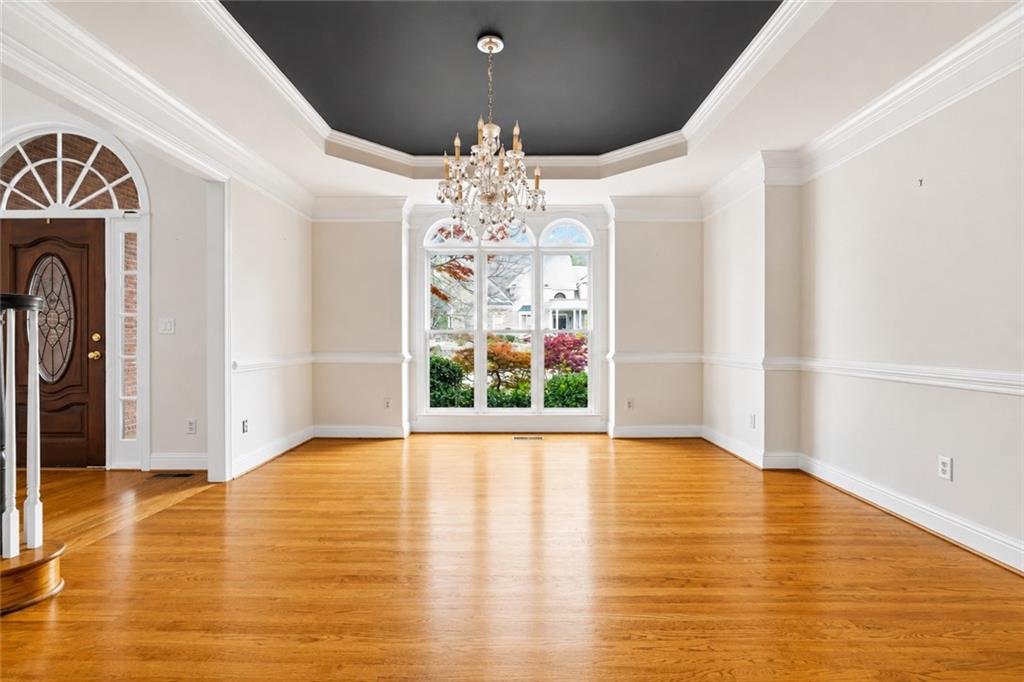
Situated on a coveted corner lot, this single-family home offers the perfect blend of space, comfort, and convenience. Boasting five spacious bedrooms and four and a half bathrooms, this beautiful home is a haven for those seeking room to spread out and enjoy. Recent improvements include newly refinished hardwood floors throughout the main level, fresh interior paint on every level, and brand-new carpet throughout, creating a bright, move-in-ready feel from the moment you step inside. Inside, you'll find a full finished basement offering incredible flexibility, whether you envision a cozy media room, home gym, playroom, guest retreat, or entertainment hub for gatherings. Additional recent upgrades include a newer HVAC system and refinished deck, providing peace of mind and enjoyment for years to come.
Save
Ask
Tour
Hide
Share
Listing Snapshot
Price
$825,000
Days On Site
0 Days
Bedrooms
5
Inside Area (SqFt)
5,441 sqft
Total Baths
5
Full Baths
4
Partial Baths
1
Lot Size
0.462 Acres
Year Built
2001
MLS® Number
7777609
Status
Active
Property Tax
$8,608
HOA/Condo/Coop Fees
$54.17 monthly
Sq Ft Source
Public Records
Friends & Family
React
Comment
Invite
No Comments Yet
Did you know? You can invite friends and family to your search. They can join your search, rate and discuss listings with you.
Recent Activity
23 hours ago
Listing first seen on site
23 hours ago
Listing updated with changes from the MLS®
General Features
Acres
0.462
Foundation
Concrete Perimeter
Garage
Yes
Garage Spaces
3
Land Lease
No
Levels
Two
Parking
Garage
Property Sub Type
Single Family Residence
Security
Smoke Detector(s)
Sewer
Public Sewer
SqFt Total
5441
Style
Traditional
Utilities
Cable AvailableElectricity AvailableNatural Gas AvailablePhone AvailableSewer Available
Listing Provided Courtesy Of: Shiloh Sadoti of Keller Williams Realty Peachtree Rd. [email protected]
Selling Agent Phone:
Listings identified with the FMLS IDX logo come from FMLS and are held by brokerage firms other than the owner of this website and the listing brokerage is identified in any listing details. Information is deemed reliable but is not guaranteed. If you believe any FMLS listing contains material that infringes your copyrighted work, please click here to review our DMCA policy and learn how to submit a takedown request.

Did you know? You can invite friends and family to your search. They can join your search, rate and discuss listings with you.