
Save
Ask
Tour
Hide
Share
$699,000
New Listing

3313 Mill Valley Trace
Dacula, GA 30019

Single Family Residence|Coming Soon
6
Beds
6
Total Baths
4
Full Baths
2
Partial Baths
5,715
SqFt
$122
/SqFt
2000
Built
Subdivision:
HAMILTON MILL
County:
Gwinnett
Listing Provided Courtesy Of: Samantha Lewis of Berkshire Hathaway HomeServices Georgia Properties [email protected] Selling Agent Phone:
Call Now: +971-234-5678
Is this the listing for you? We can help make it yours.
+971-234-5678
3313 Mill Valley Trace3313 Mill Valley Trace
Save
Ask
Tour
Hide
Share

Mortgage Calculator

Monthly Payment (Est.)

$3,189
Calculator powered by Showcase IDX, a Constellation1 Company. Copyright ©2026 Information is deemed reliable but not guaranteed.

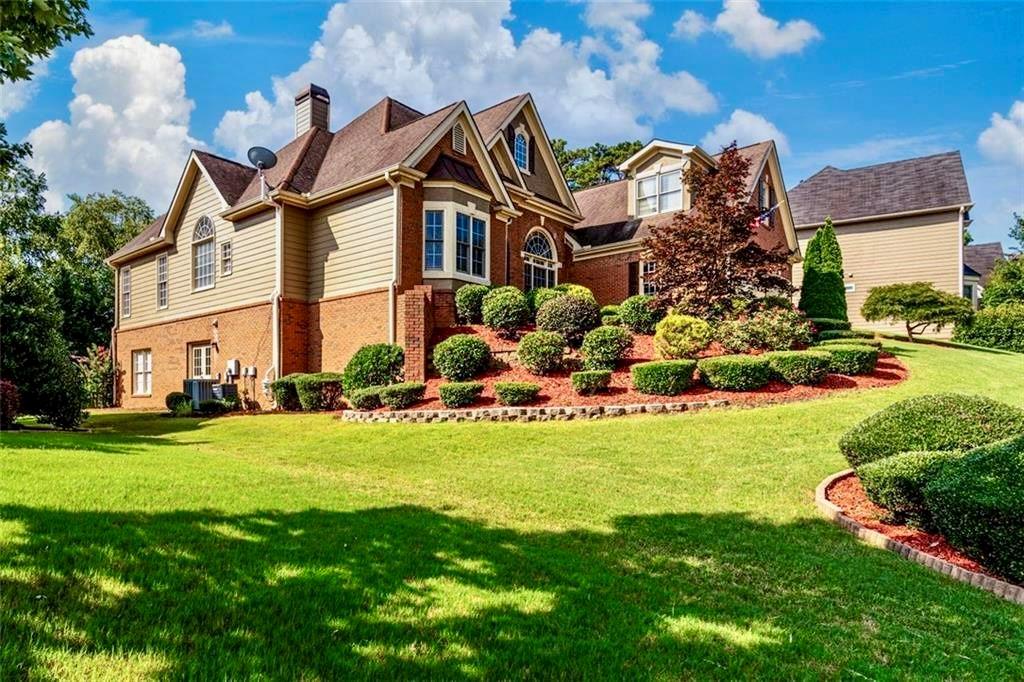
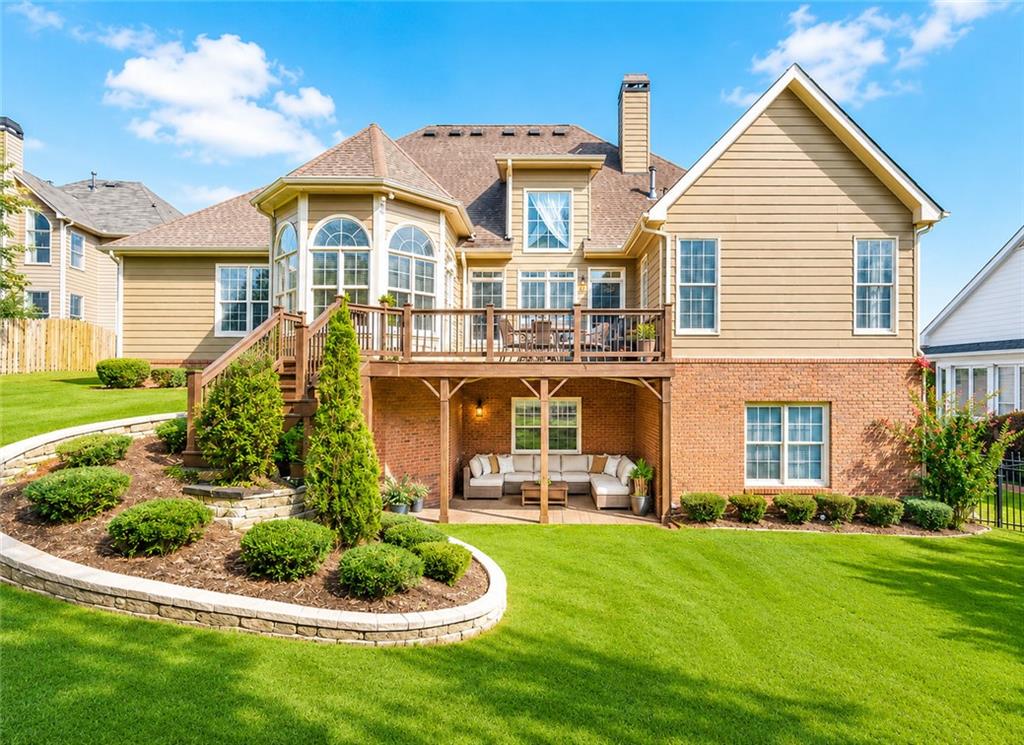
Step into the home you’ve been waiting for — a beautifully spacious ranch-style residence with an upstairs en-suite bonus retreat and a fully finished terrace level designed for elevated everyday living. Thoughtfully blending comfort, elegance, and versatility, this exceptional home is nestled within the highly sought-after Hamilton Mill community and offers timeless finishes, expansive living spaces, and the flexibility to accommodate every stage of life. Featuring 6 bedrooms, 4 full bathrooms, and 2 half bathrooms, this light-filled home was thoughtfully designed for growing families, multi-generational living, in-laws, long-term guests, and those simply seeking additional space and privacy. With multiple living areas and private retreats throughout, the layout creates the perfect balance of togetherness and comfort. At the heart of the home is the fully renovated Thomasville-inspired custom kitchen, completed in 2023, showcasing a pot filler, leathered granite counter-tops, modern cabinetry, and a professional-grade Thermador gas range. Beautifully refinished white oak hardwood floors flow throughout the main level, seamlessly connecting the open-concept kitchen, dining, and living spaces — ideal for both everyday living and effortless entertaining. The spacious ranch-style floor-plan offers exceptional flexibility, with rooms perfectly suited for a home office, fitness space, playroom, study, or additional guest accommodations. Upstairs, the private en-suite bonus retreat creates the ideal space for teens, extended family members, or overnight guests seeking both privacy and independence. The over-sized owner’s suite serves as a peaceful sanctuary featuring spa-inspired finishes, a custom closet system, and direct access to the expansive Trex deck installed in early 2025. Accessible from both the owner’s suite and the kitchen dining area, the deck creates a seamless indoor-outdoor entertaining experience and offers the perfect setting for quiet mornings overlooking the professionally landscaped backyard. The fully finished walk-out terrace level is a true extension of the home, complete with its own private entrance, custom white kitchen with granite counter-tops and modern shelving completed in 2024, spacious living areas, media/movie theater room, dining area, breakfast nook, bedroom, full bathroom, additional half bath, and abundant storage. Whether utilized as an in-law suite, multi-generational living quarters, private guest retreat, home-based business setup, or future income-producing opportunity, this lower level offers unmatched versatility for a variety of lifestyles. The terrace level truly feels like a home of its own. Residents of Hamilton Mill enjoy access to an impressive collection of amenities including a professional tennis center, golf course and clubhouse, two Junior Olympic-sized pools, pickle-ball courts, soccer fields, and year-round community events and activities. Conveniently located just minutes from the Mall of Georgia, this exceptional property offers the perfect blend of luxury, functionality, community, and location.

Save
Ask
Tour
Hide
Share
Listing Snapshot
Price 
$699,000
Days On Site 
0 Days
Bedrooms 
6
Inside Area (SqFt) 
5,715 sqft
Total Baths 
6
Full Baths 
4
Partial Baths 
2
Lot Size 
0.3 Acres
Year Built 
2000
MLS® Number 
7777293
Status 
Coming Soon
Property Tax 
$8,031
HOA/Condo/Coop Fees 
N/A
Sq Ft Source 
Owner
Friends & Family
Recent Activity
56 minutes agoListing first seen on site
an hour agoListing updated with changes from the MLS®
General Features
Acres 
0.3
Attached Garage 
Yes
Foundation 
Concrete Perimeter
Garage 
Yes
Garage Spaces 
2
Land Lease 
No
Levels 
One and One Half
Parking 
AttachedGarage
Parking Spaces 
2
Property Sub Type 
Single Family Residence
Security 
Smoke Detector(s)Security SystemFire AlarmSecurity System Owned
Sewer 
Public Sewer
SqFt Above 
4115
SqFt Below 
1600
SqFt Total 
5492
Style 
RanchTraditional
Utilities 
Cable Available
Water Source 
Public
Interior Features
Appliances 
DishwasherDisposalGas CooktopGas Water HeaterMicrowaveRefrigerator
Basement 
DaylightExterior EntryFinishedFullWalk-Out Access
Cooling 
Central Air
Fireplace 
Yes
Fireplace Features 
Family RoomGas LogLiving Room
Fireplaces 
1
Flooring 
TileHardwoodCeramic Tile
Heating 
Forced Air
Interior 
Breakfast BarEat-in KitchenIn-Law FloorplanKitchen IslandEntrance FoyerHigh Speed InternetMaster Downstairs
Laundry Features 
Laundry RoomIn HallMain LevelOther
Main Level Bedrooms 
4
Window Features 
Insulated Windows
Save
Ask
Tour
Hide
Share
Exterior Features
Construction Details 
Wood Siding
Exterior 
Private EntrancePrivate YardOther
Fencing 
Back YardWrought IronWood
Lot Features 
Back YardFront YardLandscapedPrivateSloped
Other Structures 
Other
Patio And Porch 
CoveredDeckPatio
Pool Features 
None
Road Frontage 
City StreetCounty Road
Roof 
CompositionShingle
Spa Features 
None
View 
Other
Waterfront Features 
None
Waterview 
Other
Windows/Doors 
Insulated Windows
Community Features
Accessibility Features 
Accessible Entrance
Community Features 
GolfLakeFitness CenterPlaygroundPoolParkSidewalksStreet LightsTennis Court(s)
Financing Terms Available 
CashConventionalFHAVA Loan
Horse Property 
None
Roads 
Asphalt
Schools
School District
Unknown
Elementary School
Puckett's Mill
Middle School
Osborne
High School
Mill Creek
Listing Provided Courtesy Of: Samantha Lewis of Berkshire Hathaway HomeServices Georgia Properties [email protected] Selling Agent Phone:

Listings identified with the FMLS IDX logo come from FMLS and are held by brokerage firms other than the owner of this website and the listing brokerage is identified in any listing details. Information is deemed reliable but is not guaranteed. If you believe any FMLS listing contains material that infringes your copyrighted work, please click here to review our DMCA policy and learn how to submit a takedown request.


© 2017-2026 First Multiple Listing Service, Inc.

Neighborhood & Commute
Source: Walkscore
Disclosure: Community information and market data powered by Constellation Data Labs. Information is deemed reliable but not guaranteed.
Save
Ask
Tour
Hide
Share