Save
Ask
Tour
Hide
Share
$350,000
New Listing

65 Wynfield Drive
Stockbridge, GA 30281

For Sale|Single Family Residence|Active
4
Beds
3
Total Baths
3
Full Baths
2,982
SqFt
$117
/SqFt
2000
Built
Subdivision:
Wynefield
County:
Henry
Listing Provided Courtesy Of: Jingru Sui of Keller Williams Realty Atlanta Partners [email protected] Selling Agent Phone:
Call Now: +971-234-5678
Is this the listing for you? We can help make it yours.
+971-234-5678
65 Wynfield Drive65 Wynfield Drive65 Wynfield Drive65 Wynfield Drive
Save
Ask
Tour
Hide
Share

Mortgage Calculator

Monthly Payment (Est.)

$1,597
Calculator powered by Showcase IDX, a Constellation1 Company. Copyright ©2026 Information is deemed reliable but not guaranteed.

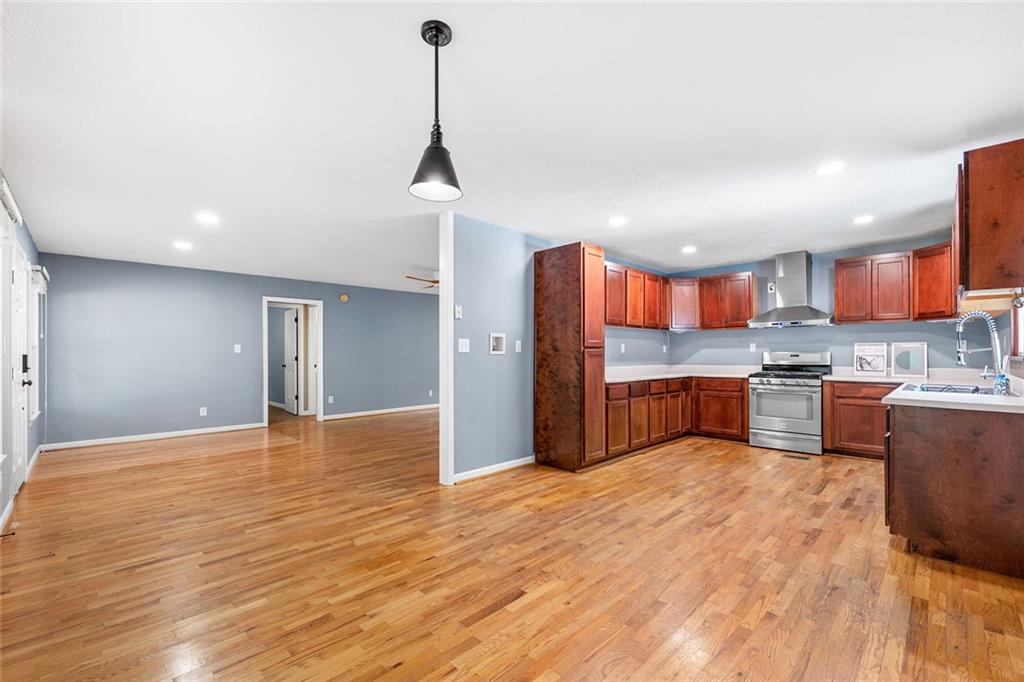
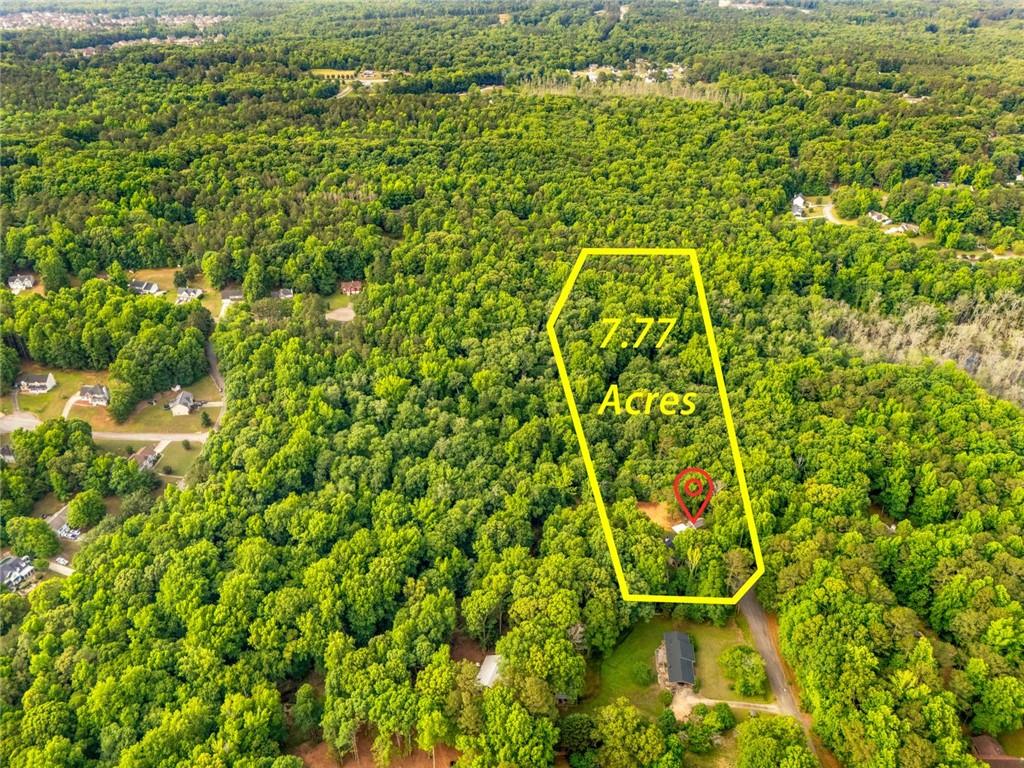
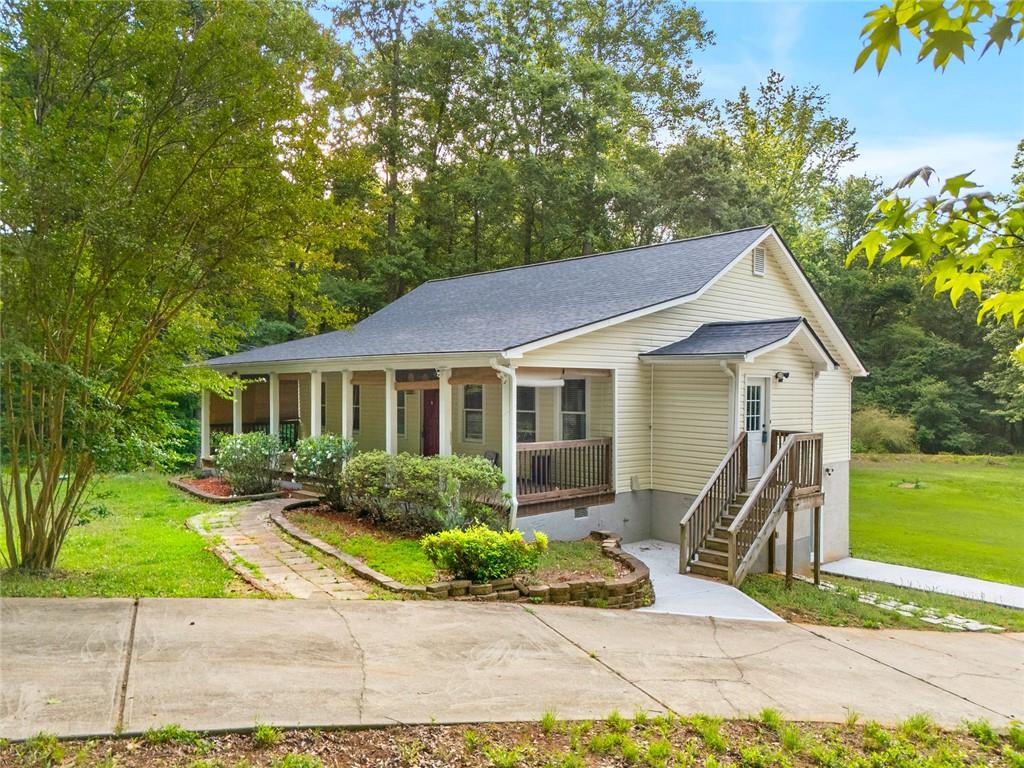
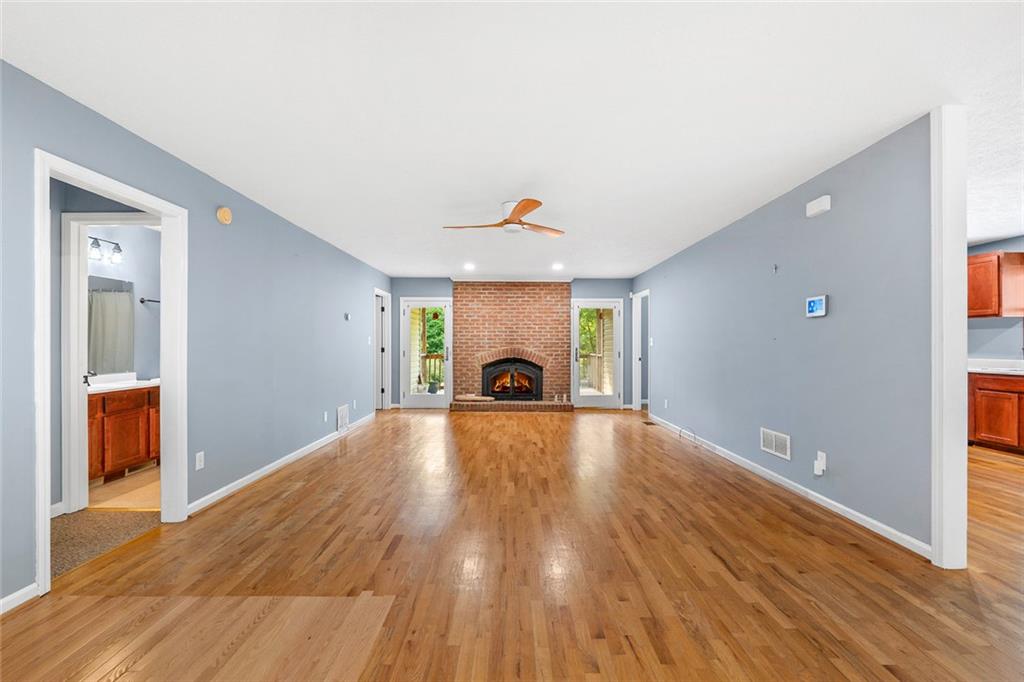
Rare opportunity in Stockbridge! Situated on 7.77 acres with NO HOA, this well-maintained home offers approximately 2,982 sq ft of flexible living space, including a daylight basement the same size as the main level. Main level features 3 bedrooms, 2 bathrooms, open-concept living, covered deck, and a huge backyard. Finished basement includes 1 bedroom, 1 bathroom, living room, and large storage area — ideal for an in-law suite, Airbnb, rental income, or private living space. Additional features include a detached 380 sq ft workshop/storage building, covered parking, spacious driveway for 5+ vehicles, and endless potential for RV/boat parking, expansion, farming, or creating your own private estate. Brand new roof, certified septic repairs completed, and major prep work already done — move-in ready! Schedule your showing today to experience the uniqueness of this property!

Save
Ask
Tour
Hide
Share
Listing Snapshot
Price 
$350,000
Days On Site 
0 Days
Bedrooms 
4
Inside Area (SqFt) 
2,982 sqft
Total Baths 
3
Full Baths 
3
Partial Baths 
N/A
Lot Size 
7.77 Acres
Year Built 
2000
MLS® Number 
7777268
Status 
Active
Property Tax 
$6,001
HOA/Condo/Coop Fees 
N/A
Sq Ft Source 
Owner
Friends & Family
Recent Activity
an hour agoListing first seen on site
an hour agoListing updated with changes from the MLS®
General Features
Acres 
7.77
Carport 
2
Foundation 
BlockConcrete Perimeter
Land Lease 
No
Levels 
One
Parking 
CarportCovered
Parking Spaces 
5
Property Sub Type 
Single Family Residence
Security 
Carbon Monoxide Detector(s)Key Card EntrySecurity LightsSmoke Detector(s)
Sewer 
Septic Tank
Special Circumstances 
Real Estate Owned
SqFt Above 
1511
SqFt Below 
1471
SqFt Total 
2982
Style 
FarmhouseRanch
Utilities 
Electricity AvailableNatural Gas AvailableWater Available
Water Source 
Public
Interior Features
Appliances 
Gas CooktopDishwasherGas Oven
Basement 
Bath/StubbedExterior EntryWalk-Out AccessDaylightFinished
Cooling 
Central AirCeiling Fan(s)Electric
Fireplace 
Yes
Fireplace Features 
Fire PitGlass DoorsLiving RoomMasonryStone
Fireplaces 
1
Flooring 
CarpetHardwood
Heating 
Central
Interior 
Eat-in KitchenPantryOtherMaster Downstairs
Main Level Bedrooms 
3
Window Features 
Aluminum Frames
Save
Ask
Tour
Hide
Share
Exterior Features
Construction Details 
BlockConcreteVinyl Siding
Exterior 
Other
Fencing 
None
Lot Features 
Back YardClearedPastureWooded
Other Structures 
StorageWorkshop
Patio And Porch 
DeckFront PorchPatioRear Porch
Pool Features 
None
Road Frontage 
City Street
Roof 
Other
Spa Features 
None
View 
Creek/StreamTrees/Woods
Waterfront Features 
None
Waterview 
Creek/StreamTrees/Woods
Windows/Doors 
Aluminum Frames
Community Features
Community Features 
ParkRestaurantSidewalks
Horse Property 
None
Roads 
Asphalt
Schools
School District
Unknown
Elementary School
Woodland - Henry
Middle School
Woodland - Henry
High School
Woodland - Henry
Listing Provided Courtesy Of: Jingru Sui of Keller Williams Realty Atlanta Partners [email protected] Selling Agent Phone:

Listings identified with the FMLS IDX logo come from FMLS and are held by brokerage firms other than the owner of this website and the listing brokerage is identified in any listing details. Information is deemed reliable but is not guaranteed. If you believe any FMLS listing contains material that infringes your copyrighted work, please click here to review our DMCA policy and learn how to submit a takedown request.

© 2017-2026 First Multiple Listing Service, Inc.

Neighborhood & Commute
Source: Walkscore
Disclosure: Community information and market data powered by Constellation Data Labs. Information is deemed reliable but not guaranteed.
Save
Ask
Tour
Hide
Share