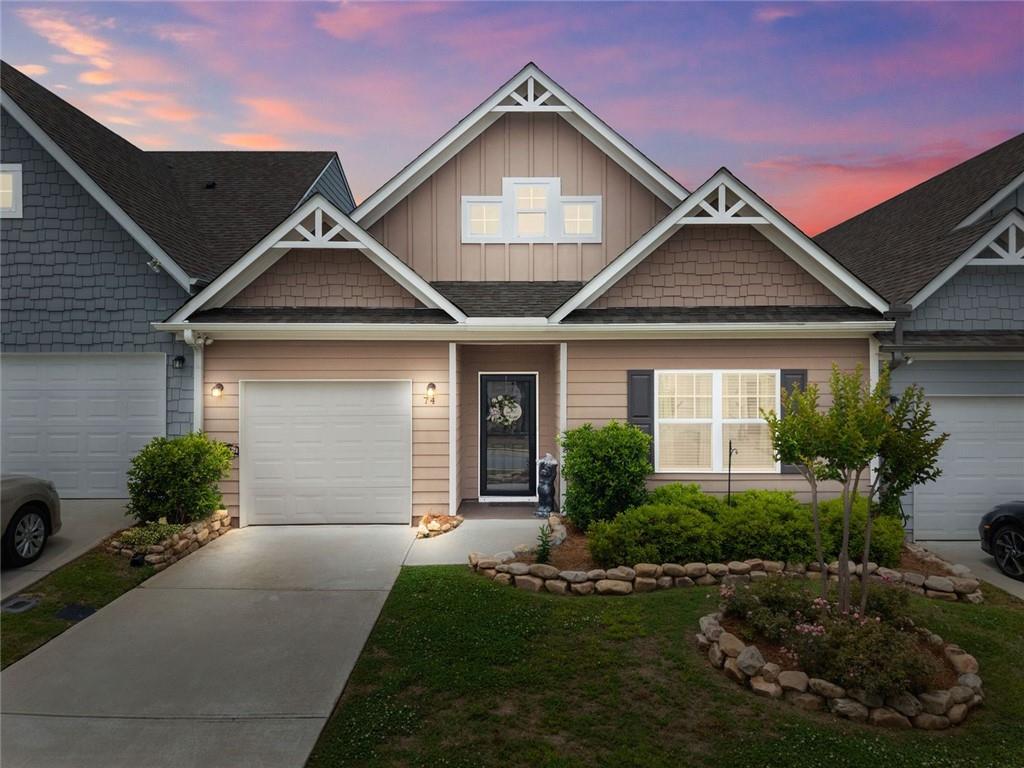
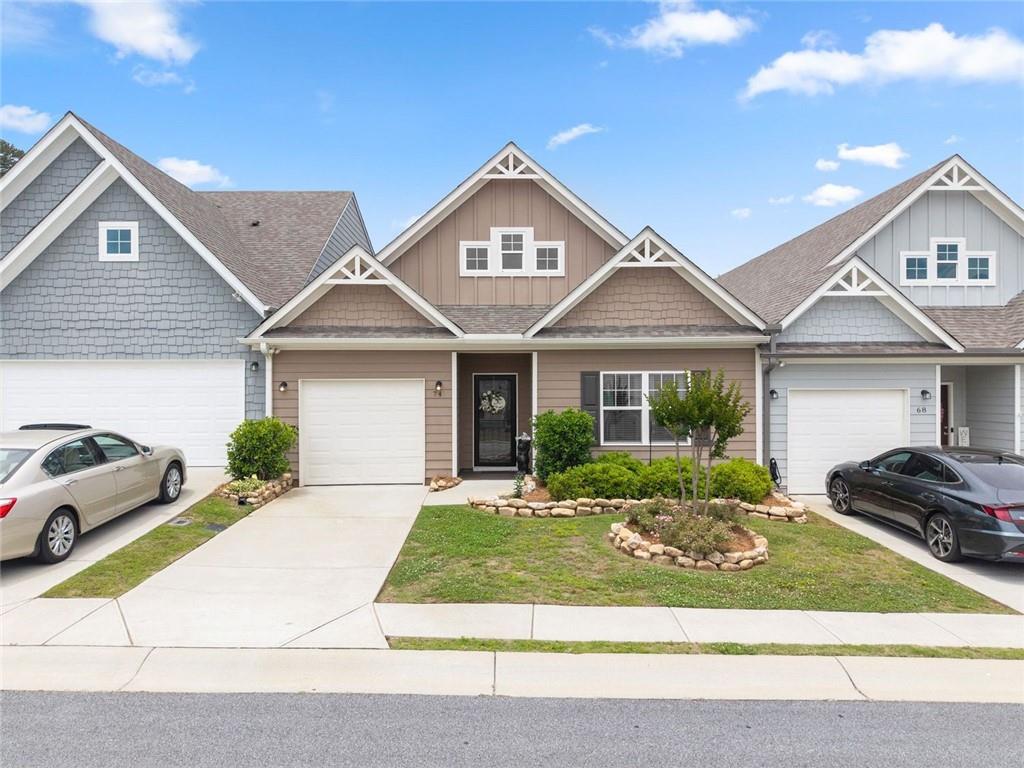
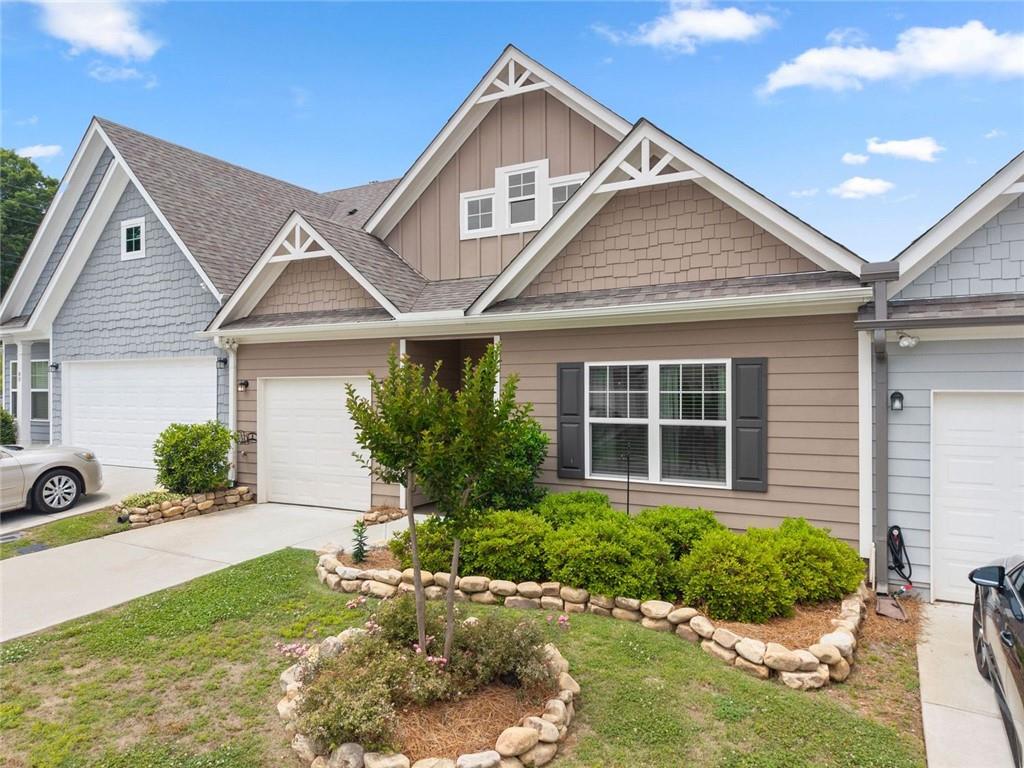
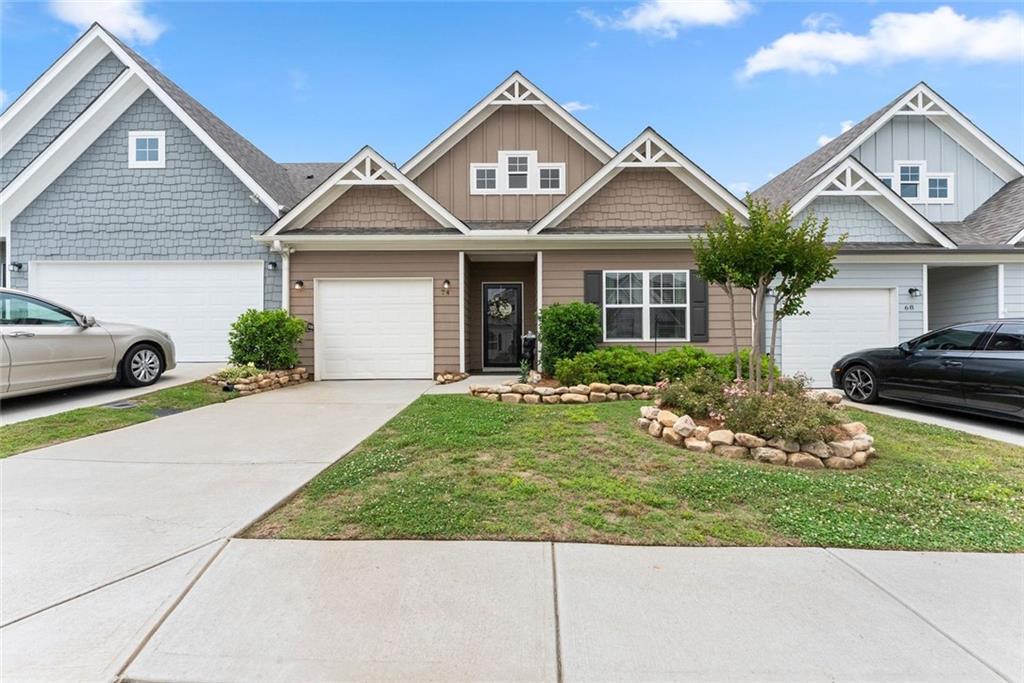
Welcome home! Located in the highly sought-after 55+ community of Piedmont Village, this beautifully maintained 2 bedroom, 2 bathroom townhome offers low maintenance living in the heart of Jasper, Georgia, just minutes from downtown Jasper, Piedmont Mountainside Hospital, shopping, dining and medical facilities. This step-less home features an open-concept floor plan with 9-foot ceilings and abundant natural light throughout. The spacious living area flows seamlessly into the beautifully designed kitchen featuring stained cabinetry, granite countertops, stainless steel appliances, a large island and plenty of prep and entertaining space. Enjoy peaceful mornings and relaxing evenings on the newly screened-in back patio with custom stonework, the perfect place to take in the beauty of nature and surrounding wildlife. The oversized primary suite offers a spacious retreat with double vanities, a tiled walk-in shower and a large walk-in closet with direct access to the laundry room for added convenience. A generously sized secondary bedroom and full bathroom provide the perfect space for guests, hobbies or a home office. Piedmont Village offers a welcoming atmosphere and low maintenance lifestyle while being conveniently located near everything Jasper has to offer, with short drives to Ellijay and Ball Ground as well. Don’t miss this opportunity to enjoy easy living in one of North Georgia’s most desirable active adult communities.
Save
Ask
Tour
Hide
Share
Listing Snapshot
Price
$334,900
Days On Site
0 Days
Bedrooms
2
Inside Area (SqFt)
1,356 sqft
Total Baths
2
Full Baths
2
Partial Baths
N/A
Lot Size
0.07 Acres
Year Built
2021
MLS® Number
7777257
Status
Active
Property Tax
$2,515
HOA/Condo/Coop Fees
$210 monthly
Sq Ft Source
Builder
Friends & Family
React
Invite
Recent Activity
an hour ago
Listing first seen on site
2 hours ago
Listing updated with changes from the MLS®
General Features
Acres
0.07
Foundation
Slab
Garage
Yes
Garage Spaces
1
Land Lease
No
Levels
One
Parking
Garage
Parking Spaces
2
Property Sub Type
Townhouse
Security
Smoke Detector(s)
Sewer
Public Sewer
SqFt Above
1356
SqFt Total
1356
Style
TownhouseRanch
Utilities
Water AvailableUnderground UtilitiesSewer AvailableElectricity AvailableCable Available
Water Source
Public
Interior Features
Appliances
Electric OvenElectric Water HeaterDishwasherENERGY STAR Qualified AppliancesRefrigerator
Insulated WindowsENERGY STAR Qualified WindowsDouble Pane Windows
Save
Ask
Tour
Hide
Share
Exterior Features
Construction Details
Cement SidingConcrete
Exterior
Rain Gutters
Fencing
Privacy
Lot Features
Back YardLandscapedLevelPrivate
Other Structures
None
Patio And Porch
PatioEnclosedCovered
Pool Features
None
Road Frontage
County Road
Roof
ShingleComposition
Spa Features
None
View
NeighborhoodMountain(s)Rural
Waterfront Features
None
Waterview
NeighborhoodMountain(s)Rural
Windows/Doors
Insulated WindowsENERGY STAR Qualified WindowsDouble Pane Windows
Community Features
Accessibility Features
Accessible BedroomAccessible ClosetsAccessible EntranceAccessible Full BathAccessible Hallway(s)Accessible KitchenAccessible Washer/Dryer
Association Dues
210
Community Features
SidewalksStreet Lights
Financing Terms Available
CashConventionalFHAVA Loan
HOA Fee Frequency
Monthly
Horse Property
None
Roads
Asphalt
Senior Community
Yes
Schools
School District
Unknown
Elementary School
Harmony - Pickens
Middle School
Pickens County
High School
Pickens - Other
Listing Provided Courtesy Of: Caleb Bell of Maximum One Premier Realtors [email protected]
Selling Agent Phone:
Listings identified with the FMLS IDX logo come from FMLS and are held by brokerage firms other than the owner of this website and the listing brokerage is identified in any listing details. Information is deemed reliable but is not guaranteed. If you believe any FMLS listing contains material that infringes your copyrighted work, please click here to review our DMCA policy and learn how to submit a takedown request.