Save
Ask
Tour
Hide
Share
$299,990
New Listing

3030 Osier Circle
Douglasville, GA 30135

For Sale|Townhouse|Active
3
Beds
3
Total Baths
2
Full Baths
1
Partial Bath
1,764
SqFt
$170
/SqFt
2026
Built
Subdivision:
Chestnut Grove
County:
Douglas
Listing Provided Courtesy Of: Hakeem Kareem of Starlight Homes Georgia Realty LLC [email protected] Selling Agent Phone:
Call Now: +971-234-5678
Is this the listing for you? We can help make it yours.
+971-234-5678
3030 Osier Circle3030 Osier Circle3030 Osier Circle3030 Osier Circle
Save
Ask
Tour
Hide
Share

Mortgage Calculator

Monthly Payment (Est.)

$1,369
Calculator powered by Showcase IDX, a Constellation1 Company. Copyright ©2026 Information is deemed reliable but not guaranteed.

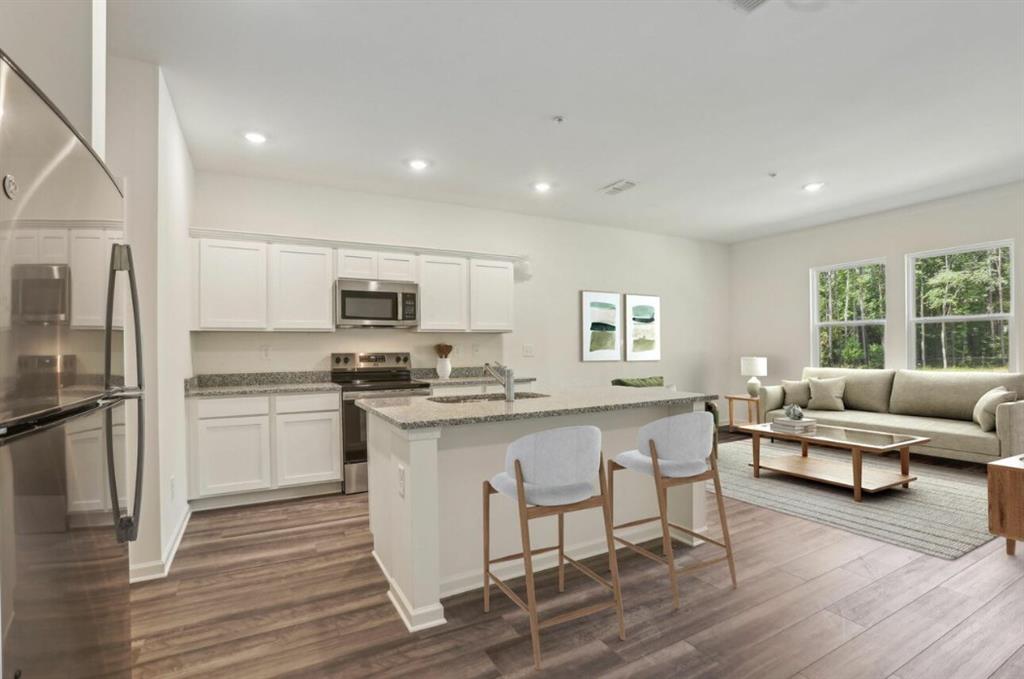
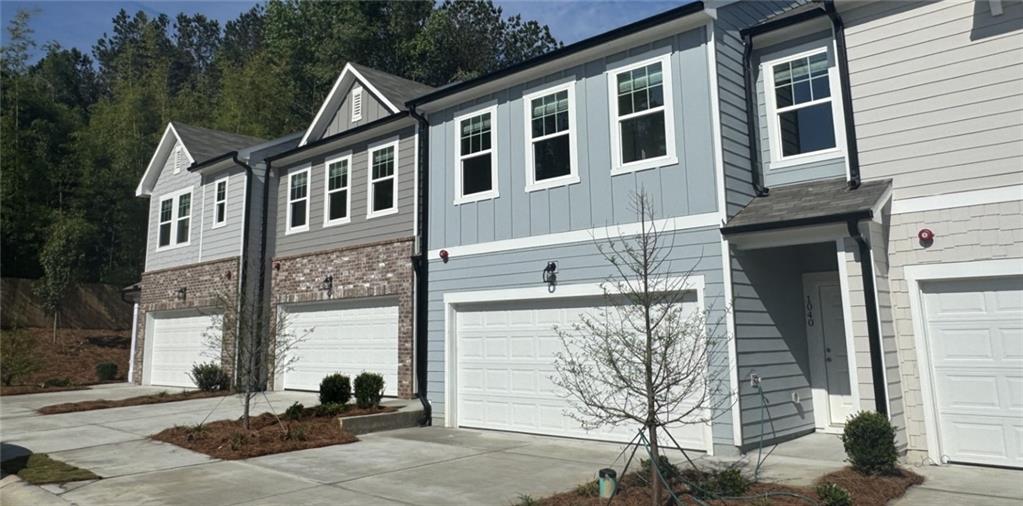
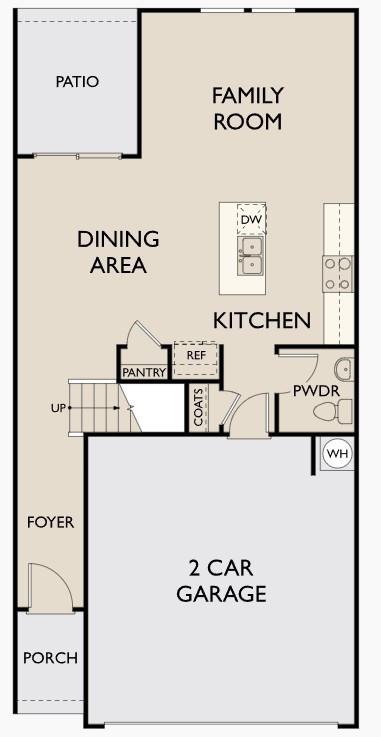
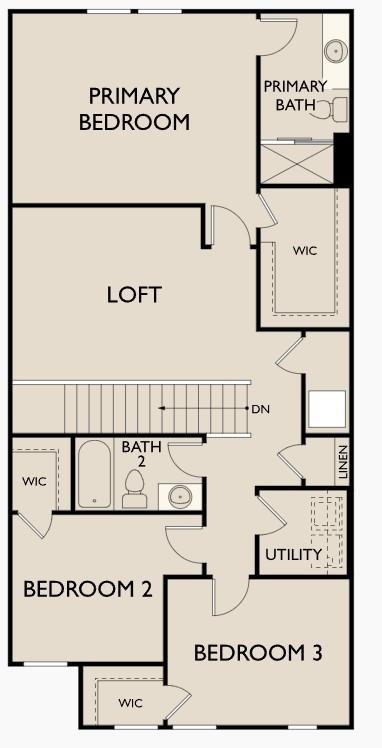
Move-In Ready New Construction Townhome with granite countertops, marble vanities, plus all appliances included! This thoughtfully designed home blends style and functionality. The open concept main level is bright and spacious, perfect for entertaining or relaxing at home. The kitchen is a centerpiece, featuring granite island & countertops, generous cabinet space, and a seamless flow into the living and dining areas. All appliances are included, even the washer and dryer, making this home completely move-in ready. Upstairs Spacious loft ideal for office space, family room for movie nights or play area, primary suite offers spacious walk in closet. The bathrooms are finished with elegant cultured marble, adding a refined and elevated touch throughout. With modern finishes, versatile living space, and true move-in convenience, this home stands out in today’s market.

Save
Ask
Tour
Hide
Share
Listing Snapshot
Price 
$299,990
Days On Site 
0 Days
Bedrooms 
3
Inside Area (SqFt) 
1,764 sqft
Total Baths 
3
Full Baths 
2
Partial Baths 
1
Lot Size 
N/A
Year Built 
2026
MLS® Number 
7777241
Status 
Active
Property Tax 
$270
HOA/Condo/Coop Fees 
$165 monthly
Sq Ft Source 
Builder
Friends & Family
Recent Activity
2 hours agoListing first seen on site
2 hours agoListing updated with changes from the MLS®
General Features
Attached Garage 
Yes
Foundation 
Slab
Garage 
Yes
Garage Spaces 
2
Green Energy Efficient 
AppliancesWindows
Home Warranty 
Yes
Land Lease 
No
Levels 
Two
Parking 
AttachedGarageOn StreetParking Pad
Property Condition 
New Construction
Property Sub Type 
Townhouse
Security 
Smoke Detector(s)Carbon Monoxide Detector(s)Fire AlarmSecurity Gate
Sewer 
Public Sewer
SqFt Total 
1764
Style 
Townhouse
Utilities 
Cable AvailableElectricity AvailablePhone AvailableSewer AvailableWater Available
Water Source 
Public
Interior Features
Appliances 
DishwasherDisposalDryerElectric RangeElectric Water HeaterMicrowaveRefrigeratorWasher
Basement 
None
Cooling 
Zoned
Fireplace Features 
None
Flooring 
Carpet
Heating 
Zoned
Interior 
PantryKitchen IslandCrown MoldingWalk-In Closet(s)
Laundry Features 
Laundry RoomUpper Level
Window Features 
Double Pane Windows
Bedroom 
Save
Ask
Tour
Hide
Share
Exterior Features
Construction Details 
Cement SidingHardiPlank TypeWood Siding
Exterior 
None
Fencing 
Privacy
Frontage 
0
Lot Features 
Level
Other Structures 
None
Patio And Porch 
Patio
Pool Features 
None
Road Frontage 
None
Roof 
Composition
Spa Features 
None
View 
Trees/Woods
Waterfront Features 
None
Waterview 
Trees/Woods
Windows/Doors 
Double Pane Windows
Community Features
Association Dues 
165
Community Features 
PlaygroundSidewalksStreet Lights
Financing Terms Available 
CashConventionalFHAVA Loan
HOA Fee Frequency 
Monthly
Horse Property 
None
Roads 
Asphalt
Schools
School District
Unknown
Elementary School
Mount Carmel - Douglas
Middle School
Chestnut Log
High School
Lithia Springs
Listing Provided Courtesy Of: Hakeem Kareem of Starlight Homes Georgia Realty LLC [email protected] Selling Agent Phone:

Listings identified with the FMLS IDX logo come from FMLS and are held by brokerage firms other than the owner of this website and the listing brokerage is identified in any listing details. Information is deemed reliable but is not guaranteed. If you believe any FMLS listing contains material that infringes your copyrighted work, please click here to review our DMCA policy and learn how to submit a takedown request.

© 2017-2026 First Multiple Listing Service, Inc.

Neighborhood & Commute
Source: Walkscore
Disclosure: Community information and market data powered by Constellation Data Labs. Information is deemed reliable but not guaranteed.
Save
Ask
Tour
Hide
Share