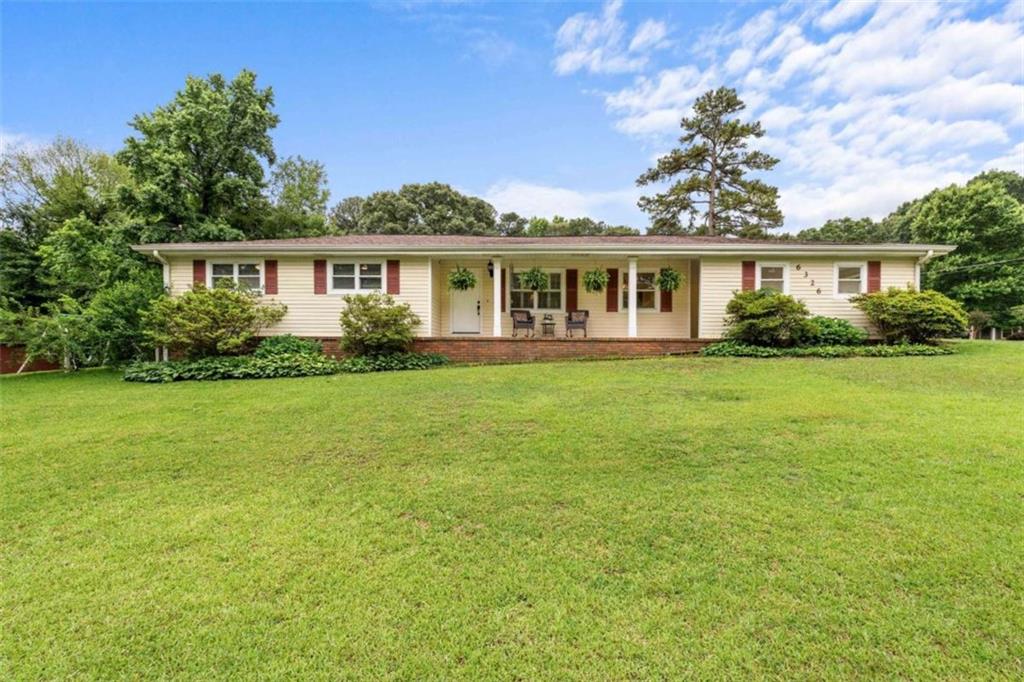
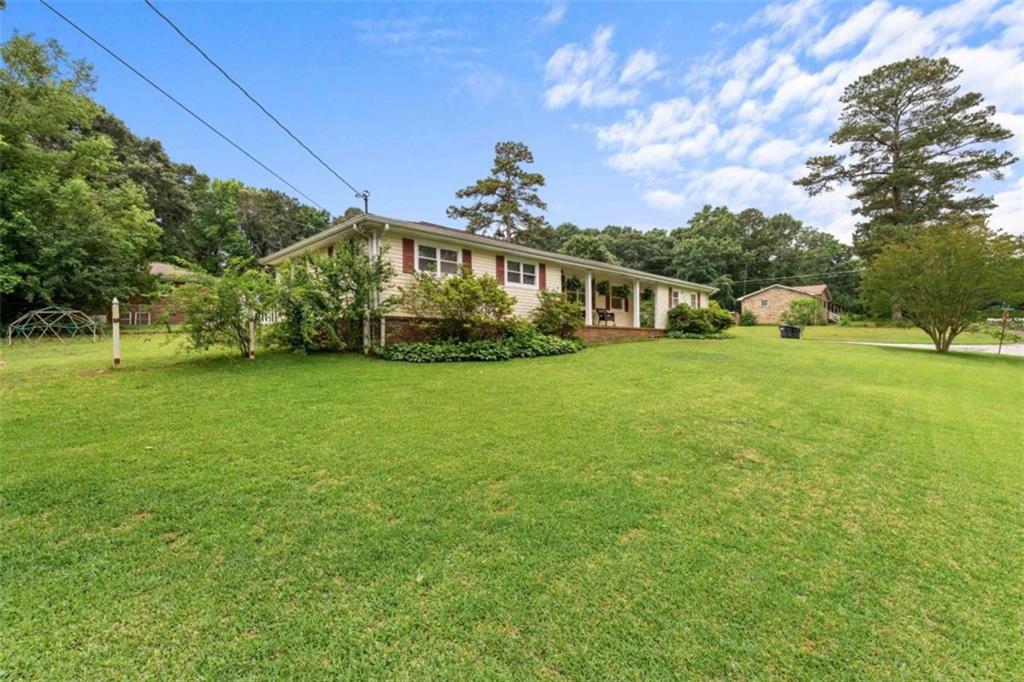
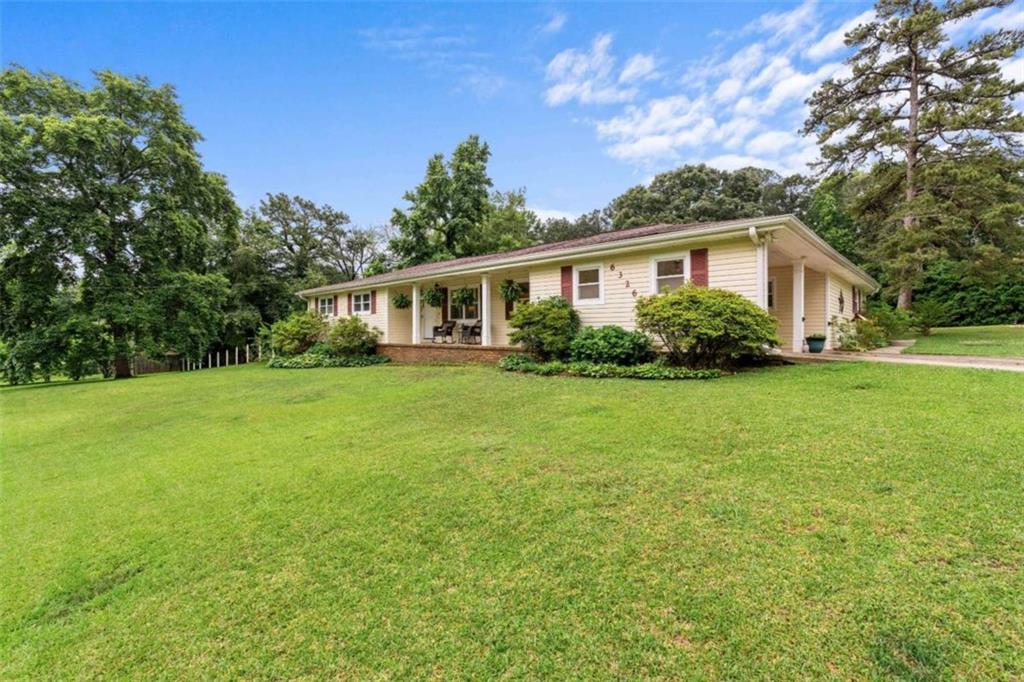
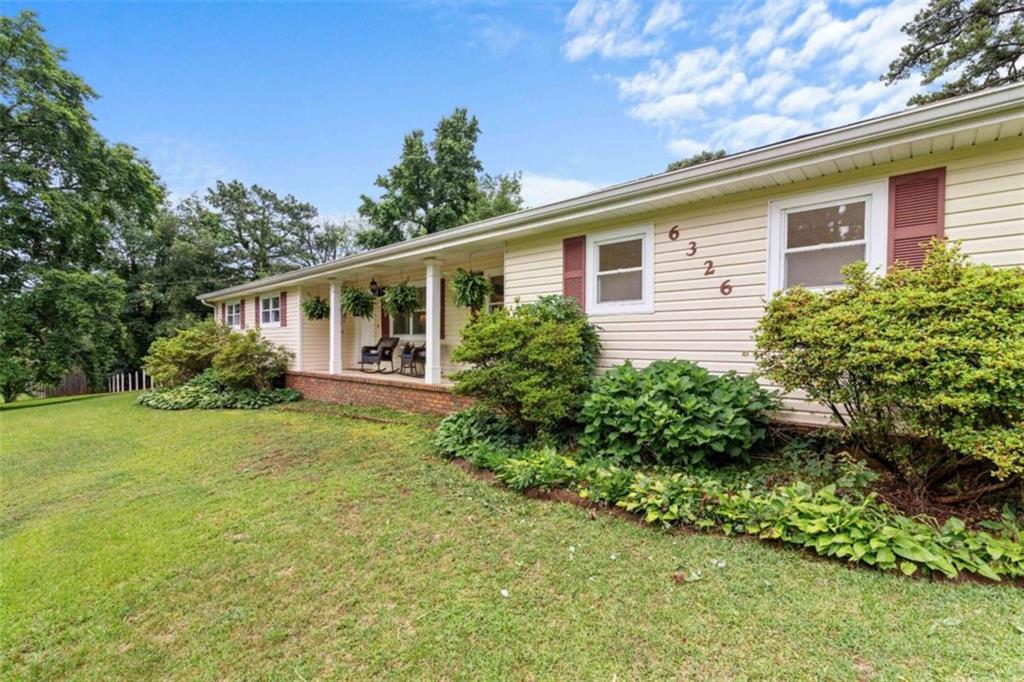
Charming 4-Bedroom Home in a Highly Desirable School District! Welcome to this beautifully maintained 4-bedroom, 3-bath home offering comfort, updates, and an unbeatable location in a top-rated school system. Step inside to find a spacious, functional layout with a bright and inviting living area perfect for family gatherings or entertaining guests. The kitchen features stainless steel appliances, providing a modern touch and everyday convenience. Major updates give peace of mind, including a new roof and a tankless water heater for energy efficiency and long-term savings. The septic system has also been recently serviced and pumped, ensuring the home is move-in ready. Outside, enjoy a large, usable yard with plenty of space for play, pets, gardening, or future outdoor living additions. With its combination of updates, space, and location, this home is truly a great value and an exceptional opportunity for buyers looking for comfort and affordability in a prime school district. Don't miss your chance to make this one yours-homes like this don't last long!
Save
Ask
Tour
Hide
Share
Listing Snapshot
Price
$315,000
Days On Site
0 Days
Bedrooms
4
Inside Area (SqFt)
1,860 sqft
Total Baths
3
Full Baths
3
Partial Baths
N/A
Lot Size
0.49 Acres
Year Built
1974
MLS® Number
7777216
Status
Active
Property Tax
N/A
HOA/Condo/Coop Fees
N/A
Sq Ft Source
Owner
Friends & Family
React
Comment
Invite
No Comments Yet
Did you know? You can invite friends and family to your search. They can join your search, rate and discuss listings with you.
Recent Activity
2 hours ago
Listing first seen on site
2 hours ago
Listing updated with changes from the MLS®
General Features
Acres
0.49
Carport
2
Foundation
Block
Garage
Yes
Land Lease
No
Levels
One
Parking
AttachedCarportGarage Door Opener
Parking Spaces
2
Property Sub Type
Single Family Residence
Security
Smoke Detector(s)
Sewer
Septic Tank
SqFt Above
1860
SqFt Total
1860
Style
Ranch
Utilities
Other
Water Source
Public
Interior Features
Appliances
DishwasherRefrigerator
Basement
Crawl Space
Cooling
Central Air
Electric
220 Volts
Fireplace
Yes
Fireplace Features
Family RoomGas Log
Fireplaces
1
Flooring
CarpetHardwoodOther
Heating
Forced Air
Interior
OtherMaster Downstairs
Laundry Features
Other
Main Level Bedrooms
4
Save
Ask
Tour
Hide
Share
Exterior Features
Construction Details
Vinyl Siding
Exterior
Other
Fencing
None
Frontage
0
Lot Features
Other
Other Structures
None
Patio And Porch
Enclosed
Pool Features
None
Road Frontage
City Street
Roof
Composition
Spa Features
None
View
Other
Waterfront Features
None
Waterview
Other
Community Features
Community Features
None
Horse Property
None
Roads
Asphalt
Schools
School District
Unknown
Elementary School
Factory Shoals
Middle School
Yeager
High School
Alexander
Listing Provided Courtesy Of: Alicia McConnell of Georgia West Realty, Inc. [email protected]
Selling Agent Phone:
Listings identified with the FMLS IDX logo come from FMLS and are held by brokerage firms other than the owner of this website and the listing brokerage is identified in any listing details. Information is deemed reliable but is not guaranteed. If you believe any FMLS listing contains material that infringes your copyrighted work, please click here to review our DMCA policy and learn how to submit a takedown request.

Did you know? You can invite friends and family to your search. They can join your search, rate and discuss listings with you.