
Save
Ask
Tour
Hide
Share
$481,000
New Listing

3721 Salvia Drive
Buford, GA 30519

For Sale|Single Family Residence|Active
4
Beds
3
Total Baths
2
Full Baths
1
Partial Bath
2,432
SqFt
$198
/SqFt
2021
Built
Subdivision:
EDENBROOK
County:
Gwinnett
Listing Provided Courtesy Of: Erich Wendt of Hester Group REALTORS [email protected] Selling Agent Phone:
Call Now: +971-234-5678
Is this the listing for you? We can help make it yours.
+971-234-5678
3721 Salvia Drive3721 Salvia Drive3721 Salvia Drive3721 Salvia Drive
Save
Ask
Tour
Hide
Share

Mortgage Calculator

Monthly Payment (Est.)

$2,195
Calculator powered by Showcase IDX, a Constellation1 Company. Copyright ©2026 Information is deemed reliable but not guaranteed.

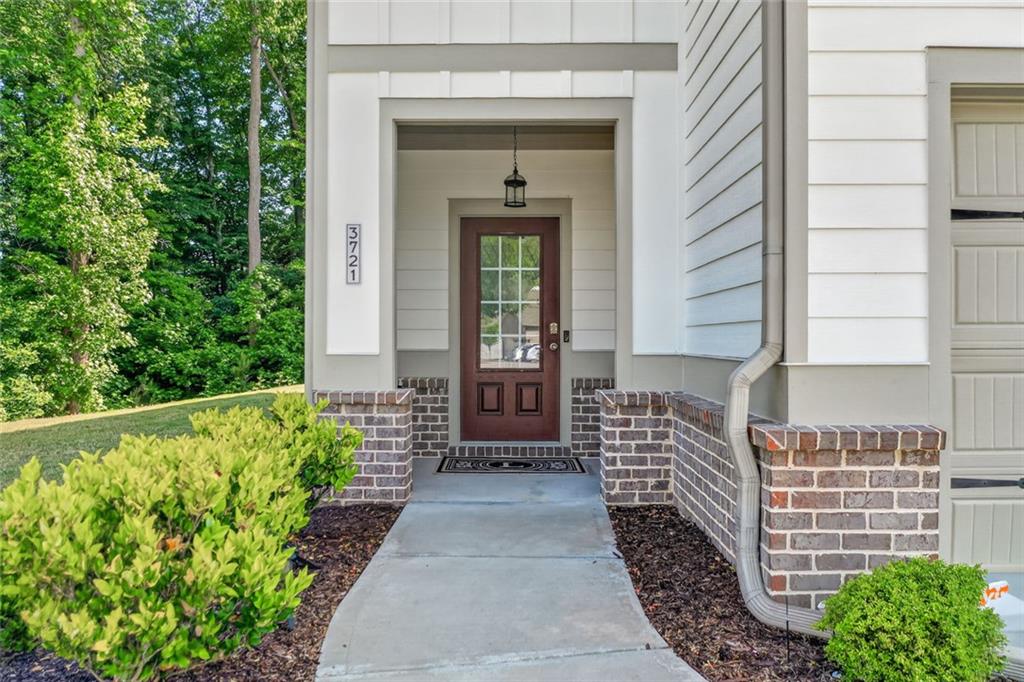
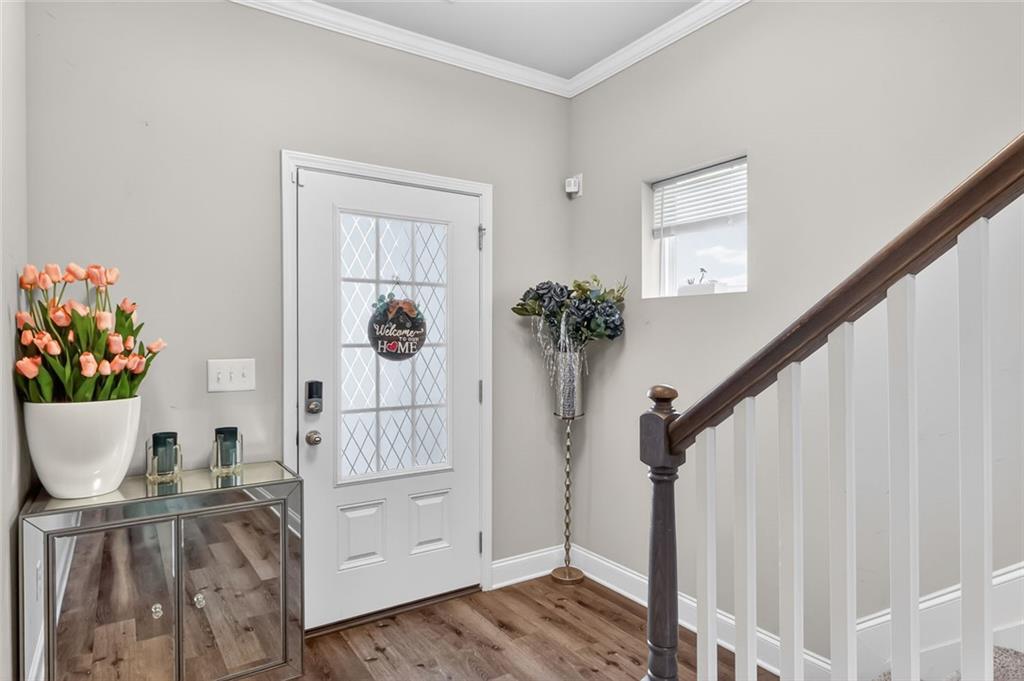
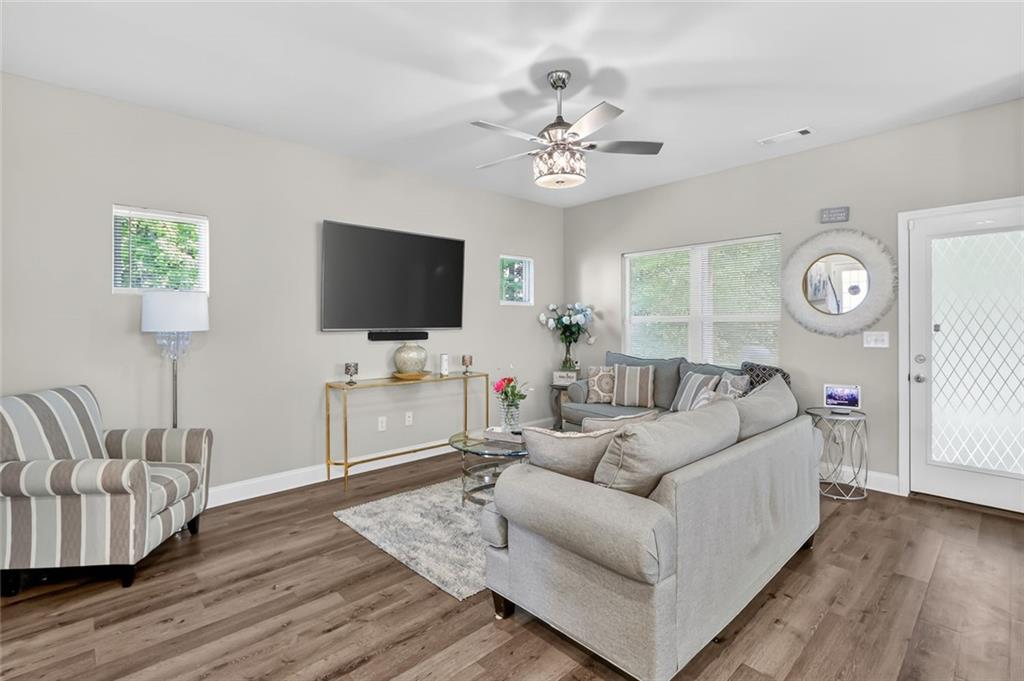
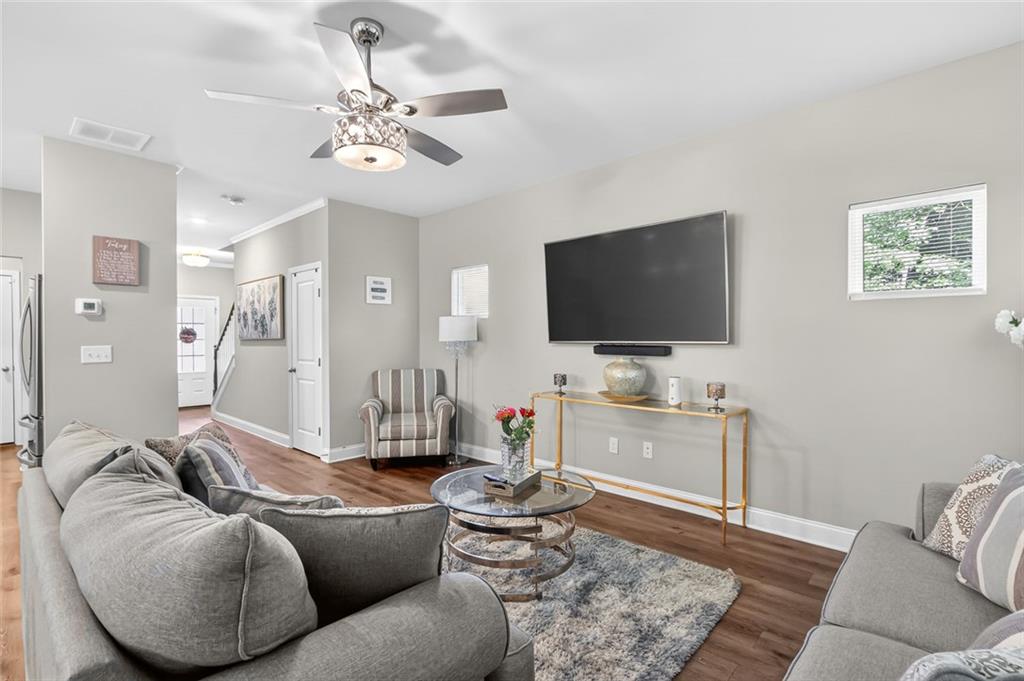
PRIME BUFORD LOCATION | SECKINGER HS | HOA DUES INCLUDE LAWN MAINTENANCE Beautifully maintained by its original owner, this move-in ready Buford home offers the perfect blend of modern comfort, functional living space, and low-maintenance convenience. Located in the highly sought-after Seckinger High School cluster and Ivy Creek Elementary district, this home is positioned in one of Buford’s most desirable and rapidly growing areas. Seckinger High School is part of the nation’s first AI-themed school cluster, where artificial intelligence and advanced technology concepts are integrated throughout the curriculum. • The welcoming foyer opens into a spacious open-concept layout designed for both everyday living and entertaining. The stylish kitchen features white cabinetry, granite countertops, stainless steel appliances, a large breakfast bar, and seamless views into the dining and family room areas. A private office with French doors provides the ideal space for working from home, studying, or flex living needs. • Upstairs, a versatile loft offers additional living space perfect for a media room, playroom, or lounge area. The oversized primary suite includes a custom-designed walk-in closet with direct access to the laundry room for added convenience. Three additional secondary bedrooms provide generous space, including custom closet features and an additional full bath. • Enjoy relaxing or entertaining outdoors on the covered patio overlooking a spacious backyard with room to play, garden, or unwind. HOA dues include lawn maintenance, allowing for easy, low-maintenance living. • Conveniently located near shopping, dining, parks, schools, and major commuter routes.

Save
Ask
Tour
Hide
Share
Listing Snapshot
Price 
$481,000
Days On Site 
0 Days
Bedrooms 
4
Inside Area (SqFt) 
2,432 sqft
Total Baths 
3
Full Baths 
2
Partial Baths 
1
Lot Size 
0.217 Acres
Year Built 
2021
MLS® Number 
7777202
Status 
Active
Property Tax 
$6,345
HOA/Condo/Coop Fees 
$125 monthly
Sq Ft Source 
Builder
Friends & Family
Recent Activity
2 hours agoListing first seen on site
2 hours agoListing updated with changes from the MLS®
General Features
Acres 
0.217
Attached Garage 
Yes
Foundation 
Slab
Garage 
Yes
Garage Spaces 
2
Land Lease 
No
Levels 
Two
Parking 
AttachedGarageDriveway
Parking Spaces 
2
Property Sub Type 
Single Family Residence
Sewer 
Public Sewer
SqFt Above 
2432
SqFt Total 
2776
Style 
Craftsman
Utilities 
Electricity AvailableNatural Gas AvailablePhone AvailableSewer AvailableUnderground UtilitiesWater AvailableCable Available
Water Source 
Public
Interior Features
Appliances 
Electric RangeMicrowaveRange HoodRefrigeratorDishwasher
Basement 
None
Cooling 
Central Air
Electric 
220 Volts
Fireplace 
Yes
Fireplace Features 
None
Fireplaces 
1
Flooring 
CarpetTileWood
Heating 
Forced Air
Interior 
Breakfast BarEat-in KitchenPantryKitchen IslandCrown MoldingDouble VanityRecessed LightingEntrance FoyerTray Ceiling(s)
Laundry Features 
Laundry RoomUpper Level
Window Features 
Double Pane WindowsInsulated Windows
Save
Ask
Tour
Hide
Share
Exterior Features
Construction Details 
Wood SidingBrick
Exterior 
Rain Gutters
Fencing 
None
Lot Features 
Back YardLevel
Other Structures 
None
Patio And Porch 
CoveredPatio
Pool Features 
None
Road Frontage 
County Road
Roof 
ShingleOther
Spa Features 
None
View 
NeighborhoodTrees/Woods
Waterfront Features 
None
Waterview 
NeighborhoodTrees/Woods
Windows/Doors 
Double Pane WindowsInsulated Windows
Community Features
Association Dues 
375
Community Features 
SidewalksStreet Lights
Financing Terms Available 
CashConventionalFHAVA Loan
HOA Fee Frequency 
Quarterly
Horse Property 
None
Roads 
Asphalt
Schools
School District
Unknown
Elementary School
Ivy Creek
Middle School
Jones
High School
Seckinger
Listing Provided Courtesy Of: Erich Wendt of Hester Group REALTORS [email protected] Selling Agent Phone:

Listings identified with the FMLS IDX logo come from FMLS and are held by brokerage firms other than the owner of this website and the listing brokerage is identified in any listing details. Information is deemed reliable but is not guaranteed. If you believe any FMLS listing contains material that infringes your copyrighted work, please click here to review our DMCA policy and learn how to submit a takedown request.


© 2017-2026 First Multiple Listing Service, Inc.

Neighborhood & Commute
Source: Walkscore
Disclosure: Community information and market data powered by Constellation Data Labs. Information is deemed reliable but not guaranteed.
Save
Ask
Tour
Hide
Share