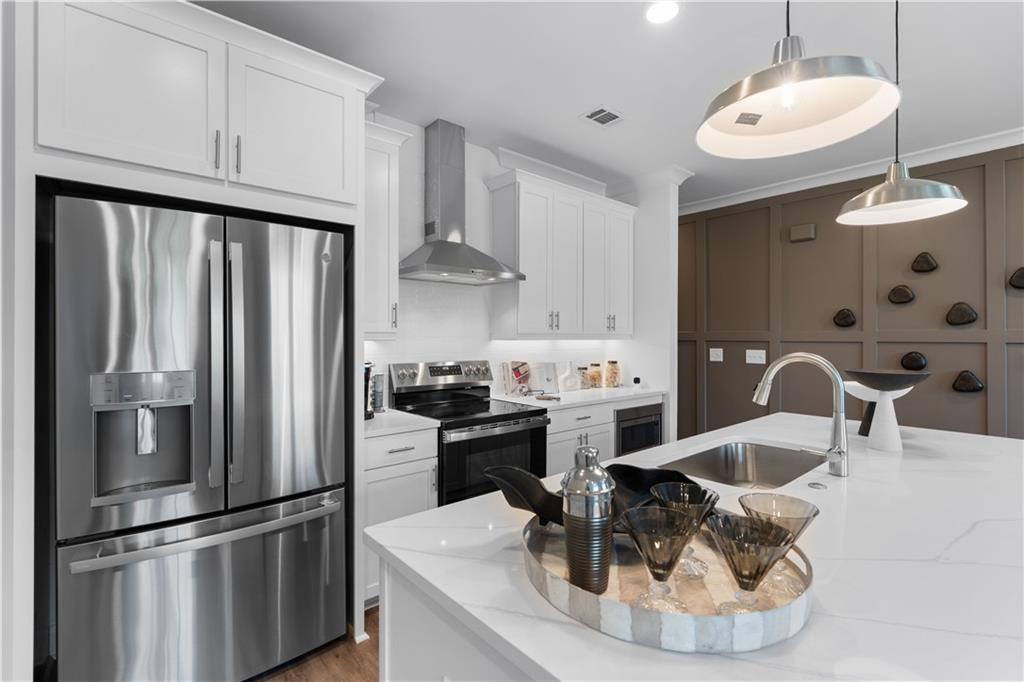
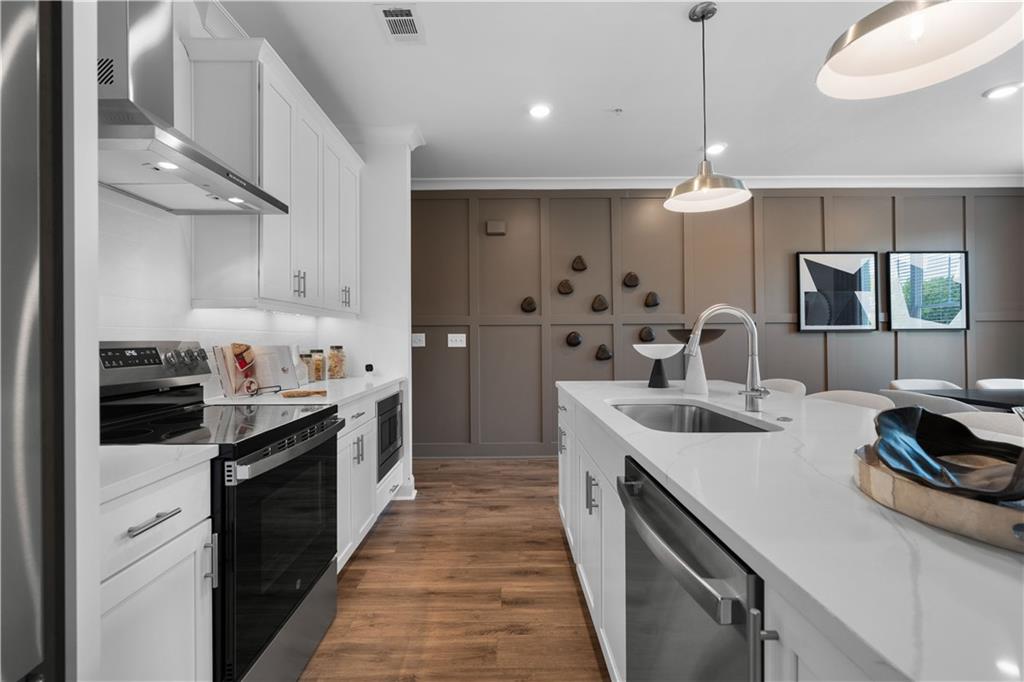
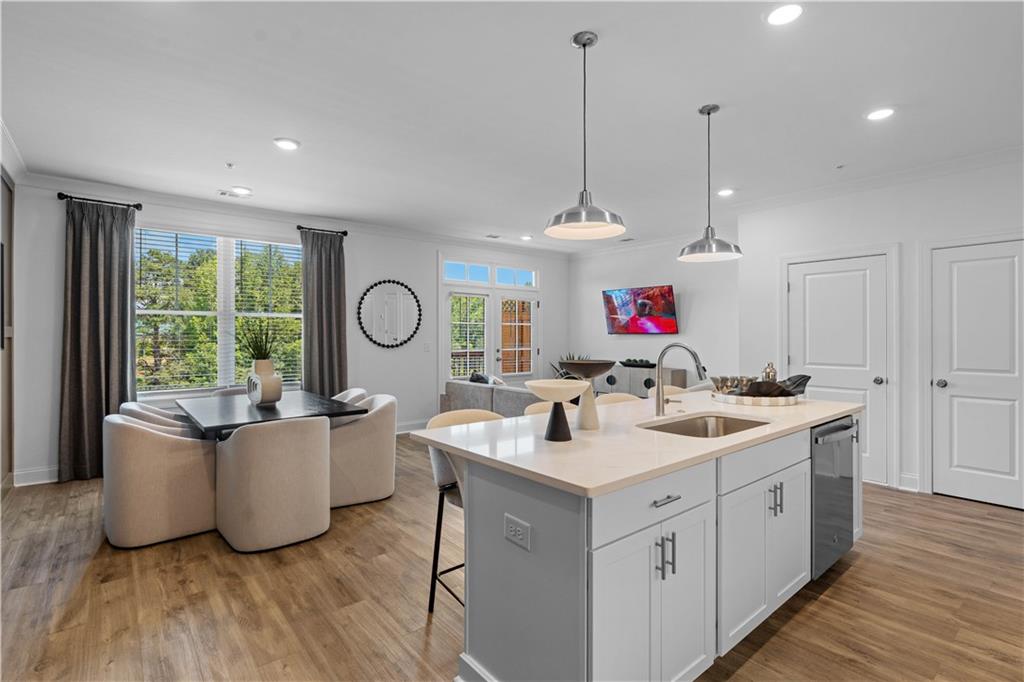
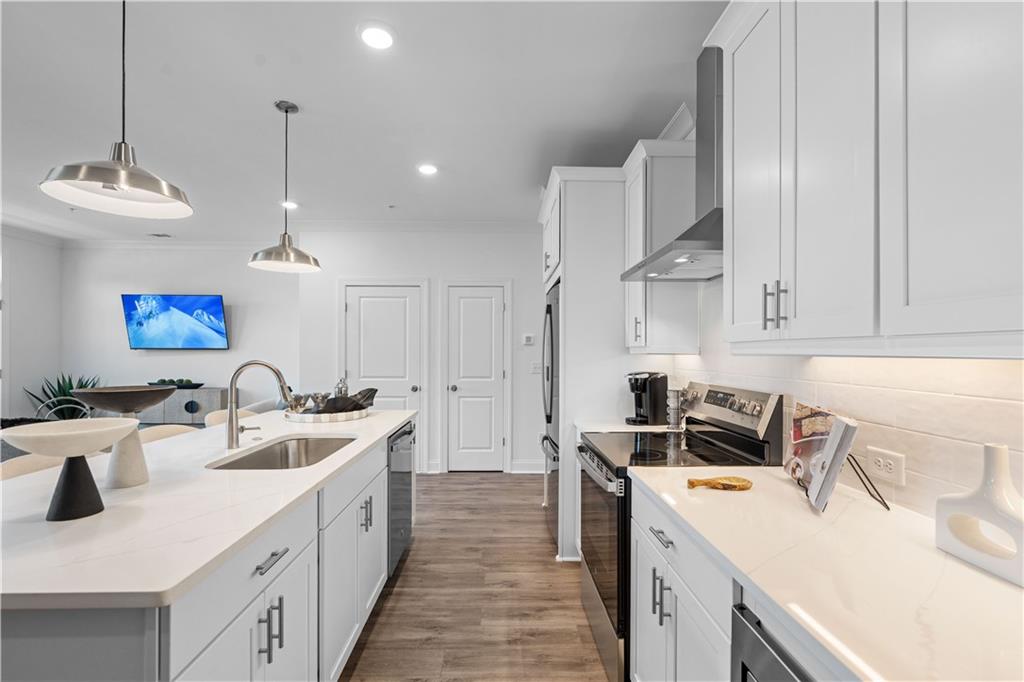
Discover the Magnolia Plan at Brookside Reserve by The Providence Group, a brand-new community located in the heart of Alpharetta! Designed to suit a variety of lifestyles, Brookside Reserve is ideal for both first-time homebuyers and those seeking to downsize. Conveniently situated, residents will enjoy easy access to nearby retail and dining options, with Avalon just over a mile away! This home features a stylish three-story townhome with condominium ownership, offering both comfort and convenience. Spanning approximately 1,450 square feet, the residence includes two bedrooms and two-and-a-half bathrooms. The terrace level welcomes you with a gracious foyer and a conveniently located laundry room. The main level features an open-concept design, seamlessly connecting the family room, dining area, and a chef-inspired kitchen. Appointments include 42-inch cabinetry, quartz countertops, stainless steel GE appliances, a tile backsplash, modern lighting, and access to a covered porch. On the third level, the spacious primary suite includes a walk-in closet and a contemporary bathroom with a double vanity. An additional bedroom with its own private bathroom completes the upper level. Select your design package for the home now through June 8, 2026! Brookside Reserve is Alpharetta’s newest community by The Providence Group. Contact us today to schedule your private tour! Home will be ready for move in September/October 2026! **Please note video and photos are of a Magnolia floorplan but are not of the actual home listed. [The Magnolia]
Save
Ask
Tour
Hide
Share
Listing Snapshot
Price
$512,850
Days On Site
0 Days
Bedrooms
2
Inside Area (SqFt)
1,450 sqft
Total Baths
3
Full Baths
2
Partial Baths
1
Lot Size
N/A
Year Built
2026
MLS® Number
7777192
Status
Coming Soon
Property Tax
N/A
HOA/Condo/Coop Fees
$229 monthly
Sq Ft Source
Builder
Friends & Family
React
Comment
Invite
No Comments Yet
Did you know? You can invite friends and family to your search. They can join your search, rate and discuss listings with you.
Recent Activity
2 hours ago
Listing first seen on site
2 hours ago
Listing updated with changes from the MLS®
General Features
Foundation
Slab
Garage
Yes
Garage Spaces
1
Green Energy Efficient
InsulationThermostatWindows
Home Warranty
Yes
Land Lease
No
Levels
Three Or More
Parking
DrivewayGarageGarage Door Opener
Parking Spaces
1
Property Condition
New Construction
Property Sub Type
Condominium
Security
Carbon Monoxide Detector(s)Smoke Detector(s)
Sewer
Public Sewer
SqFt Total
1450
Style
Contemporary
Utilities
Cable AvailableElectricity AvailablePhone AvailableSewer AvailableUnderground UtilitiesWater Available
Water Source
Public
Interior Features
Appliances
DishwasherDisposalDryerElectric RangeElectric Water HeaterMicrowaveRange HoodWasher
Listing Provided Courtesy Of: Whitney Stuckart of The Providence Group Realty, LLC. [email protected]
Selling Agent Phone:
Listings identified with the FMLS IDX logo come from FMLS and are held by brokerage firms other than the owner of this website and the listing brokerage is identified in any listing details. Information is deemed reliable but is not guaranteed. If you believe any FMLS listing contains material that infringes your copyrighted work, please click here to review our DMCA policy and learn how to submit a takedown request.

Did you know? You can invite friends and family to your search. They can join your search, rate and discuss listings with you.