Save
Ask
Tour
Hide
Share
$1,599,000
New Listing

11260 Serenbe Lane S
Chattahoochee Hills, GA 30268

For Sale|Single Family Residence|Active
5
Beds
6
Total Baths
5
Full Baths
1
Partial Bath
4,498
SqFt
$355
/SqFt
2018
Built
Subdivision:
Serenbe
County:
Fulton
Listing Provided Courtesy Of: JARED SAPP of Atlanta Fine Homes Sotheby's International [email protected] Selling Agent Phone:
Call Now: +971-234-5678
Is this the listing for you? We can help make it yours.
+971-234-5678
11260 Serenbe Lane S11260 Serenbe Lane S11260 Serenbe Lane S11260 Serenbe Lane S
Save
Ask
Tour
Hide
Share

Mortgage Calculator

Monthly Payment (Est.)

$7,295
Calculator powered by Showcase IDX, a Constellation1 Company. Copyright ©2026 Information is deemed reliable but not guaranteed.

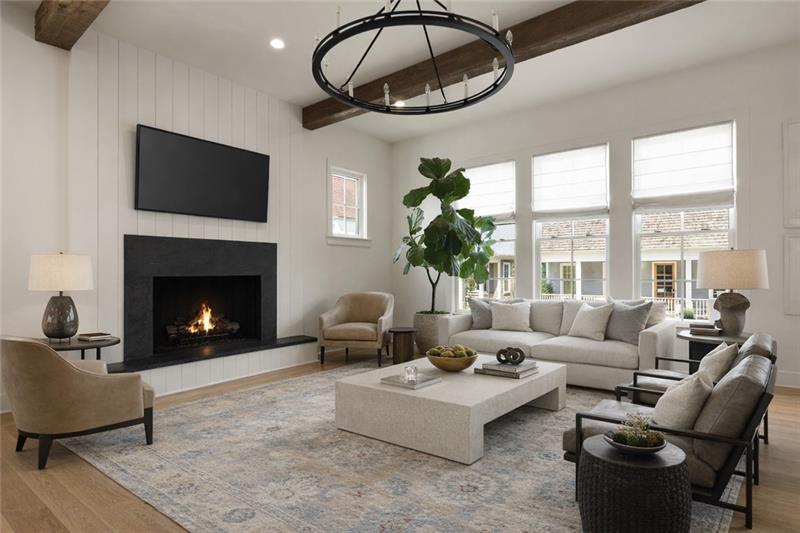
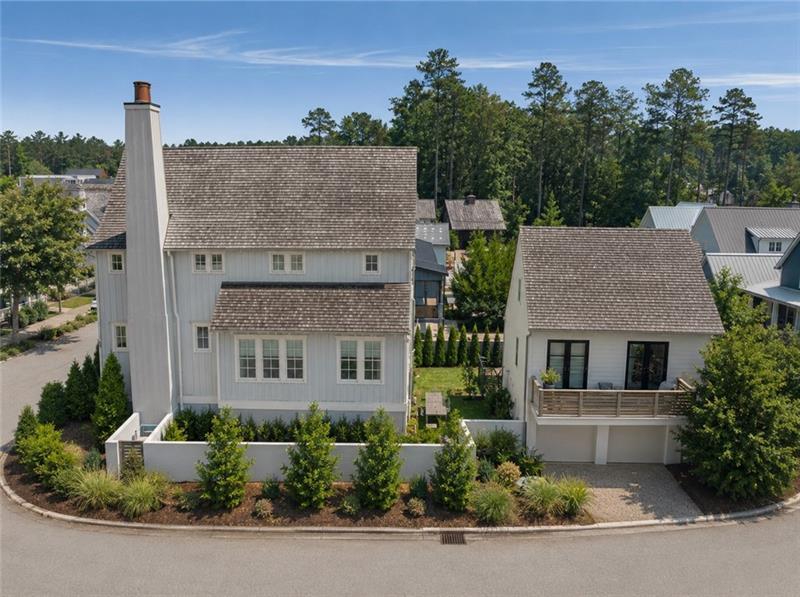
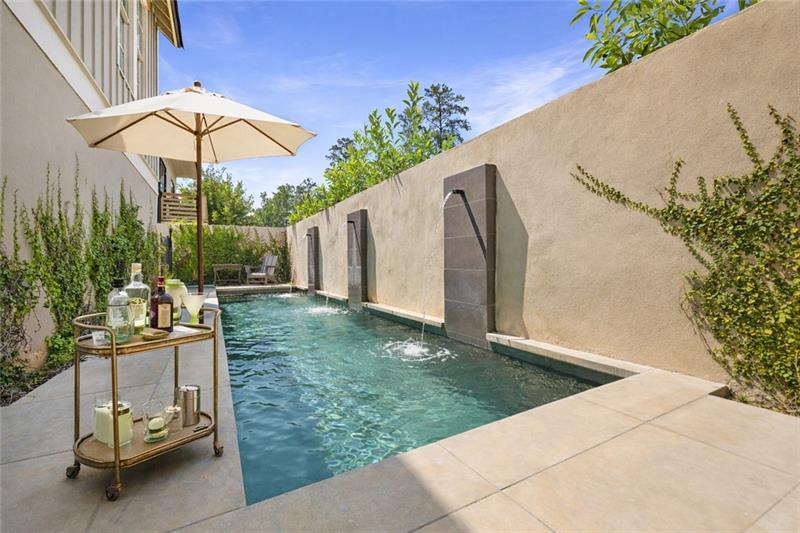
Discover this exceptional custom-built home on a coveted corner lot in Serenbe's sought-after Mado hamlet, where thoughtful design meets luxury wellness living. At the heart of the home, the light-filled kitchen is both beautiful and functional, featuring marble countertops, a designer tile backsplash, built-in cabinetry, a dedicated kitchen office, and a stained wood island topped with marble. The main level is designed for comfortable everyday living and elegant entertaining, with a spacious family room with a fireplace, an open dining area, a generous kitchen, and a charming guest powder room. The main-level primary suite is a private retreat, complete with a spa-inspired bath featuring a soaking tub, oversized walk-in shower, and serene finishes. Upstairs, you'll find two additional bedrooms, two full baths, and a bright, light-filled hallway. The upgraded finished terrace level expands the home's versatility with a media room, recreation space, additional bedroom, and full bath-ideal for guests, entertaining, or multi-generational living. Step outside to your own private oasis, where a heated saltwater lap pool with tranquil waterfalls creates the perfect setting for relaxation. Adding even more flexibility, the detached carriage house includes a 2-car carport and 2-car garage, with a beautifully appointed living space above featuring a bedroom, full bath, kitchen, living room, two balconies, and a versatile loft-perfect for a private home office, creative studio, guest suite, or cozy reading retreat. More than just a home, this property is an invitation to experience Mado's wellness-centered lifestyle, just moments from the One Mado Building, home to Halsa Restaurant, a state-of-the-art spa, yoga studios, and fitness center. Whether you're enjoying fresh-pressed juices, practicing yoga by the waterfall, or gathering herbs from the community garden, this home places you at the center of one of Serenbe's most vibrant and health-conscious communities-just 35 miles from Atlanta and only 30 minutes from Hartsfield-Jackson International Airport.

Save
Ask
Tour
Hide
Share
Listing Snapshot
Price 
$1,599,000
Days On Site 
0 Days
Bedrooms 
5
Inside Area (SqFt) 
4,498 sqft
Total Baths 
6
Full Baths 
5
Partial Baths 
1
Lot Size 
0.1 Acres
Year Built 
2018
MLS® Number 
7777186
Status 
Active
Property Tax 
N/A
HOA/Condo/Coop Fees 
N/A
Sq Ft Source 
Appraiser
Friends & Family
Recent Activity
2 hours agoListing first seen on site
3 hours agoListing updated with changes from the MLS®
General Features
Acres 
0.1
Carport 
4
Foundation 
See Remarks
Garage 
Yes
Garage Spaces 
2
Green Energy Efficient 
AppliancesConstructionHVACInsulationThermostatWindows
Land Lease 
No
Levels 
Two
Parking 
CarportDetachedDrivewayGarageOn StreetParking Pad
Parking Spaces 
8
Property Sub Type 
Single Family Residence
Security 
Security SystemSecurity System Owned
Sewer 
Public SewerShared Septic
SqFt Above 
4498
SqFt Total 
4498
Style 
CraftsmanFarmhouseTraditional
Utilities 
Cable AvailableElectricity AvailableNatural Gas AvailablePhone AvailableSewer AvailableUnderground UtilitiesWater Available
Water Source 
PrivatePublic
Interior Features
Appliances 
DishwasherGas CooktopGas OvenGas RangeRefrigerator
Basement 
Exterior EntryFinishedFullInterior EntryWalk-Out Access
Cooling 
Ceiling Fan(s)Central AirZoned
Fireplace 
Yes
Fireplace Features 
Family Room
Fireplaces 
1
Flooring 
Ceramic TileHardwoodWood
Heating 
Forced Air
Interior 
Breakfast BarEat-in KitchenPantryKitchen IslandBeamed CeilingsBookcasesCrown MoldingDouble VanityEntrance FoyerMaster Downstairs
Laundry Features 
Laundry Room
Main Level Bedrooms 
1
Window Features 
Double Pane WindowsInsulated Windows
Save
Ask
Tour
Hide
Share
Exterior Features
Construction Details 
Cement SidingFrameHardiPlank Type
Exterior 
CourtyardGarden
Fencing 
Back YardWood
Frontage 
0
Lot Features 
Corner LotLandscapedLevel
Other Structures 
None
Patio And Porch 
CoveredDeckFront PorchPatioRear Porch
Pool Features 
Gas HeatGuniteIn GroundLapPrivateWaterfall
Private Pool 
Yes
Road Frontage 
Private Road
Roof 
ShingleWood
Spa Features 
None
View 
Neighborhood
Waterfront Features 
None
Waterview 
Neighborhood
Windows/Doors 
Double Pane WindowsInsulated Windows
Community Features
Association Dues 
1889
Community Features 
FishingFitness CenterLakeParkPlaygroundPoolRestaurantSidewalksStreet Lights
HOA Fee Frequency 
Annually
Horse Property 
PastureRiding TrailStable(s)
Roads 
Paved
Schools
School District
Unknown
Elementary School
Palmetto
Middle School
Bear Creek - Fulton
High School
Creekside
Listing Provided Courtesy Of: JARED SAPP of Atlanta Fine Homes Sotheby's International [email protected] Selling Agent Phone:

Listings identified with the FMLS IDX logo come from FMLS and are held by brokerage firms other than the owner of this website and the listing brokerage is identified in any listing details. Information is deemed reliable but is not guaranteed. If you believe any FMLS listing contains material that infringes your copyrighted work, please click here to review our DMCA policy and learn how to submit a takedown request.

© 2017-2026 First Multiple Listing Service, Inc.

Neighborhood & Commute
Source: Walkscore
Disclosure: Community information and market data powered by Constellation Data Labs. Information is deemed reliable but not guaranteed.
Save
Ask
Tour
Hide
Share