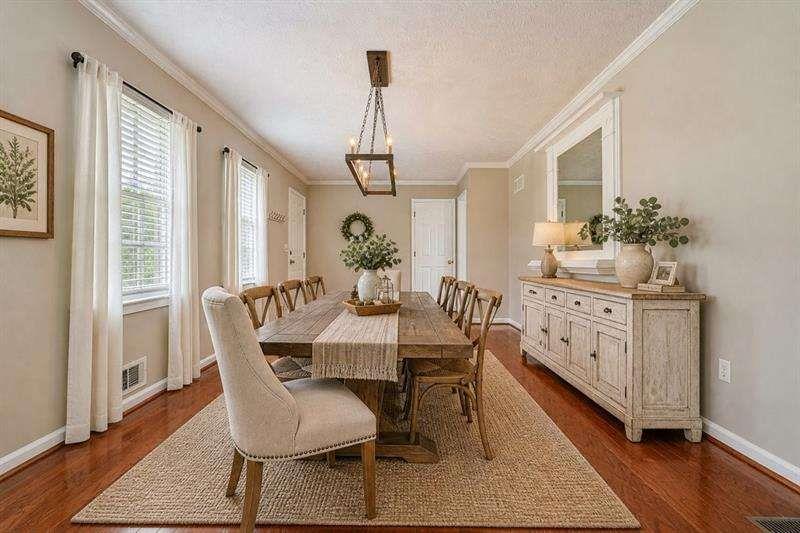
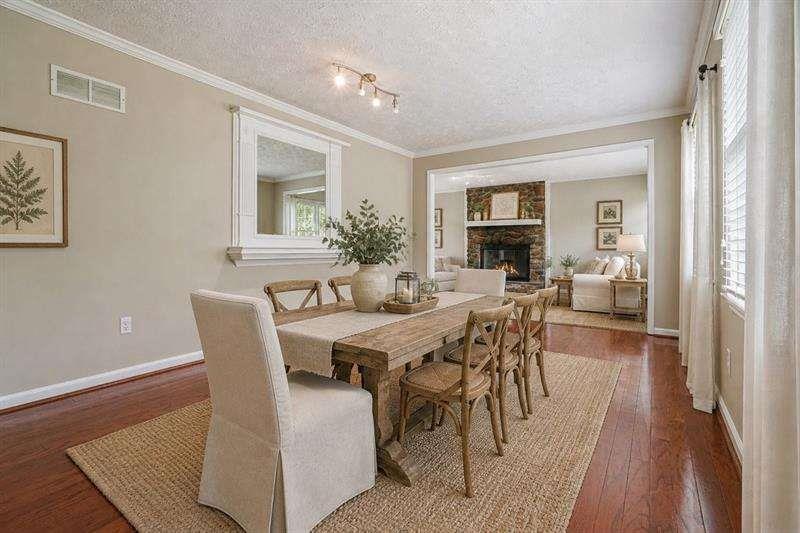
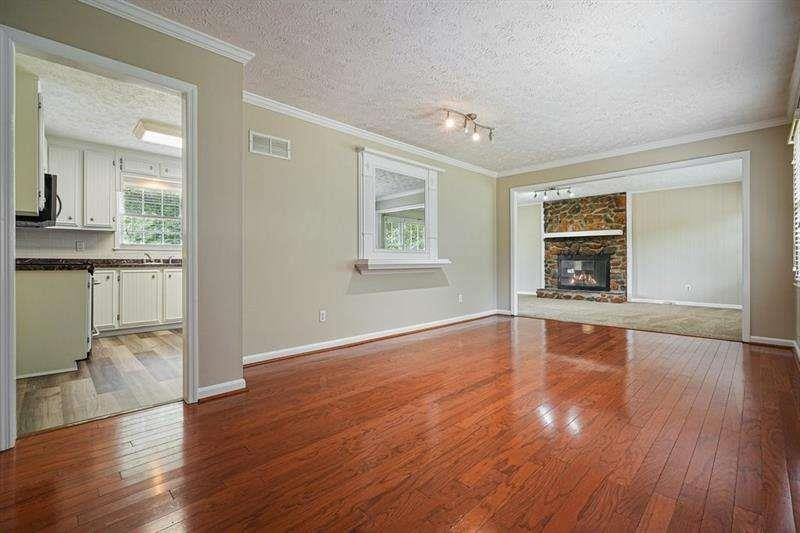
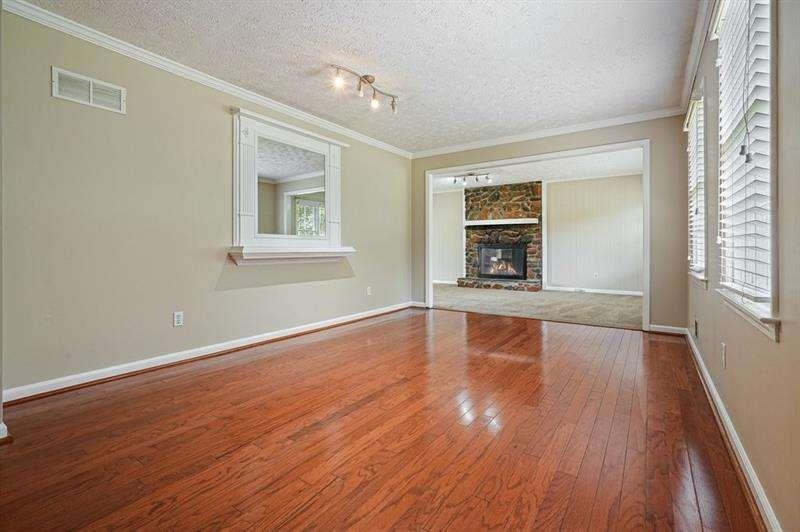
Just approx. 1 mile from the heart of D'Town Woodstock, this home puts you moments away from Vibrant Shops, Delicious Dining, Summer Concerts and acclaimed schools. Step inside to discover three (3) comfortable bedrooms, two (2) full baths, and freshly painted interior. Picture yourself unwinding in the spacious front yard, hosting gatherings in the expansive fenced backyard, or savoring quiet moments on the screened back porch as the sun sets. With NO HOA restrictions! Generous size living and family rooms centered around a cozy fireplace, this home is designed for both relaxation and lively entertaining. Quick access to D'Town Woodstock, Towne Lake, Highway 575, and shopping - everything you need is right at your fingertips, making this property a wonderful opportunity for its next owners.
Save
Ask
Tour
Hide
Share
Listing Snapshot
Price
$359,900
Days On Site
0 Days
Bedrooms
3
Inside Area (SqFt)
1,548 sqft
Total Baths
2
Full Baths
2
Partial Baths
N/A
Lot Size
0.486 Acres
Year Built
1975
MLS® Number
7777128
Status
Active Under Contract
Property Tax
$3,582
HOA/Condo/Coop Fees
N/A
Sq Ft Source
N/A
Friends & Family
React
Comment
Invite
No Comments Yet
Did you know? You can invite friends and family to your search. They can join your search, rate and discuss listings with you.
Recent Activity
3 hours ago
Listing first seen on site
4 hours ago
Listing updated with changes from the MLS®
General Features
Acres
0.486
Foundation
Block
Garage
Yes
Garage Spaces
3
Land Lease
No
Levels
One and One Half
Parking
Garage
Parking Spaces
3
Property Sub Type
Single Family Residence
Security
Smoke Detector(s)Fire Alarm
Sewer
Septic Tank
SqFt Above
1548
Style
Traditional
Utilities
Cable AvailableElectricity AvailableNatural Gas AvailableWater Available
Water Source
Public
Interior Features
Appliances
DishwasherDryerMicrowaveRefrigeratorWasher
Basement
DaylightInterior EntryPartialUnfinished
Cooling
Ceiling Fan(s)Central Air
Fireplace
Yes
Fireplace Features
Family Room
Fireplaces
1
Flooring
CarpetHardwoodLaminateVinyl
Heating
Central
Interior
Eat-in KitchenPantryEntrance FoyerOther
Laundry Features
In BasementIn Garage
Window Features
Wood Frames
Save
Ask
Tour
Hide
Share
Exterior Features
Construction Details
CedarWood Siding
Exterior
Private Yard
Fencing
Back YardChain LinkFencedWood
Frontage
0
Lot Features
LevelPrivate
Other Structures
None
Patio And Porch
Screened
Pool Features
None
Road Frontage
County Road
Roof
Composition
Spa Features
None
View
Other
Waterfront Features
None
Waterview
Other
Windows/Doors
Wood Frames
Community Features
Community Features
None
Horse Property
None
Roads
Asphalt
Schools
School District
Unknown
Elementary School
Johnston
Middle School
Mill Creek
High School
River Ridge
Listing Provided Courtesy Of: Amy Walker of Atlanta Communities [email protected]
Selling Agent Phone:
Listings identified with the FMLS IDX logo come from FMLS and are held by brokerage firms other than the owner of this website and the listing brokerage is identified in any listing details. Information is deemed reliable but is not guaranteed. If you believe any FMLS listing contains material that infringes your copyrighted work, please click here to review our DMCA policy and learn how to submit a takedown request.

Did you know? You can invite friends and family to your search. They can join your search, rate and discuss listings with you.