Save
Ask
Tour
Hide
Share
$619,000
New Listing

1430 Boundary Boulevard
Suwanee, GA 30024

For Sale|Single Family Residence|Active
5
Beds
4
Total Baths
3
Full Baths
1
Partial Bath
4,347
SqFt
$142
/SqFt
1994
Built
Subdivision:
Olde Savannah Square
County:
Gwinnett
Listing Provided Courtesy Of: TERESA MORGAN of NorthGroup Real Estate [email protected] Selling Agent Phone:
Call Now: +971-234-5678
Is this the listing for you? We can help make it yours.
+971-234-5678
1430 Boundary Boulevard1430 Boundary Boulevard1430 Boundary Boulevard1430 Boundary Boulevard
Save
Ask
Tour
Hide
Share

Mortgage Calculator

Monthly Payment (Est.)

$2,824
Calculator powered by Showcase IDX, a Constellation1 Company. Copyright ©2026 Information is deemed reliable but not guaranteed.

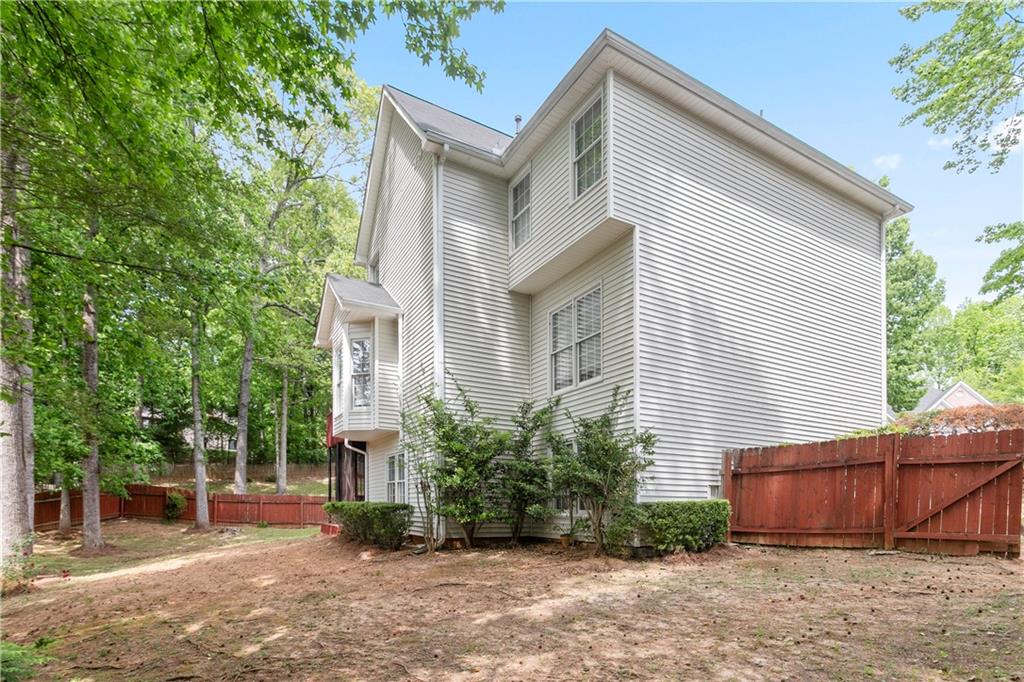
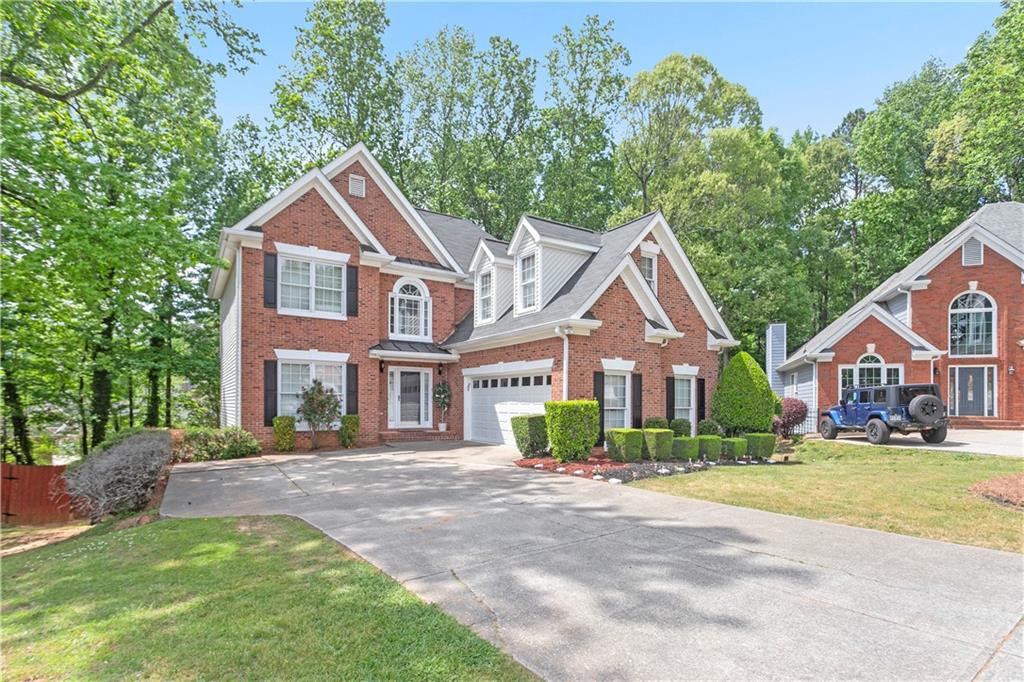
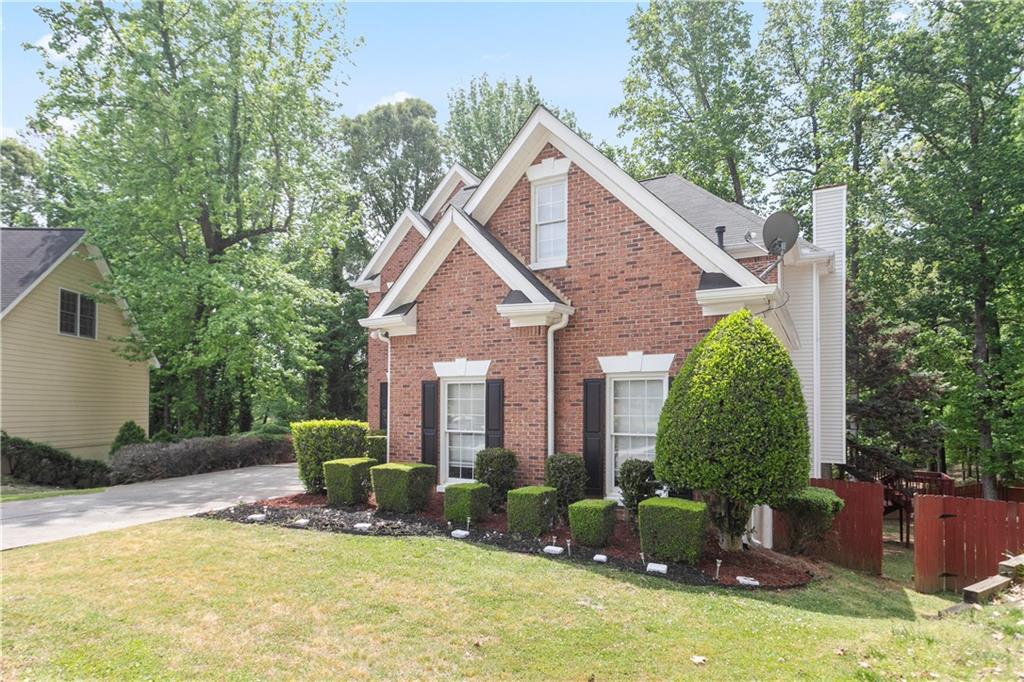
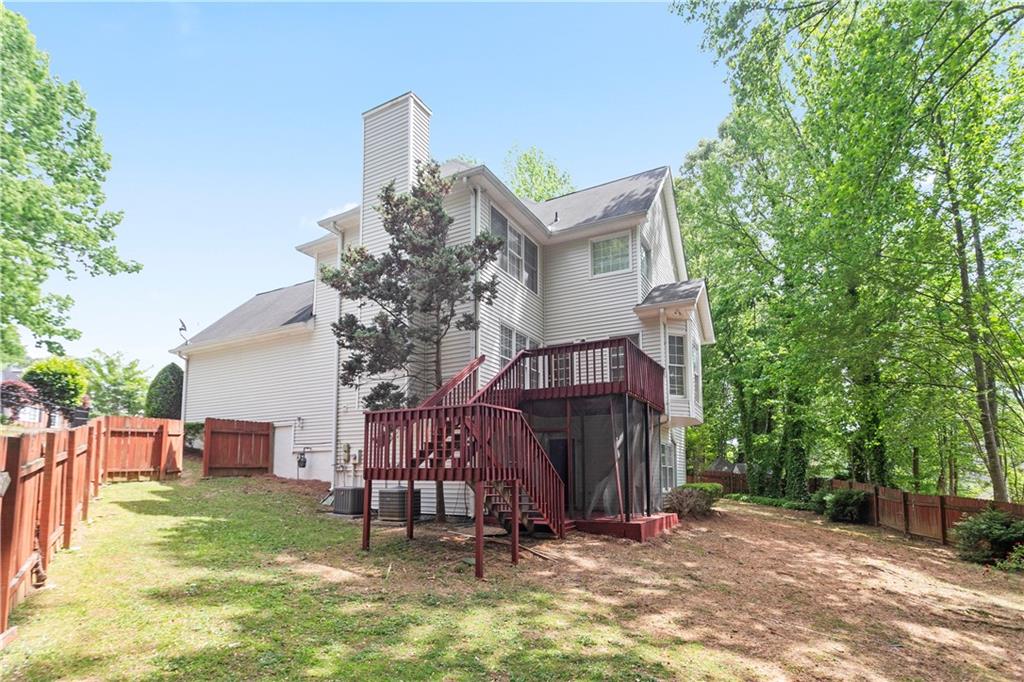
Sought-after Olde Savannah Square! Prime Suwanee location! Popular Swim/Tennis Community! This beautiful 2-story traditional home sits on a quiet cul-de-sac lot and offers an inviting blend of comfort, style, and convenience. Roof approx. 6 years old, Hot Water Heater approx. 5 years old and HVAC approx. 3 years old! The main level features granite countertops, inlaid wood floors, wrought-iron railing, and stainless steel appliances. Enjoy multiple living spaces with a separate dining room, family room and den, perfect for entertaining or everyday living. Upstairs, the oversized master suite includes a spacious bath and a large walk-in closet. Three additional bedrooms provide plenty of room for family or guests. The finished basement offers tile flooring, generous room sizes, and abundant storage. Step outside to a private, fenced backyard ideal for relaxing, gardening, or play. Highly rated Gwinnett County Schools, this Home's location offers easy access to I-85, Old Peachtree, Satellite Blvd, and McGinnis Ferry, close to shopping, dining, and everything Suwanee has to offer.

Save
Ask
Tour
Hide
Share
Listing Snapshot
Price 
$619,000
Days On Site 
0 Days
Bedrooms 
5
Inside Area (SqFt) 
4,347 sqft
Total Baths 
4
Full Baths 
3
Partial Baths 
1
Lot Size 
0.27 Acres
Year Built 
1994
MLS® Number 
7777117
Status 
Active
Property Tax 
$6,416
HOA/Condo/Coop Fees 
$49.58 monthly
Sq Ft Source 
Owner
Friends & Family
Recent Activity
4 hours agoListing first seen on site
4 hours agoListing updated with changes from the MLS®
General Features
Acres 
0.27
Attached Garage 
Yes
Foundation 
Brick/MortarConcrete Perimeter
Garage 
Yes
Garage Spaces 
2
Land Lease 
No
Levels 
Two
Parking 
AttachedGarage
Parking Spaces 
4
Property Sub Type 
Single Family Residence
Sewer 
Public Sewer
SqFt Above 
3547
SqFt Below 
800
SqFt Total 
4347
Style 
Traditional
Utilities 
Cable Available
Water Source 
Public
Interior Features
Appliances 
DishwasherGas Range
Basement 
FullFinished
Cooling 
Central Air
Fireplace 
Yes
Fireplace Features 
Masonry
Fireplaces 
1
Flooring 
HardwoodTile
Heating 
Forced Air
Interior 
Double VanityEntrance FoyerTray Ceiling(s)Walk-In Closet(s)
Laundry Features 
Laundry RoomUpper Level
Save
Ask
Tour
Hide
Share
Exterior Features
Construction Details 
Wood Siding
Exterior 
Private YardRain Gutters
Fencing 
Back YardPrivacy
Lot Features 
Cul-De-Sac
Other Structures 
None
Patio And Porch 
Deck
Pool Features 
None
Road Frontage 
County Road
Roof 
CompositionShingle
Spa Features 
None
View 
Neighborhood
Waterfront Features 
None
Waterview 
Neighborhood
Community Features
Association Dues 
595
Community Features 
ClubhousePlaygroundPoolSidewalks
HOA Fee Frequency 
Annually
Horse Property 
None
Roads 
Paved
Schools
School District
Unknown
Elementary School
Parsons
Middle School
Hull
High School
Peachtree Ridge
Listing Provided Courtesy Of: TERESA MORGAN of NorthGroup Real Estate [email protected] Selling Agent Phone:

Listings identified with the FMLS IDX logo come from FMLS and are held by brokerage firms other than the owner of this website and the listing brokerage is identified in any listing details. Information is deemed reliable but is not guaranteed. If you believe any FMLS listing contains material that infringes your copyrighted work, please click here to review our DMCA policy and learn how to submit a takedown request.

© 2017-2026 First Multiple Listing Service, Inc.

Neighborhood & Commute
Source: Walkscore
Disclosure: Community information and market data powered by Constellation Data Labs. Information is deemed reliable but not guaranteed.
Save
Ask
Tour
Hide
Share