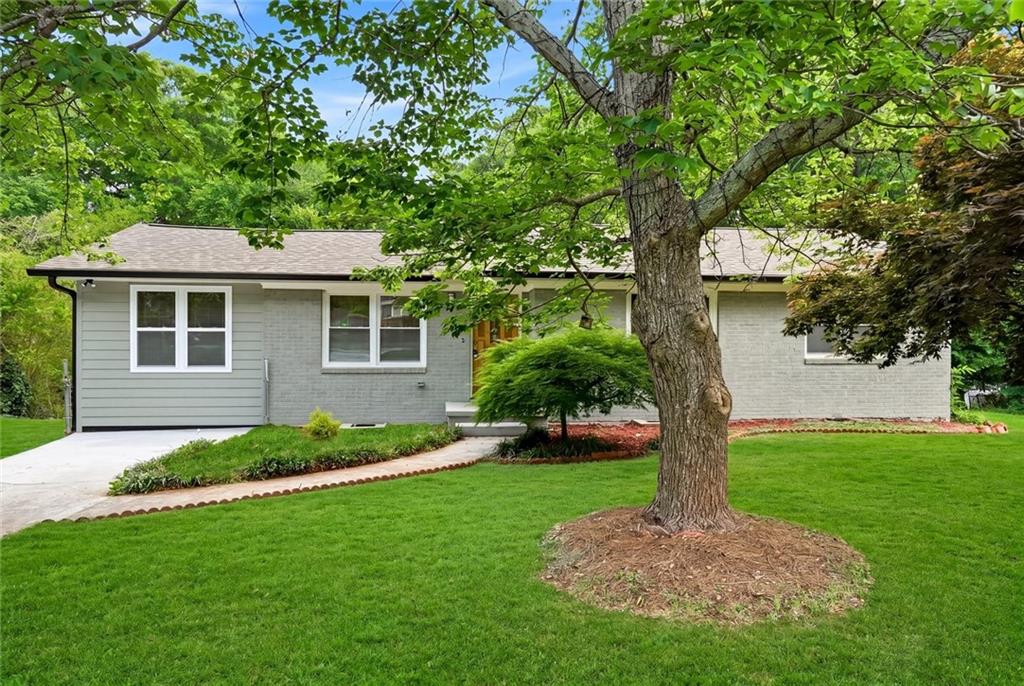
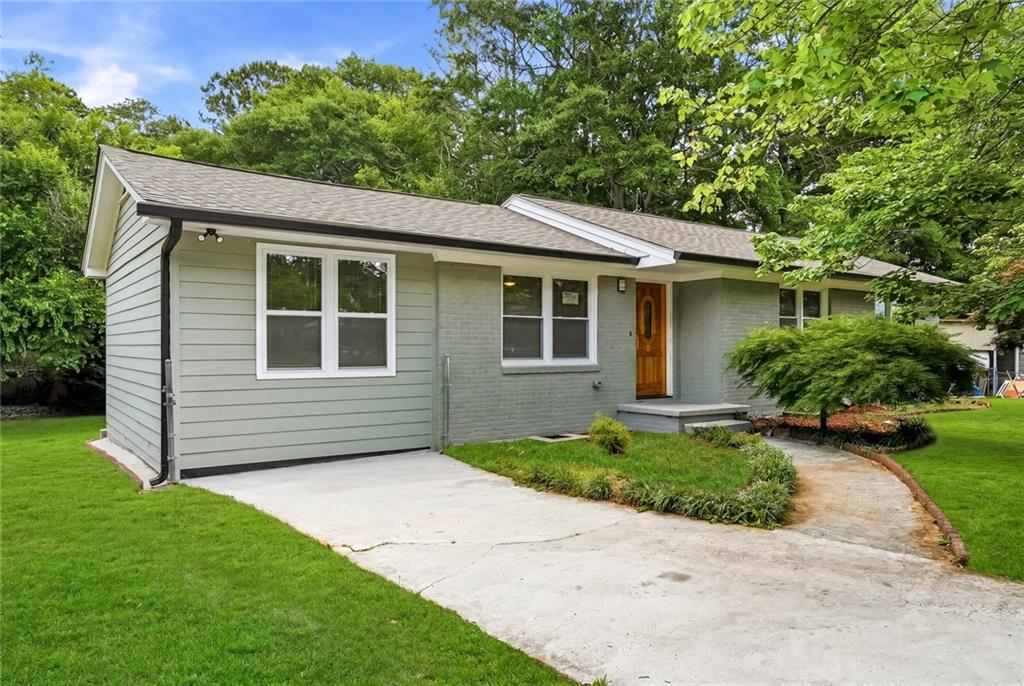
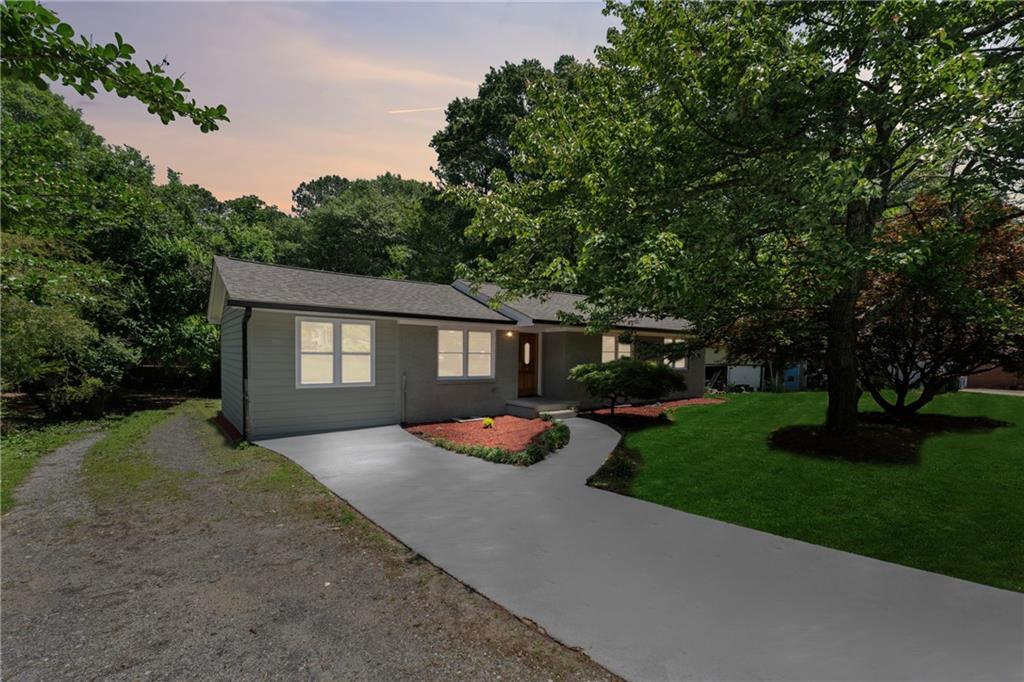
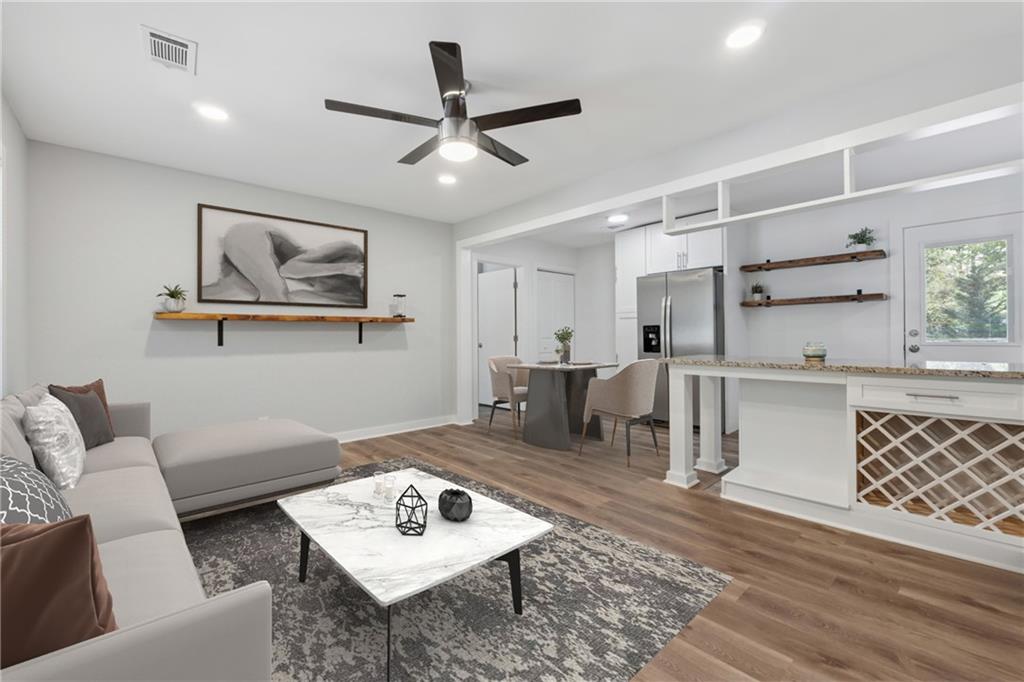
Beautifully renovated, move-in-ready ranch home nestled in a desirable neighborhood. Thoughtfully updated inside and out, this stunning residence showcases designer finishes and new fixtures throughout. The open-concept floor plan offers an effortless flow, ideal for both everyday living and elegant entertaining. The chef-inspired kitchen features granite countertops, brand-new stainless steel appliances, and timeless white shaker cabinetry. Spa-like bathrooms have been fully remodeled with beautifully tiled showers, stylish new vanities, and upgraded tile flooring. New luxury LVP flooring extends throughout the home, adding warmth and sophistication. Step outside to a generously sized backyard, perfect for outdoor gatherings, relaxing evenings, or creating your own private retreat. Conveniently located just minutes from shopping, dining, and everyday amenities, this home offers the perfect blend of comfort, style, and convenience.
Save
Ask
Tour
Hide
Share
Listing Snapshot
Price
$329,999
Days On Site
0 Days
Bedrooms
4
Inside Area (SqFt)
1,234 sqft
Total Baths
2
Full Baths
2
Partial Baths
N/A
Lot Size
0.2483 Acres
Year Built
1954
MLS® Number
7777058
Status
Active
Property Tax
$2,918
HOA/Condo/Coop Fees
N/A
Sq Ft Source
Owner
Friends & Family
React
Comment
Invite
No Comments Yet
Did you know? You can invite friends and family to your search. They can join your search, rate and discuss listings with you.
Recent Activity
2 hours ago
Listing first seen on site
2 hours ago
Listing updated with changes from the MLS®
General Features
Acres
0.2483
Foundation
See Remarks
Green Energy Efficient
Appliances
Land Lease
No
Levels
One
Parking
Driveway
Property Sub Type
Single Family Residence
Security
Smoke Detector(s)
Sewer
Public Sewer
SqFt Above
1234
SqFt Total
1234
Style
Ranch
Utilities
Electricity AvailableNatural Gas AvailableSewer AvailableWater Available
Water Source
Public
Interior Features
Appliances
DishwasherGas RangeGas Water HeaterMicrowaveRefrigerator
Listing Provided Courtesy Of: Juan Rivera of Atlanta Communities [email protected]
Selling Agent Phone:
Listings identified with the FMLS IDX logo come from FMLS and are held by brokerage firms other than the owner of this website and the listing brokerage is identified in any listing details. Information is deemed reliable but is not guaranteed. If you believe any FMLS listing contains material that infringes your copyrighted work, please click here to review our DMCA policy and learn how to submit a takedown request.

Did you know? You can invite friends and family to your search. They can join your search, rate and discuss listings with you.