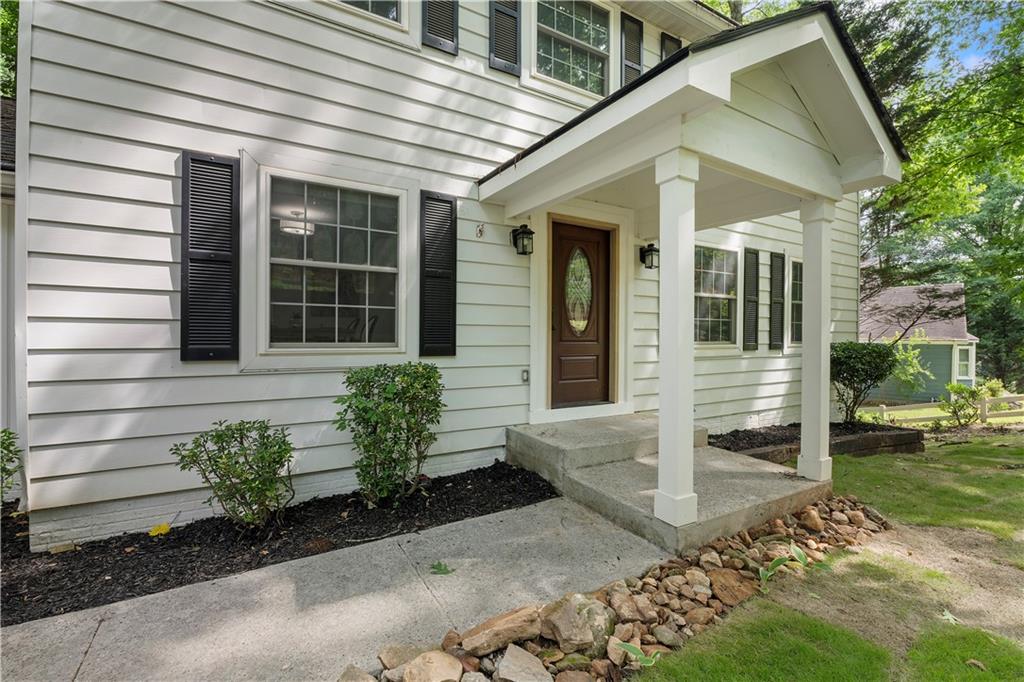
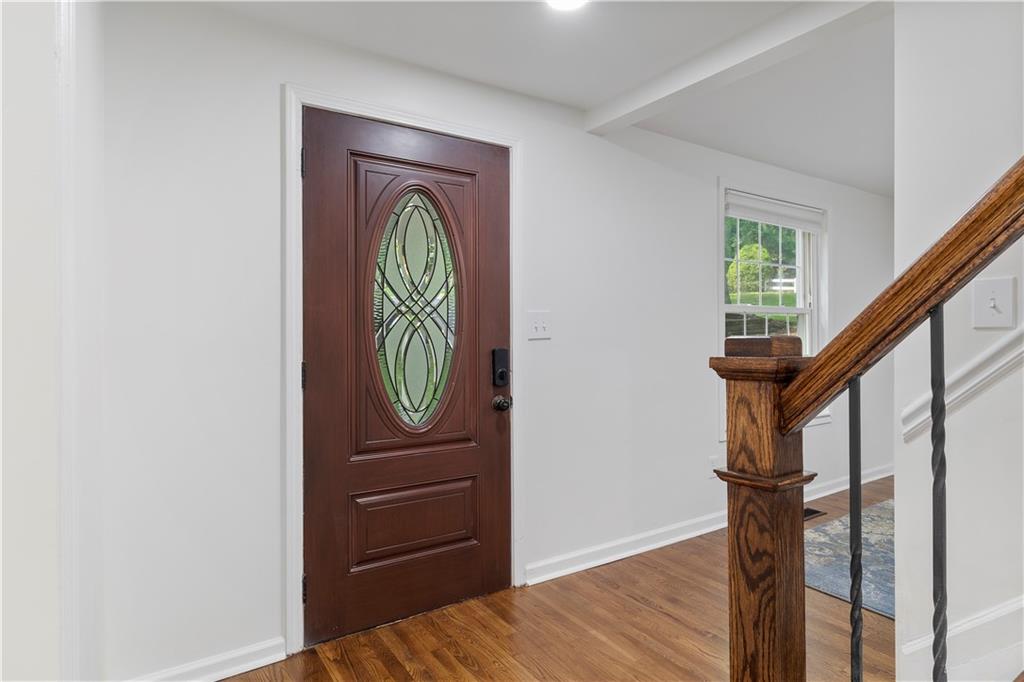
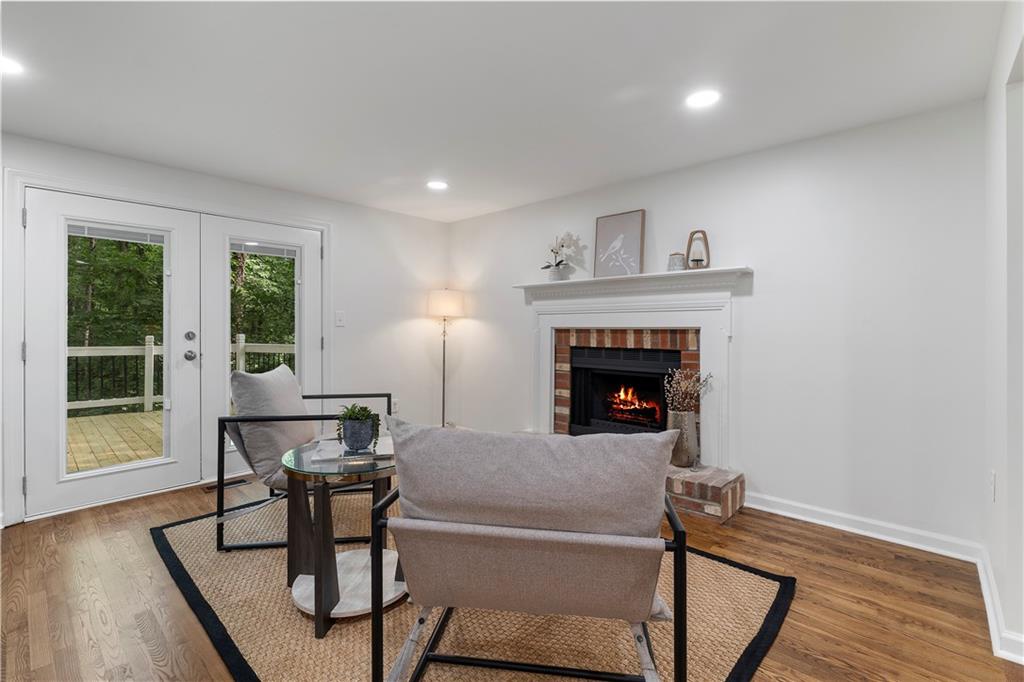
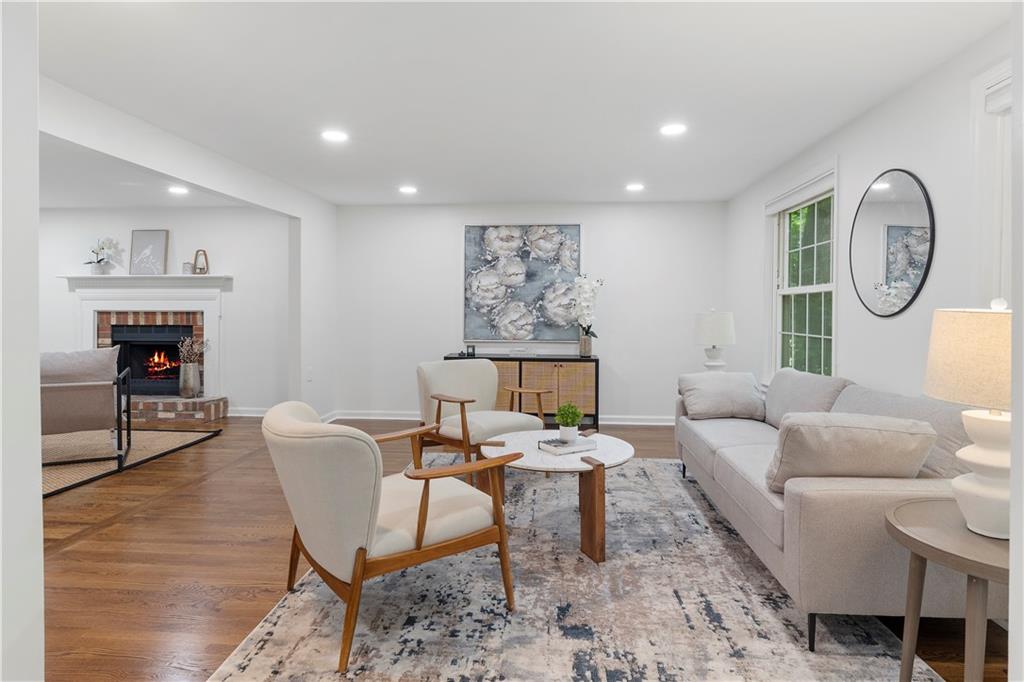
Welcome to 1700 Ellenwood Drive, a well-appointed 4-bedroom home situated on the edge of Roswell. The best of both worlds - Roswell's charm and convenience, paired with East Cobb's top-rated schools. Step inside to a freshly painted interior and refinished hardwood floors that give the home a bright, move-in ready feel. The layout is comfortable and functional, with a half bath conveniently located on the main level. The kitchen comes equipped with a brand new KitchenAid refrigerator, soft-close cabinetry, and a spacious pantry. Out back, a brand new oversized deck overlooks a fenced, private backyard — the kind of outdoor space that makes this home as easy to enjoy as it is to love. Upstairs, the hardwood floors carry through to four bedrooms and two fully renovated baths. The finished basement makes the possibilities endless with brand new luxury vinyl flooring, a non-conforming bedroom, full bath, laundry, and generous living space with walkout access to the backyard. Home office, guest suite, gym, theater - there's room for it all.
Zoned for Pope High School — one of the top-ranked schools in Georgia — and less than 10 minutes to Canton Street in Downtown Roswell. Roswell address, Cobb County taxes, and top-tier schools.
Save
Ask
Tour
Hide
Share
Listing Snapshot
Price
$615,000
Days On Site
0 Days
Bedrooms
4
Inside Area (SqFt)
3,024 sqft
Total Baths
4
Full Baths
3
Partial Baths
1
Lot Size
0.2698 Acres
Year Built
1981
MLS® Number
7776886
Status
Active
Property Tax
$5,812
HOA/Condo/Coop Fees
N/A
Sq Ft Source
Public Records
Friends & Family
React
Comment
Invite
No Comments Yet
Did you know? You can invite friends and family to your search. They can join your search, rate and discuss listings with you.
Recent Activity
4 hours ago
Listing first seen on site
4 hours ago
Listing updated with changes from the MLS®
General Features
Acres
0.2698
Foundation
Brick/Mortar
Garage
Yes
Garage Spaces
2
Green Energy Efficient
Appliances
Land Lease
No
Levels
Three Or More
Parking
DrivewayGarageGarage Faces Front
Property Sub Type
Single Family Residence
Security
Smoke Detector(s)
Sewer
Public Sewer
SqFt Above
2016
SqFt Below
1008
SqFt Total
3024
Style
ColonialTraditional
Utilities
Cable AvailableElectricity AvailableNatural Gas AvailableSewer AvailableWater Available
Listing Provided Courtesy Of: Jennifer McAllister of Ansley Real Estate [email protected]
Selling Agent Phone:
Listings identified with the FMLS IDX logo come from FMLS and are held by brokerage firms other than the owner of this website and the listing brokerage is identified in any listing details. Information is deemed reliable but is not guaranteed. If you believe any FMLS listing contains material that infringes your copyrighted work, please click here to review our DMCA policy and learn how to submit a takedown request.

Did you know? You can invite friends and family to your search. They can join your search, rate and discuss listings with you.