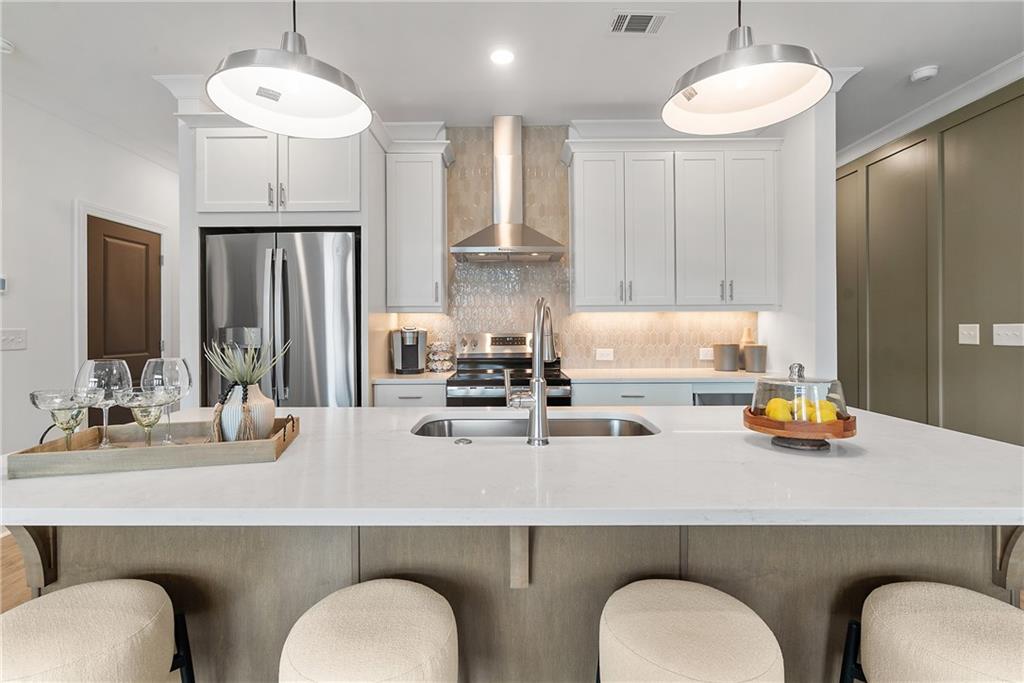
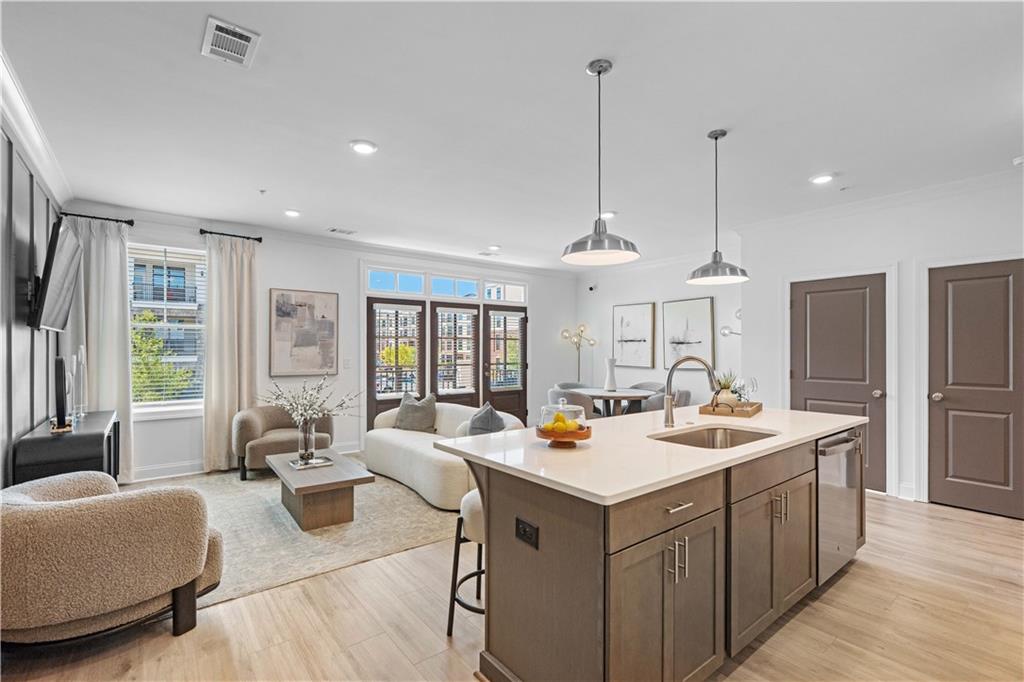
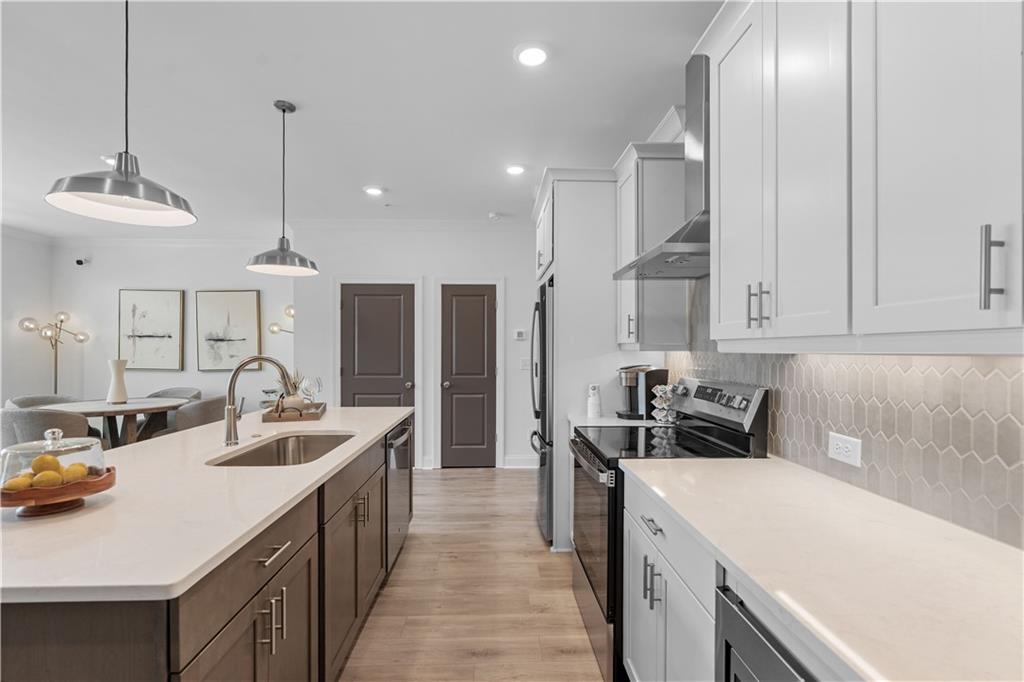
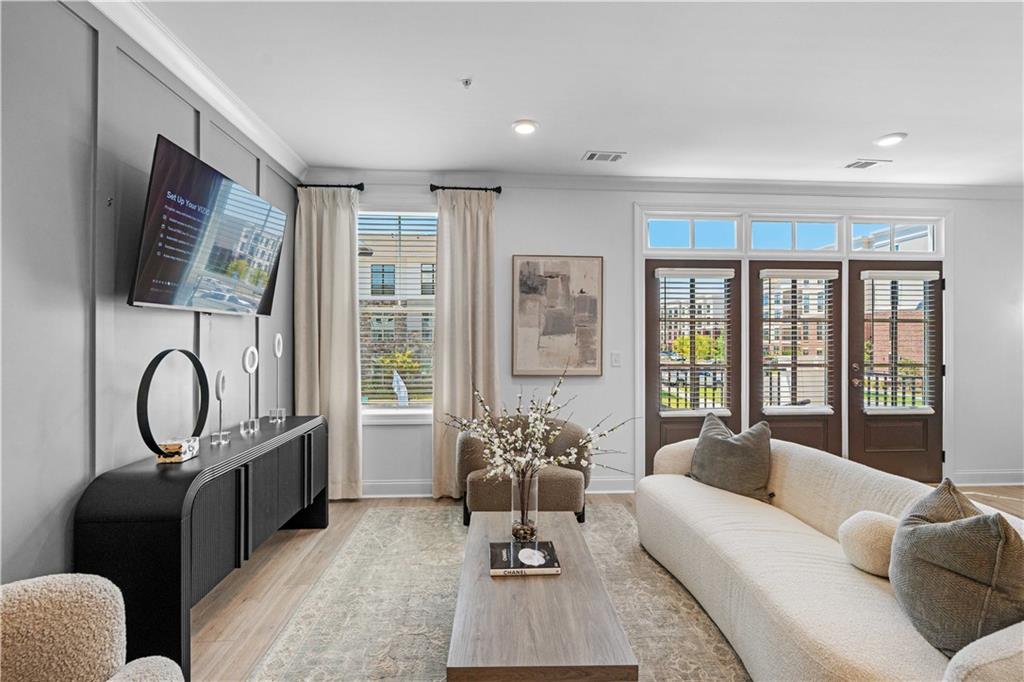
Stunning New Construction in Brookside Reserve – Prime Alpharetta Location! Welcome to this beautifully designed Oleander floor plan by The Providence Group, located in the highly desirable Brookside Reserve community. This brand-new 3-bedroom, 3.5-bath townhome offers 1,776 square feet of thoughtfully curated living space across three levels, blending modern style with everyday functionality. The terrace level features a private bedroom with a full en suite bath, perfect for guests, a home office, or flexible living needs. This level also includes a conveniently located laundry area equipped with a space-saving 2-in-1 washer/dryer unit, along with direct access to the one-car garage. On the main level, enjoy an open-concept floor plan designed for effortless entertaining. The spacious family room flows seamlessly into the dining area and a beautifully appointed kitchen featuring 42” soft-close cabinetry, quartz countertops, GE stainless steel appliances, a designer tile backsplash, and upgraded lighting. The upper level offers a well-appointed primary suite complete with a large walk-in closet and a spa-inspired bath featuring dual vanities and a walk-in shower. An additional secondary bedroom with its own en suite bath and a conveniently located hall linen closet complete this level. Ideally situated in the heart of Alpharetta, just over a mile from Avalon, Brookside Reserve provides easy access to premier shopping, dining, and entertainment! Call today to schedule a private tour! Home will be ready for move in September/October 2026. Please note photos and video shown are of an Oleander floorplan but are not photos of this actual home. Move-in ready and offering low-maintenance luxury living, this home is an exceptional opportunity in one of Alpharetta’s newest communities. [The Oleander]
Save
Ask
Tour
Hide
Share
Listing Snapshot
Price
$562,100
Days On Site
0 Days
Bedrooms
3
Inside Area (SqFt)
1,776 sqft
Total Baths
4
Full Baths
3
Partial Baths
1
Lot Size
N/A
Year Built
2026
MLS® Number
7776842
Status
Coming Soon
Property Tax
N/A
HOA/Condo/Coop Fees
$281 monthly
Sq Ft Source
Builder
Friends & Family
React
Comment
Invite
No Comments Yet
Did you know? You can invite friends and family to your search. They can join your search, rate and discuss listings with you.
Aluminum FramesDouble Pane WindowsENERGY STAR Qualified Windows
Save
Ask
Tour
Hide
Share
Exterior Features
Construction Details
BrickCement SidingHardiPlank Type
Exterior
LightingRain GuttersOther
Fencing
None
Lot Features
Level
Other Structures
None
Patio And Porch
None
Pool Features
None
Road Frontage
Private Road
Roof
Composition
Spa Features
None
View
Neighborhood
Waterfront Features
None
Waterview
Neighborhood
Windows/Doors
Aluminum FramesDouble Pane WindowsENERGY STAR Qualified Windows
Community Features
Association Dues
281
Community Features
CurbsPoolSidewalksStreet Lights
Financing Terms Available
CashConventionalFHAVA Loan
HOA Fee Frequency
Monthly
Horse Property
None
Roads
AsphaltConcrete
Schools
School District
Unknown
Elementary School
Ocee
Middle School
Webb Bridge
High School
Alpharetta
Listing Provided Courtesy Of: Whitney Stuckart of The Providence Group Realty, LLC. [email protected]
Selling Agent Phone:
Listings identified with the FMLS IDX logo come from FMLS and are held by brokerage firms other than the owner of this website and the listing brokerage is identified in any listing details. Information is deemed reliable but is not guaranteed. If you believe any FMLS listing contains material that infringes your copyrighted work, please click here to review our DMCA policy and learn how to submit a takedown request.

Did you know? You can invite friends and family to your search. They can join your search, rate and discuss listings with you.