
Save
Ask
Tour
Hide
Share
$849,000
New Listing

4055 Starwood Drive
Cumming, GA 30028

For Sale|Single Family Residence|Active
5
Beds
5
Total Baths
4
Full Baths
1
Partial Bath
3,645
SqFt
$233
/SqFt
2021
Built
Subdivision:
Lake Haven
County:
Forsyth
Listing Provided Courtesy Of: Ramakrishna Velpuri of AllTrust Realty, Inc. [email protected] Selling Agent Phone:
Call Now: +971-234-5678
Is this the listing for you? We can help make it yours.
+971-234-5678
4055 Starwood Drive4055 Starwood Drive4055 Starwood Drive4055 Starwood Drive
Save
Ask
Tour
Hide
Share

Mortgage Calculator

Monthly Payment (Est.)

$3,873
Calculator powered by Showcase IDX, a Constellation1 Company. Copyright ©2026 Information is deemed reliable but not guaranteed.

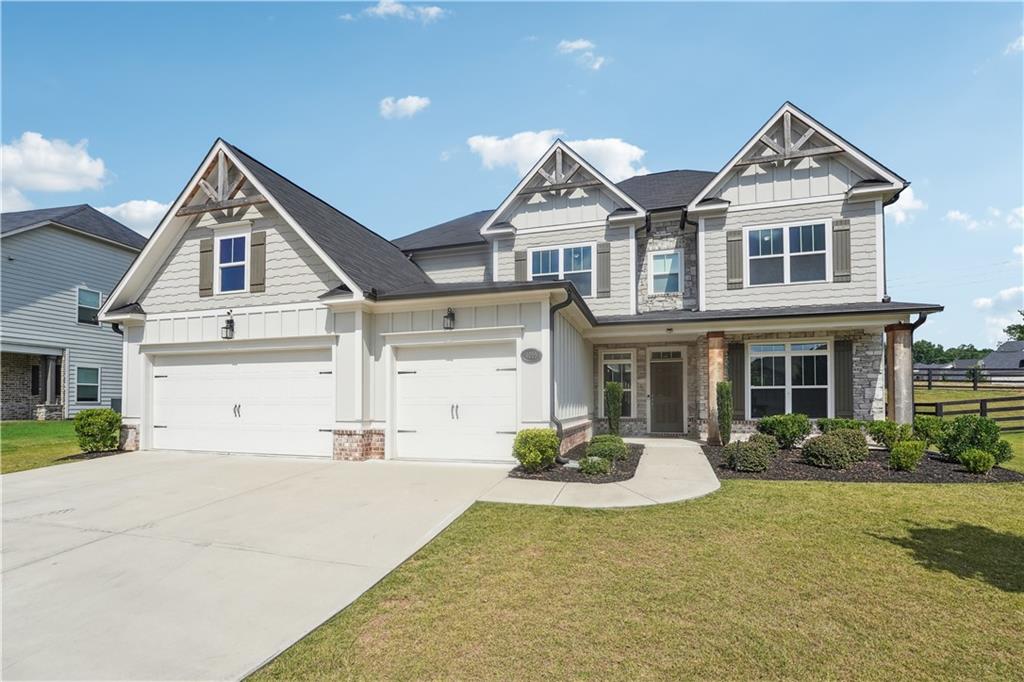
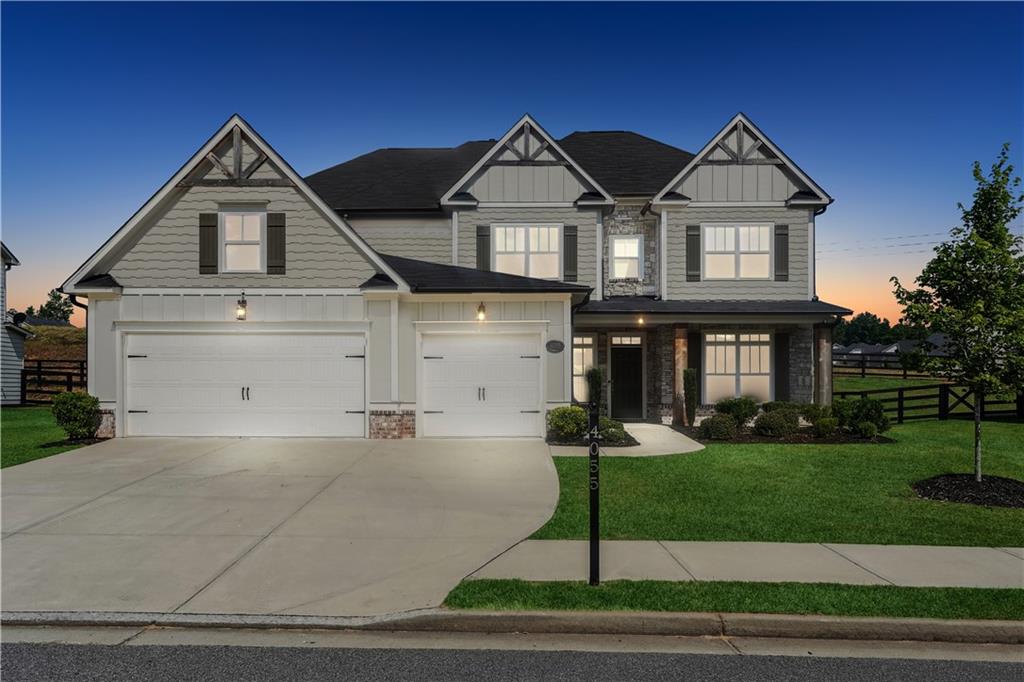
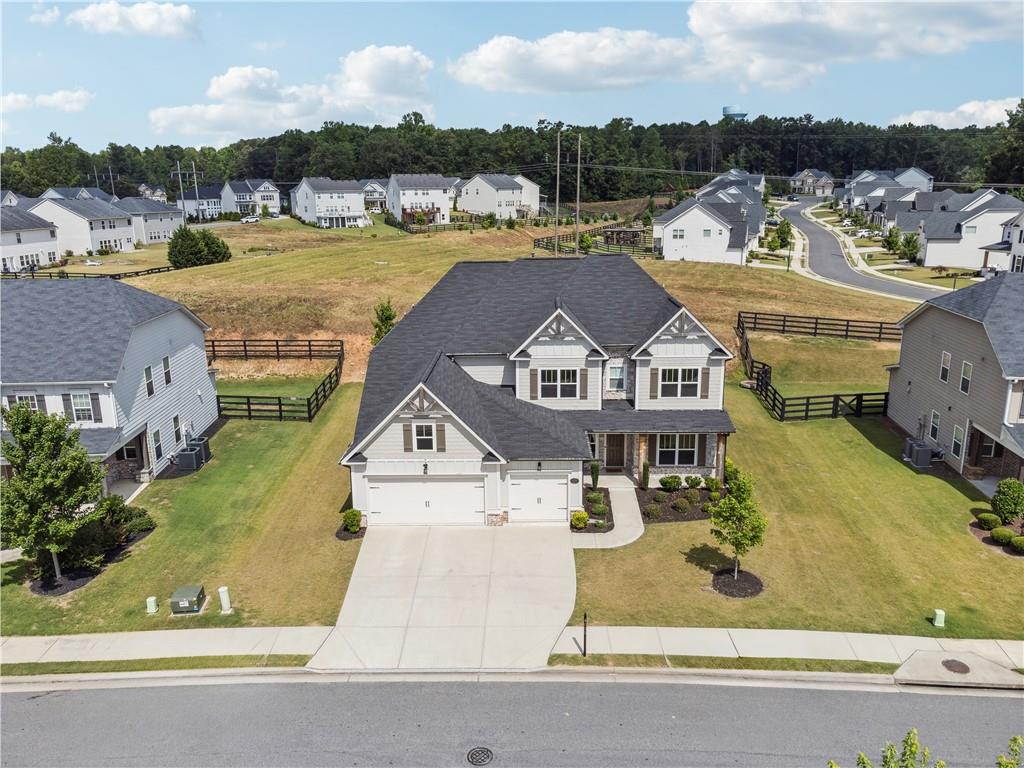
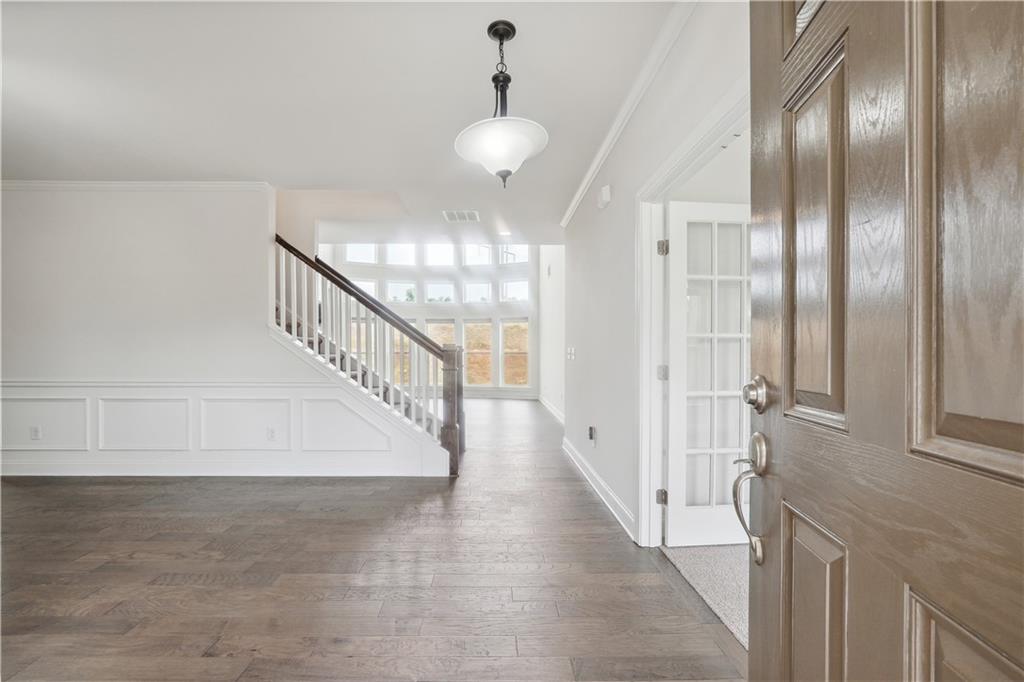
GORGEOUS WHITE EXTERIOR EAST FACING HOUSE (built in 2021) – TOLL BROTHERS Winthrop Model with a Front Porch, 3-Car Garage and has a large driveway along with two backside covered porch in a beautiful most sought-after Lake Haven subdivision at Cumming, Georgia. This elegant and beautiful Home featured high ceiling (two Floor level) living room with curved wall and bowed wall of glass windows bringing natural sunlight to the living room and entire house. This Home has a great size living room with a combination of separate large size formal dining room and there is a separate keeping room as well and another casual dining area across the kitchen. The family room/Living room has white stacked stone fireplace to the ceiling level and the Family Room is adorned with a twenty-two feet high ceiling, gas fireplace & an open kitchen. There is a good size transitional space mudroom near the garage door accessing the living room with a separate coat room closet. Mud room has an associated powder room (half bath) near the living area. There is a big size closet underneath the stairs for storage. Magnificent and modern kitchen featuring large size beautiful extended white colored quartz island, double ovens, 5 burner gas cooktop, vent hood, several kitchen cabinets, cupboards and shelves, custom lighting over island, oversized farmhouse sink, and window looking into private backyard allowing in more natural light. The kitchen has a full view of the entire living room space and access to the backyard. A big size pantry attached to the kitchen with several shelves. On the first floor, there is another Guest bedroom with a separate full-size bath with bathtub, sink with cupboards and attached full size closet. The guest bedroom has a separate covered private Porch overlooking the private backyard. There is one more office/study room with access from the living and formal dining room with French doors. There is a beautiful private backyard with privacy. Home features a spacious open floor plan with stunning craftsman style exterior including a front porch & large backyard. Large size Master Bedroom on upper level with a private bath En-suite. The private bath upstairs has a sitting Room and oversized Bath (Separate Large Bathtub & Standing shower) with a huge size HER closet and separate closet for HIM. 2nd and 3rd bedrooms upstairs are suitable for children with separate closets and share a Jack N Jill Bath. The fourth bedroom has a beautiful street view and has a private bath & closet. 3 Car Garage is fully finished with epoxy with smooth finishing and has two big size cupboards for storage and garage stuff. Home has an Eco water system installed for water softener, purification & reverse osmosis (drinking water filtration). Beautiful designer model shades installed for all windows in the living room, formal dining, guest best room, office room, kitchen, all bedrooms upstairs. Master bed shades are remotely controlled. School bus pickup /drop off are located right across the Home. New Shopping center opened right next to community with Publix grocery stores and several other stores (1–2-minute drive)

Save
Ask
Tour
Hide
Share
Listing Snapshot
Price 
$849,000
Days On Site 
0 Days
Bedrooms 
5
Inside Area (SqFt) 
3,645 sqft
Total Baths 
5
Full Baths 
4
Partial Baths 
1
Lot Size 
0.26 Acres
Year Built 
2021
MLS® Number 
7776820
Status 
Active
Property Tax 
$6,850
HOA/Condo/Coop Fees 
$91.67 monthly
Sq Ft Source 
Public Records
Friends & Family
Recent Activity
4 hours agoListing first seen on site
4 hours agoListing updated with changes from the MLS®
General Features
Acres 
0.26
Attached Garage 
Yes
Foundation 
Concrete Perimeter
Garage 
Yes
Garage Spaces 
3
Green Energy Efficient 
AppliancesConstructionDoorsHVACInsulationLightingRoofThermostatWater HeaterWindows
Home Warranty 
Yes
Land Lease 
No
Levels 
Two
Parking 
AttachedCoveredDrivewayGarageGarage Door OpenerGarage Faces Front
Parking Spaces 
3
Property Sub Type 
Single Family Residence
Security 
Carbon Monoxide Detector(s)Fire Sprinkler System
Sewer 
Public Sewer
SqFt Above 
3645
SqFt Total 
3645
Style 
FarmhouseTraditional
Utilities 
Electricity AvailableNatural Gas AvailableSewer AvailableUnderground UtilitiesWater Available
Water Source 
Public
Interior Features
Appliances 
DishwasherDisposalDouble OvenDryerENERGY STAR Qualified AppliancesENERGY STAR Qualified Water HeaterGas CooktopRefrigeratorTankless Water HeaterTrash CompactorWasher
Basement 
None
Cooling 
Ceiling Fan(s)Central AirENERGY STAR Qualified Equipment
Electric 
220 Volts
Fireplace 
Yes
Fireplace Features 
Gas Starter
Fireplaces 
1
Flooring 
CarpetHardwood
Heating 
CentralENERGY STAR Qualified EquipmentHot Water
Interior 
Breakfast BarPantryIn-Law FloorplanKitchen IslandCrown Molding
Laundry Features 
Electric Dryer HookupUpper Level
Main Level Bedrooms 
1
Window Features 
Double Pane WindowsENERGY STAR Qualified WindowsInsulated Windows
Save
Ask
Tour
Hide
Share
Exterior Features
Exterior 
Private EntrancePrivate Yard
Fencing 
None
Frontage 
0
Lot Features 
Back YardLevelRectangular Lot
Other Structures 
None
Patio And Porch 
CoveredFront PorchRear Porch
Pool Features 
None
Road Frontage 
County Road
Roof 
ShingleTile
Spa Features 
None
View 
Other
Waterfront Features 
None
Waterview 
Other
Windows/Doors 
Double Pane WindowsENERGY STAR Qualified WindowsInsulated Windows
Community Features
Association Dues 
1100
Community Features 
ClubhouseFishingLakeParkPlaygroundPoolSidewalksTennis Court(s)
HOA Fee Frequency 
Annually
Horse Property 
None
Roads 
Concrete
Schools
School District
Unknown
Elementary School
Poole's Mill
Middle School
Liberty - Forsyth
High School
West Forsyth
Listing Provided Courtesy Of: Ramakrishna Velpuri of AllTrust Realty, Inc. [email protected] Selling Agent Phone:

Listings identified with the FMLS IDX logo come from FMLS and are held by brokerage firms other than the owner of this website and the listing brokerage is identified in any listing details. Information is deemed reliable but is not guaranteed. If you believe any FMLS listing contains material that infringes your copyrighted work, please click here to review our DMCA policy and learn how to submit a takedown request.


© 2017-2026 First Multiple Listing Service, Inc.

Neighborhood & Commute
Source: Walkscore
Disclosure: Community information and market data powered by Constellation Data Labs. Information is deemed reliable but not guaranteed.
Save
Ask
Tour
Hide
Share