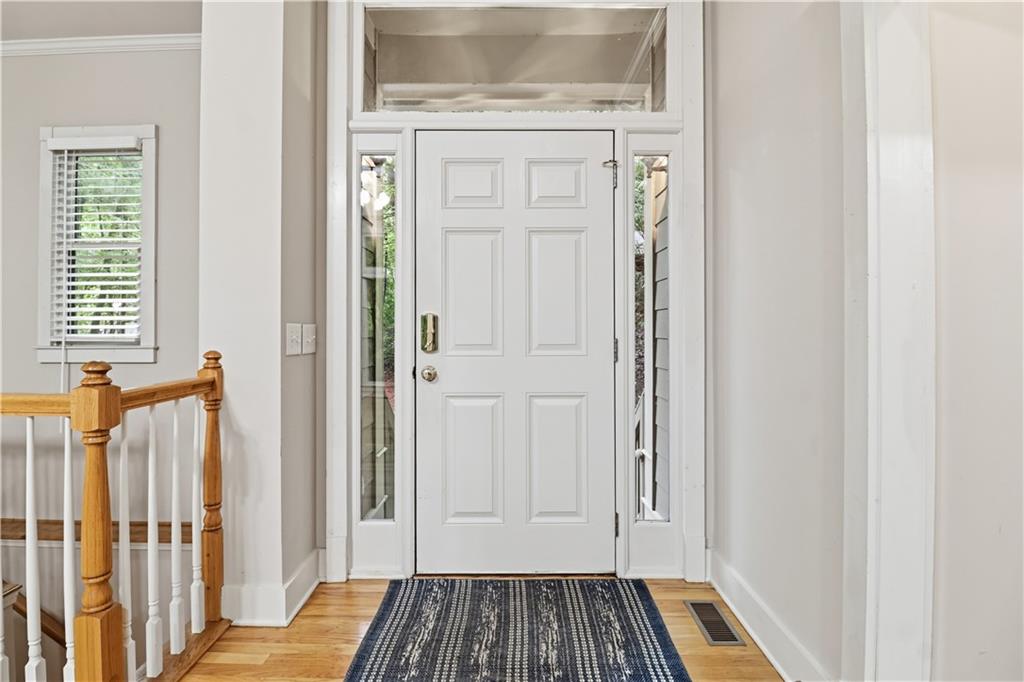
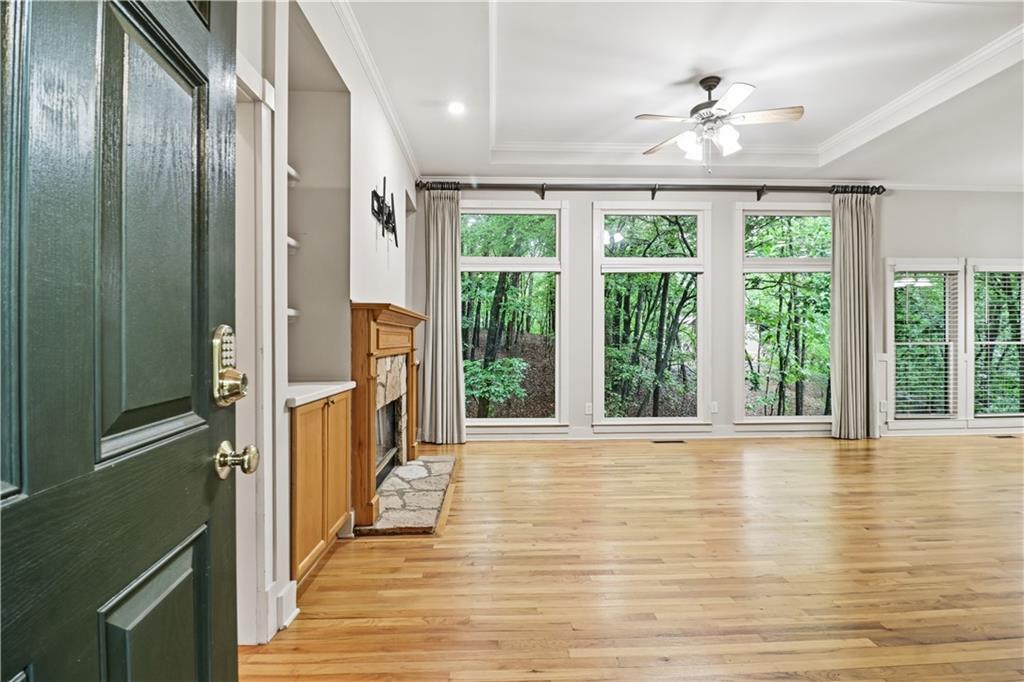
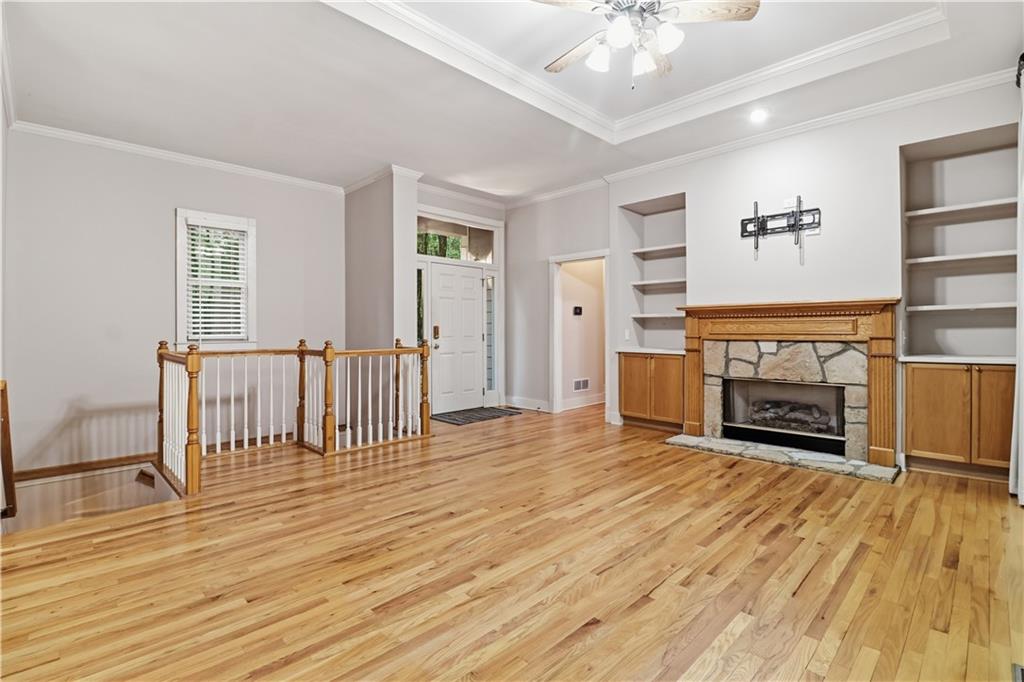
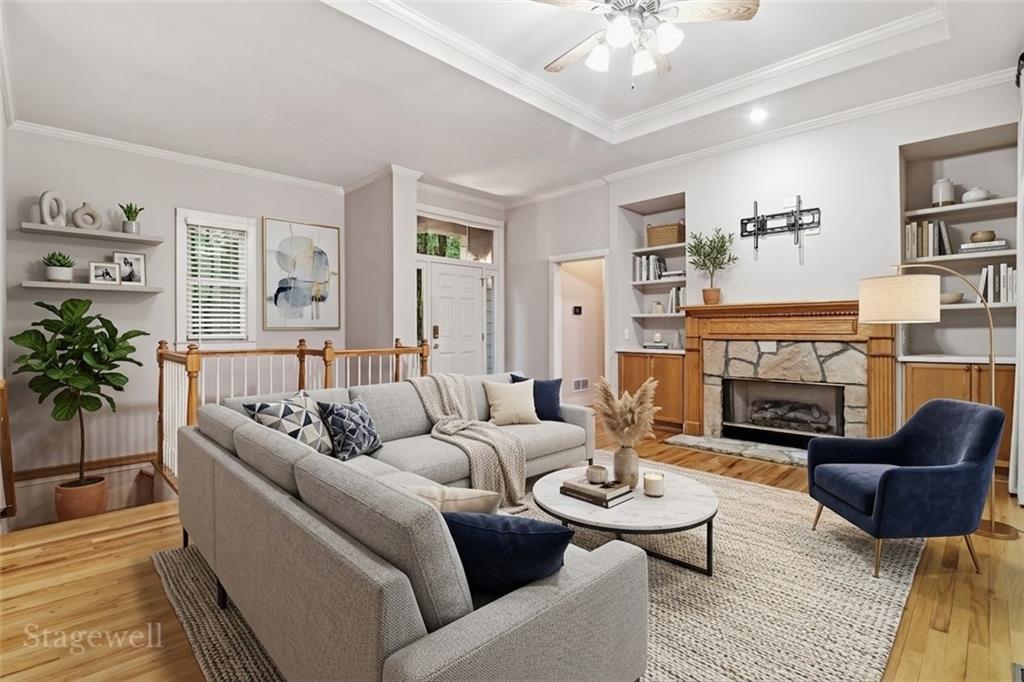
Experience a picturesque wall of nature as your backdrop the moment you step into this exceptionally well maintained home. Bathed in brilliant natural light, the main level boasts an airy open floor plan featuring gleaming hardwood floors and a fabulous stone fireplace as its centerpiece. Enjoy ultimate peace of mind with significant recent upgrades, including a three-year-old roof and a four year old HVAC system. The heart of the home is the ample-sized kitchen, complete with stained wood cabinets, large pantry and a convenient breakfast bar. It opens effortlessly to a private screened side porch—the ultimate oasis for your morning coffee and serene birdwatching. This home was designed for easy living with a main-floor owner’s suite that is tucked discreetly behind the great room for maximum privacy, featuring an adjoining bath and an extra-large walk-in closet. Also for main-level convenience: A well-placed laundry closet and guest half-bath ensure effortless, single-level day-to-day living. The lower level includes two spacious bedrooms connected by a Jack-and-Jill bath, abundant storage, and a massive unfinished space waiting to be transformed into your dream game room or family den. Outdoor living is a breeze with two expansive decks leading down to a private, serene, and flat backyard—an ideal setup for family pets to roam safely. Location Highlight: Centrally located within the community on a peaceful cul-de-sac, you'll enjoy quick, easy access to both the gates and premium resort style amenities. Best of all, you are just steps away from the Indian Rocks Trail and the Lake Petit Trail. Schedule your private tour for this gem and terrific value of a property today!
Save
Ask
Tour
Hide
Share
Listing Snapshot
Price
$459,000
Days On Site
0 Days
Bedrooms
3
Inside Area (SqFt)
2,141 sqft
Total Baths
3
Full Baths
2
Partial Baths
1
Lot Size
0.5556 Acres
Year Built
2000
MLS® Number
7776331
Status
Active
Property Tax
$534
HOA/Condo/Coop Fees
N/A
Sq Ft Source
Public Records
Friends & Family
React
Comment
Invite
No Comments Yet
Did you know? You can invite friends and family to your search. They can join your search, rate and discuss listings with you.
Recent Activity
19 hours ago
Listing first seen on site
19 hours ago
Listing updated with changes from the MLS®
General Features
Acres
0.5556
Foundation
Concrete Perimeter
Land Lease
No
Levels
Two
Parking
DrivewayKitchen LevelParking Pad
Parking Spaces
4
Property Sub Type
Single Family Residence
Security
Security GateSmoke Detector(s)
Sewer
Septic Tank
SqFt Above
1127
SqFt Below
1014
SqFt Total
2141
Style
CottageTraditional
Utilities
Electricity AvailablePhone AvailableUnderground UtilitiesWater Available
Listing Provided Courtesy Of: Gordie Lazich of Big Canoe Company Sales, LLC [email protected]
Selling Agent Phone:
Listings identified with the FMLS IDX logo come from FMLS and are held by brokerage firms other than the owner of this website and the listing brokerage is identified in any listing details. Information is deemed reliable but is not guaranteed. If you believe any FMLS listing contains material that infringes your copyrighted work, please click here to review our DMCA policy and learn how to submit a takedown request.

Did you know? You can invite friends and family to your search. They can join your search, rate and discuss listings with you.