
Save
Ask
Tour
Hide
Share
$860,000
New Listing

180 Cothran Road
Dawsonville, GA 30534

For Sale|Single Family Residence|Active
5
Beds
6
Total Baths
5
Full Baths
1
Partial Bath
5,230
SqFt
$164
/SqFt
2005
Built
County:
Dawson
Listing Provided Courtesy Of: Debbie and Tara Team of Keller Williams Realty Atlanta Partners [email protected] Selling Agent Phone:
Call Now: +971-234-5678
Is this the listing for you? We can help make it yours.
+971-234-5678
180 Cothran Road180 Cothran Road180 Cothran Road180 Cothran Road
Save
Ask
Tour
Hide
Share

Mortgage Calculator

Monthly Payment (Est.)

$3,924
Calculator powered by Showcase IDX, a Constellation1 Company. Copyright ©2026 Information is deemed reliable but not guaranteed.

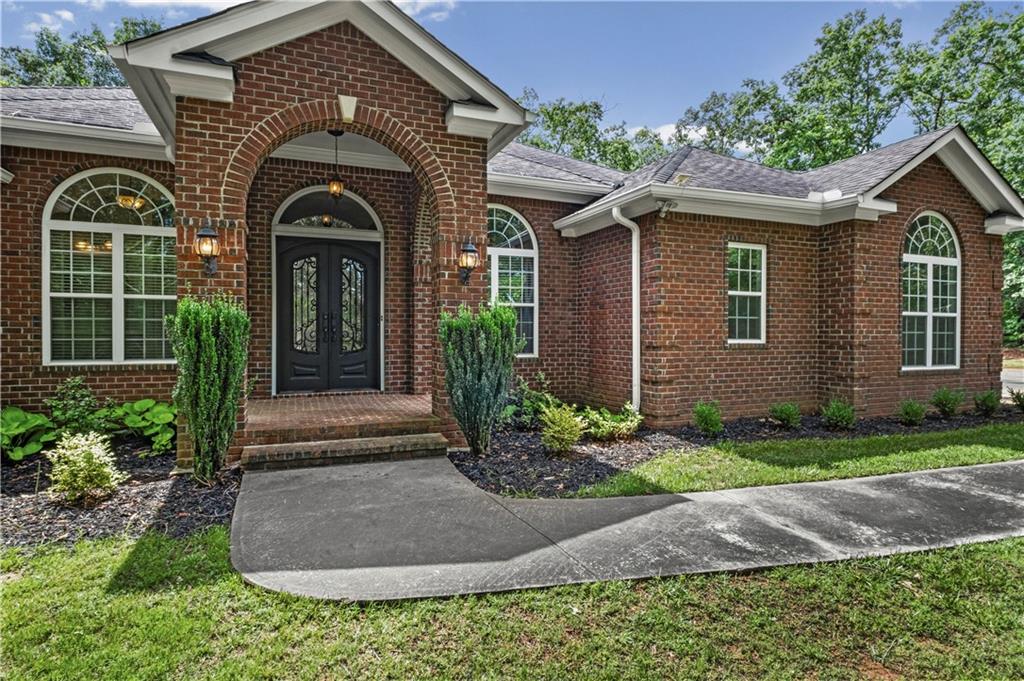
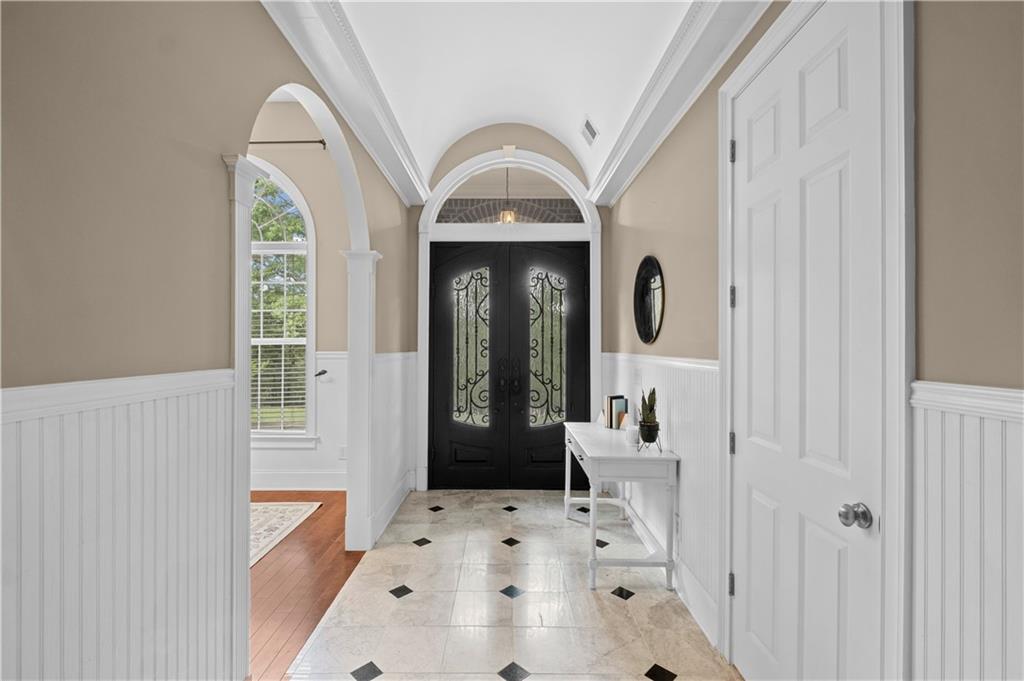
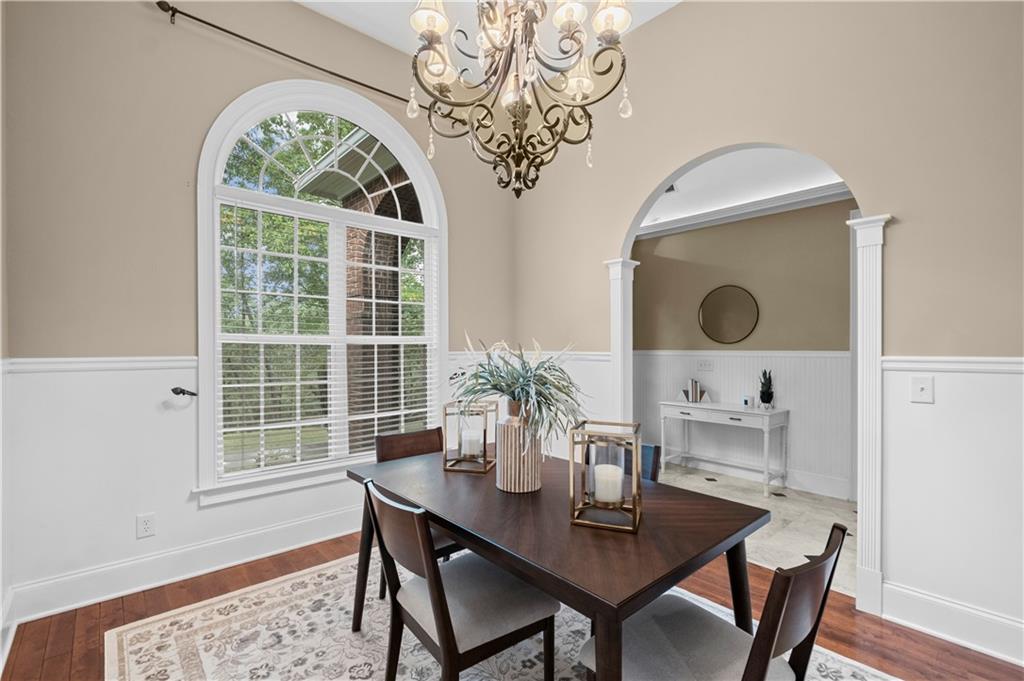
A rare expression of refined Southern living, this elegant custom-built four-sided brick estate at 180 Cothran Road is gracefully set on 1.75 private acres in sought-after Dawsonville, just moments from the scenic Etowah River. Timeless in design and uncompromising in craftsmanship, this sprawling 4-bedroom, 5.5-bath ranch with a fully finished terrace level was thoughtfully created to offer both everyday comfort and elevated entertaining. From the moment you arrive, the home makes a lasting impression with its commanding presence, exceptional curb appeal, and meticulous attention to detail. Inside, soaring 10-foot ceilings and grand 8-foot doors create an immediate sense of scale and sophistication, while rich custom finishes and architectural details add warmth and character throughout. The flowing floor plan is both intentional and inviting—perfectly suited for intimate gatherings or hosting on a grand scale. Expansive windows flood the interiors with natural light, highlighting the home’s elegant design and tranquil surroundings. Designed with both luxury and functionality in mind, each spacious bedroom features its own private ensuite bath, creating a retreat-like experience for family and guests alike. The family room opens to an enclosed patio, offering the perfect space to enjoy peaceful mornings, evening cocktails, or year-round indoor-outdoor living. The professionally finished terrace level expands the living experience with exceptional versatility, featuring a dedicated theatre room for immersive movie nights and an impressive workshop/man cave with an additional 2-car garage—ideal for collectors, hobbyists, recreational vehicles, or premium storage needs. Combined with the attached main-level garage, the property offers an extraordinary 4-car garage capacity rarely found in this setting. Beyond the home itself, the surrounding acreage creates a private sanctuary where nature and luxury coexist beautifully. With no HOA restrictions and ample room to personalize the grounds with a resort-style pool, outdoor pavilion, or garden retreat, this estate offers the opportunity to create a truly legacy-caliber property tailored to your lifestyle. A seamless blend of elegance, privacy, craftsmanship, and space—180 Cothran Road represents North Georgia living at its absolute finest.

Save
Ask
Tour
Hide
Share
Listing Snapshot
Price 
$860,000
Days On Site 
0 Days
Bedrooms 
5
Inside Area (SqFt) 
5,230 sqft
Total Baths 
6
Full Baths 
5
Partial Baths 
1
Lot Size 
1.72 Acres
Year Built 
2005
MLS® Number 
7776308
Status 
Active
Property Tax 
$3,577
HOA/Condo/Coop Fees 
N/A
Sq Ft Source 
Public Records
Friends & Family
Recent Activity
4 hours agoListing first seen on site
4 hours agoListing updated with changes from the MLS®
General Features
Acres 
1.72
Attached Garage 
Yes
Foundation 
Concrete Perimeter
Garage 
Yes
Garage Spaces 
4
Land Lease 
No
Levels 
Two
Parking 
AttachedGarageGarage Faces RearGarage Faces SideKitchen LevelDriveway
Property Sub Type 
Single Family Residence
Security 
Smoke Detector(s)
Sewer 
Septic Tank
SqFt Above 
2615
SqFt Below 
2615
SqFt Total 
2615
Style 
Ranch
Utilities 
Cable AvailableElectricity AvailableNatural Gas AvailablePhone AvailableUnderground UtilitiesWater Available
Water Source 
PrivateWell
Interior Features
Appliances 
DishwasherDouble OvenElectric CooktopElectric OvenElectric RangeElectric Water HeaterMicrowave
Basement 
DaylightExterior EntryFinished
Cooling 
Ceiling Fan(s)Central Air
Electric 
220 Volts
Fireplace Features 
None
Flooring 
ConcreteHardwood
Heating 
Natural Gas
Interior 
Eat-in KitchenPantryCathedral Ceiling(s)Double VanityEntrance FoyerHigh Speed InternetWalk-In Closet(s)Master Downstairs
Laundry Features 
Laundry RoomMain Level
Main Level Bedrooms 
4
Window Features 
Double Pane Windows
Save
Ask
Tour
Hide
Share
Exterior Features
Exterior 
GardenPrivate EntrancePrivate Yard
Fencing 
None
Lot Features 
Back YardClearedFront YardLandscapedPrivateSloped
Other Structures 
None
Patio And Porch 
CoveredDeckEnclosedFront PorchScreened
Pool Features 
None
Road Frontage 
County Road
Roof 
Composition
Spa Features 
None
View 
Mountain(s)Trees/Woods
Waterfront Features 
None
Waterview 
Mountain(s)Trees/Woods
Windows/Doors 
Double Pane Windows
Community Features
Accessibility Features 
Therapeutic Whirlpool
Community Features 
None
Financing Terms Available 
CashConventional
Horse Property 
None
Roads 
Paved
Schools
School District
Unknown
Elementary School
Robinson
Middle School
Dawson County
High School
Dawson County
Listing Provided Courtesy Of: Debbie and Tara Team of Keller Williams Realty Atlanta Partners [email protected] Selling Agent Phone:

Listings identified with the FMLS IDX logo come from FMLS and are held by brokerage firms other than the owner of this website and the listing brokerage is identified in any listing details. Information is deemed reliable but is not guaranteed. If you believe any FMLS listing contains material that infringes your copyrighted work, please click here to review our DMCA policy and learn how to submit a takedown request.


© 2017-2026 First Multiple Listing Service, Inc.

Neighborhood & Commute
Source: Walkscore
Disclosure: Community information and market data powered by Constellation Data Labs. Information is deemed reliable but not guaranteed.
Save
Ask
Tour
Hide
Share