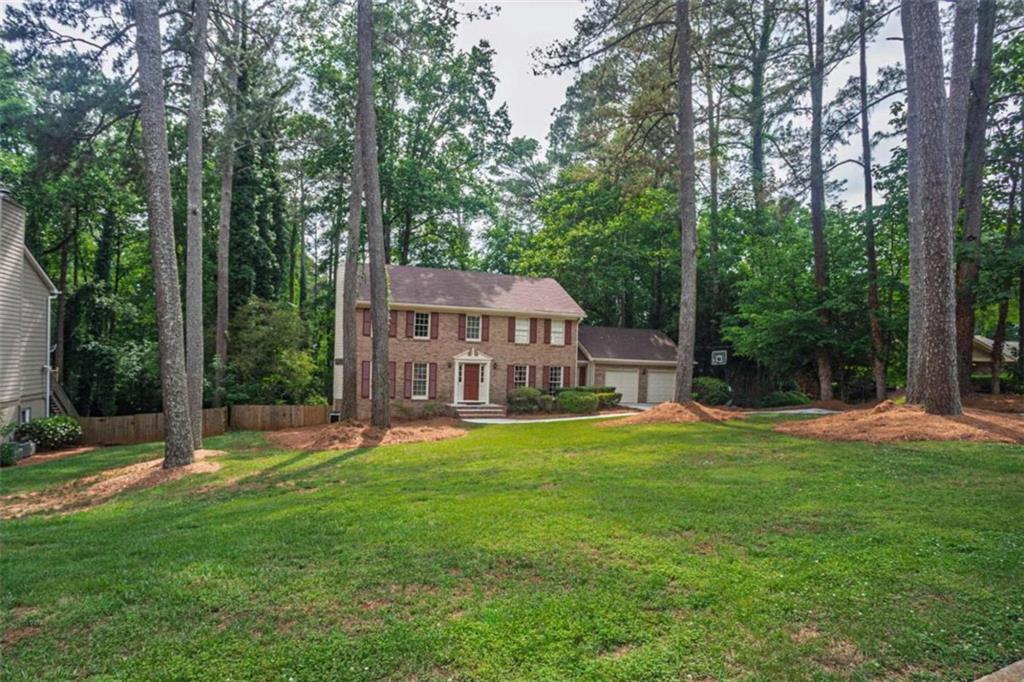
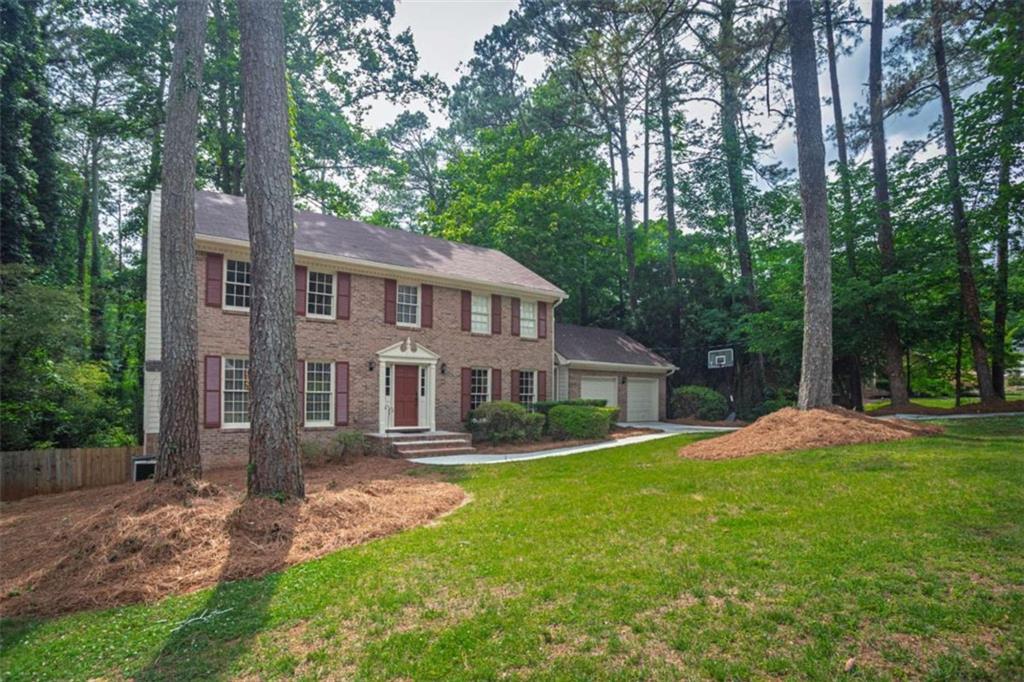
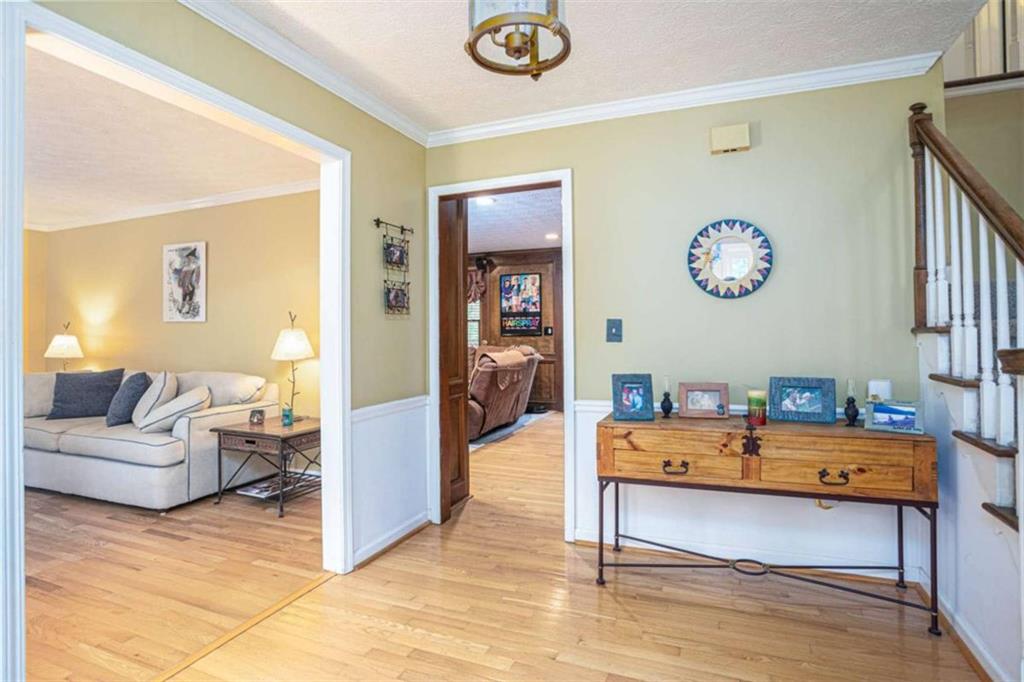
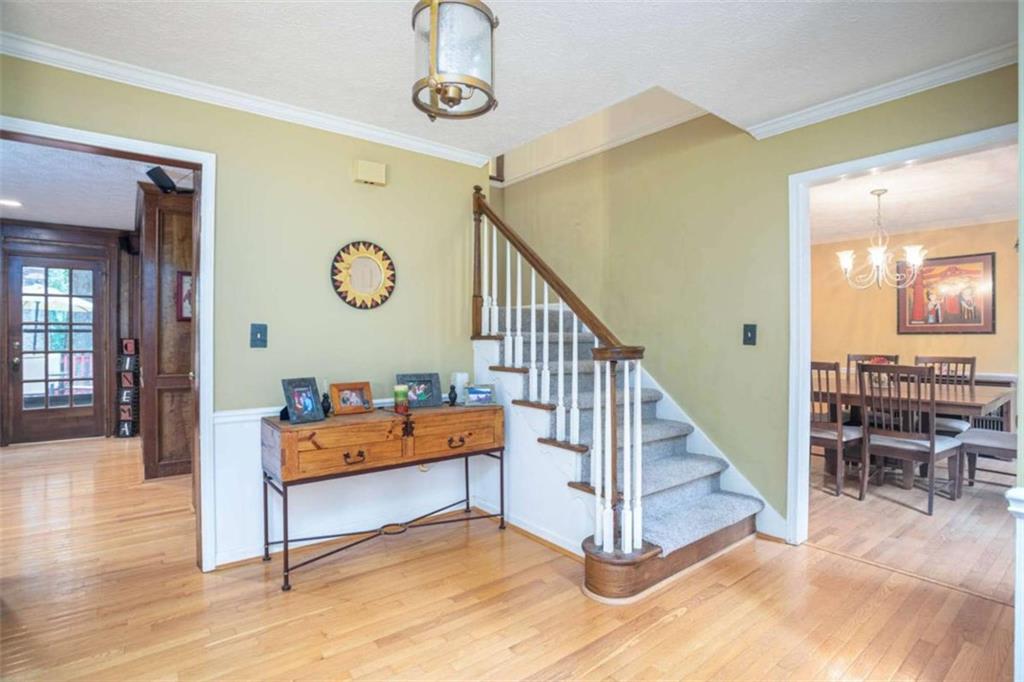
Nestled in the highly sought-after Rivermist community, this beautifully maintained home offers the perfect blend of space, charm, and convenience! Featuring a classic brick front, fresh exterior paint, and brand-new carpet upstairs. Main floor has hardwoods. This home is move-in ready with room for everyone. The upper level includes 4 spacious bedrooms and 2 full bathrooms, while the finished full basement adds incredible flexibility with an additional full bathroom and a large room ideal for a 5th bedroom, teen suite, home office, gym, or guest retreat. The inviting living room showcases stunning judges panels and a built-in wet bar, perfect for entertaining or relaxing evenings at home. Large kitchen features stained cabinets, open concept, Corian countertops. step outside to enjoy the huge back deck overlooking the fenced in backyard, complete with a covered patio area underneath for even more outdoor living space. Living in Rivermist means enjoying resort-style amenities including a junior Olympic-size swimming pool, small lake, 6 tennis courts, basketball court, playground, waterfall park, and a vibrant community atmosphere filled with gatherings and neighborhood events throughout the year. Conveniently located within walking distance to the elementary school and just minutes from parks, restaurants, Hwy 78, and I-285, this home truly has it all!
Save
Ask
Tour
Hide
Share
Listing Snapshot
Price
$440,000
Days On Site
0 Days
Bedrooms
4
Inside Area (SqFt)
3,326 sqft
Total Baths
4
Full Baths
3
Partial Baths
1
Lot Size
0.7 Acres
Year Built
1977
MLS® Number
7776192
Status
Active
Property Tax
$4,432
HOA/Condo/Coop Fees
$60.25 monthly
Sq Ft Source
N/A
Friends & Family
React
Comment
Invite
No Comments Yet
Did you know? You can invite friends and family to your search. They can join your search, rate and discuss listings with you.
Recent Activity
5 hours ago
Listing first seen on site
5 hours ago
Listing updated with changes from the MLS®
General Features
Acres
0.7
Attached Garage
Yes
Foundation
Block
Garage
Yes
Garage Spaces
2
Land Lease
No
Levels
Two
Parking
AttachedGarageGarage Door OpenerKitchen LevelDriveway
Electricity AvailableOtherSewer AvailableWater Available
Water Source
Public
Interior Features
Appliances
DishwasherGas CooktopRange HoodRefrigerator
Basement
DaylightExterior EntryFinishedFull
Cooling
Attic FanCeiling Fan(s)Central Air
Electric
220 Volts
Fireplace
Yes
Fireplace Features
Family RoomGas Starter
Fireplaces
1
Flooring
CarpetCeramic TileHardwood
Heating
Forced AirNatural Gas
Interior
Breakfast BarEat-in KitchenIn-Law FloorplanDouble VanityEntrance FoyerHigh Speed InternetWalk-In Closet(s)Wet Bar
Laundry Features
Common AreaLaundry Room
Save
Ask
Tour
Hide
Share
Exterior Features
Construction Details
BlockWood Siding
Exterior
Private Yard
Fencing
FencedPrivacy
Frontage
0
Lot Features
Level
Other Structures
None
Patio And Porch
Deck
Pool Features
None
Road Frontage
None
Roof
Composition
Spa Features
None
View
Trees/Woods
Waterfront Features
None
Waterview
Trees/Woods
Community Features
Association Dues
723
Community Features
ClubhouseFishingPlaygroundPoolTennis Court(s)
HOA Fee Frequency
Annually
Horse Property
None
Roads
Asphalt
Schools
School District
Unknown
Elementary School
Head
Middle School
Five Forks
High School
Brookwood
Listing Provided Courtesy Of: Greg Sullivan of Keller Williams Realty Atl Partners [email protected]
Selling Agent Phone:
Listings identified with the FMLS IDX logo come from FMLS and are held by brokerage firms other than the owner of this website and the listing brokerage is identified in any listing details. Information is deemed reliable but is not guaranteed. If you believe any FMLS listing contains material that infringes your copyrighted work, please click here to review our DMCA policy and learn how to submit a takedown request.

Did you know? You can invite friends and family to your search. They can join your search, rate and discuss listings with you.