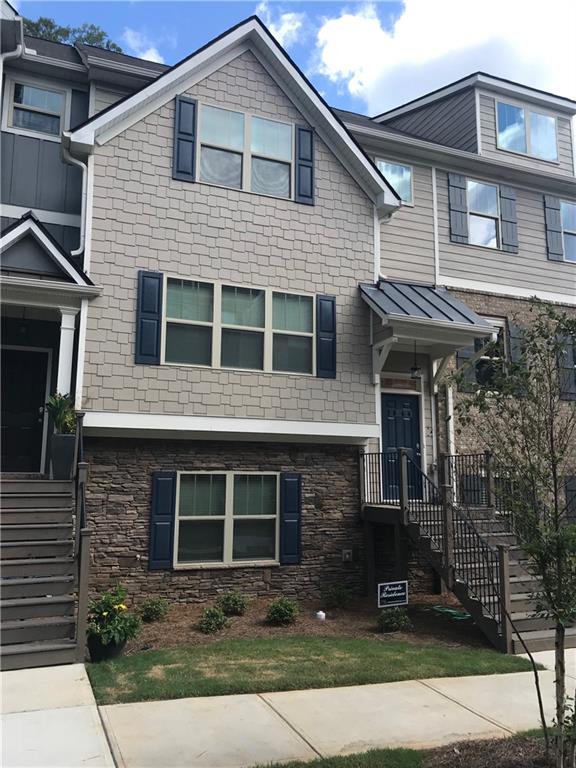
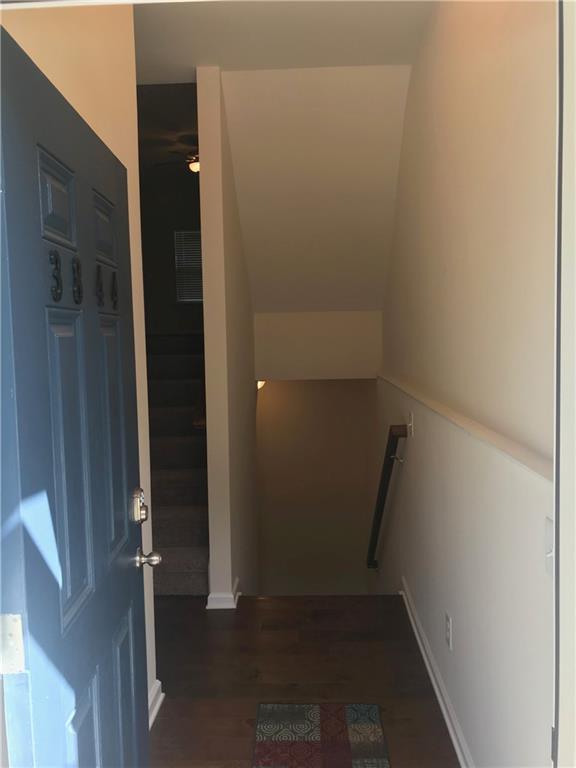
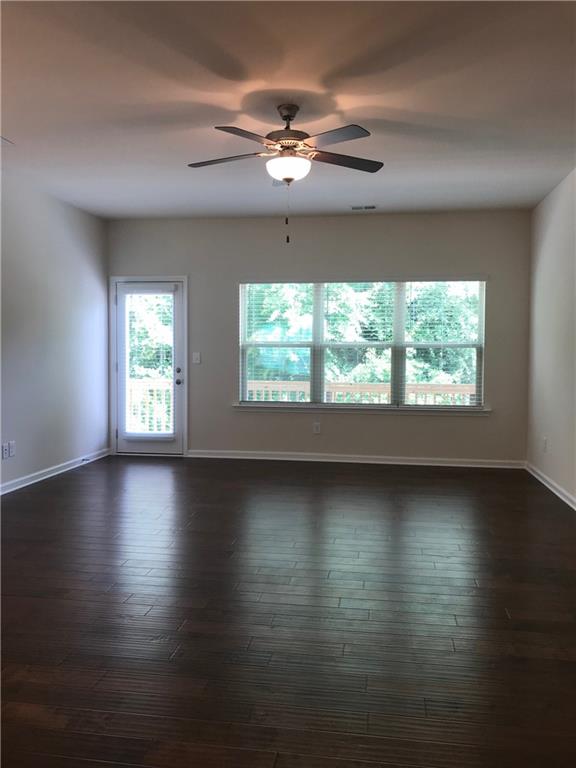
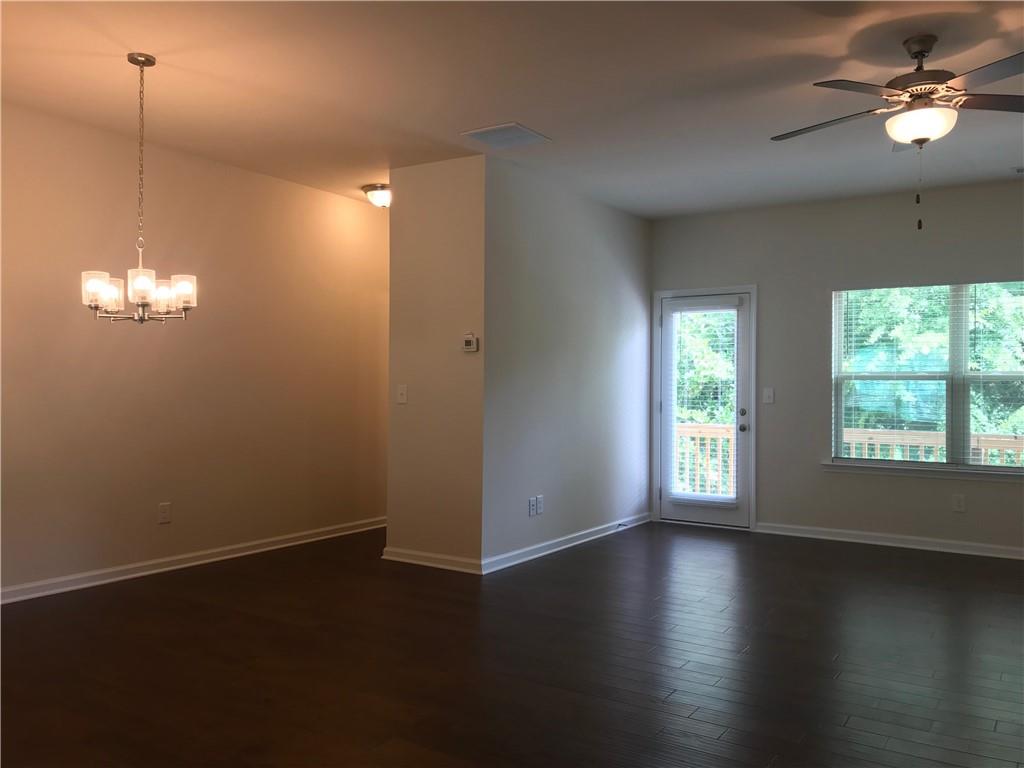
GORGEOUS HOME! The Nashville, three level townhome offers 3 Bedrooms, 3.5 Baths, an entry foyer leading to the Great Room and Terrace Level. The Great Room boasts an open floor plan featuring formal dining and a great kitchen with 42" cabinets, walk-in pantry, beautiful granite counter-tops with subway tile back-splash. Upstairs offers a relaxing Master Suite with dual vanity, separate shower and a garden tub with upgraded ceramic tile around the bath. The secondary master suite upstairs is complete with a full bath and walk in closet. Terrace level includes a 3rd bedroom suite with a full bath, and the garage entrance. Hardwood floors throughout main level, foyer and carpet in bedrooms. Laundry room conveniently located on second floor furnished with a washer and dryer for convenience. Rear deck faces a green space perfect for a morning cup of coffee or a cool evening breeze. The community is conveniently positioned within walking distance of Comet Trail, nearby playground for the kids, Hardy Family Automotive Amphitheater located in downtown Powder Springs, Publix, Home Depot, restaurants and so much more. Or take a short drive to neighboring communities in Hiram, Austell or Marietta to name a few.
Save
Ask
Tour
Hide
Share
Listing Snapshot
Price
$320,500
Days On Site
0 Days
Bedrooms
3
Inside Area (SqFt)
1,977 sqft
Total Baths
4
Full Baths
3
Partial Baths
1
Lot Size
0.019 Acres
Year Built
2019
MLS® Number
7776160
Status
Active
Property Tax
$4,242
HOA/Condo/Coop Fees
$250 monthly
Sq Ft Source
Owner
Friends & Family
React
Comment
Invite
No Comments Yet
Did you know? You can invite friends and family to your search. They can join your search, rate and discuss listings with you.
Recent Activity
14 hours ago
Listing first seen on site
14 hours ago
Listing updated with changes from the MLS®
General Features
Acres
0.019
Attached Garage
Yes
Foundation
Slab
Garage
Yes
Garage Spaces
2
Land Lease
No
Levels
Three Or More
Parking
AttachedGarageGarage Door Opener
Property Sub Type
Townhouse
Security
Carbon Monoxide Detector(s)Smoke Detector(s)
Sewer
Public Sewer
SqFt Total
1977
Style
ContemporaryCraftsmanTownhouse
Utilities
Electricity AvailablePhone AvailableSewer AvailableUnderground UtilitiesWater Available
Water Source
Public
Interior Features
Appliances
DishwasherDisposalDryerElectric RangeElectric Water HeaterMicrowaveRefrigeratorWasher
Listing Provided Courtesy Of: GRETA ELLS of Able Properties Development, LLC. [email protected]
Selling Agent Phone:
Listings identified with the FMLS IDX logo come from FMLS and are held by brokerage firms other than the owner of this website and the listing brokerage is identified in any listing details. Information is deemed reliable but is not guaranteed. If you believe any FMLS listing contains material that infringes your copyrighted work, please click here to review our DMCA policy and learn how to submit a takedown request.

Did you know? You can invite friends and family to your search. They can join your search, rate and discuss listings with you.