**Move-In Ready Luxury in Abbotts Run | Northview High School District**
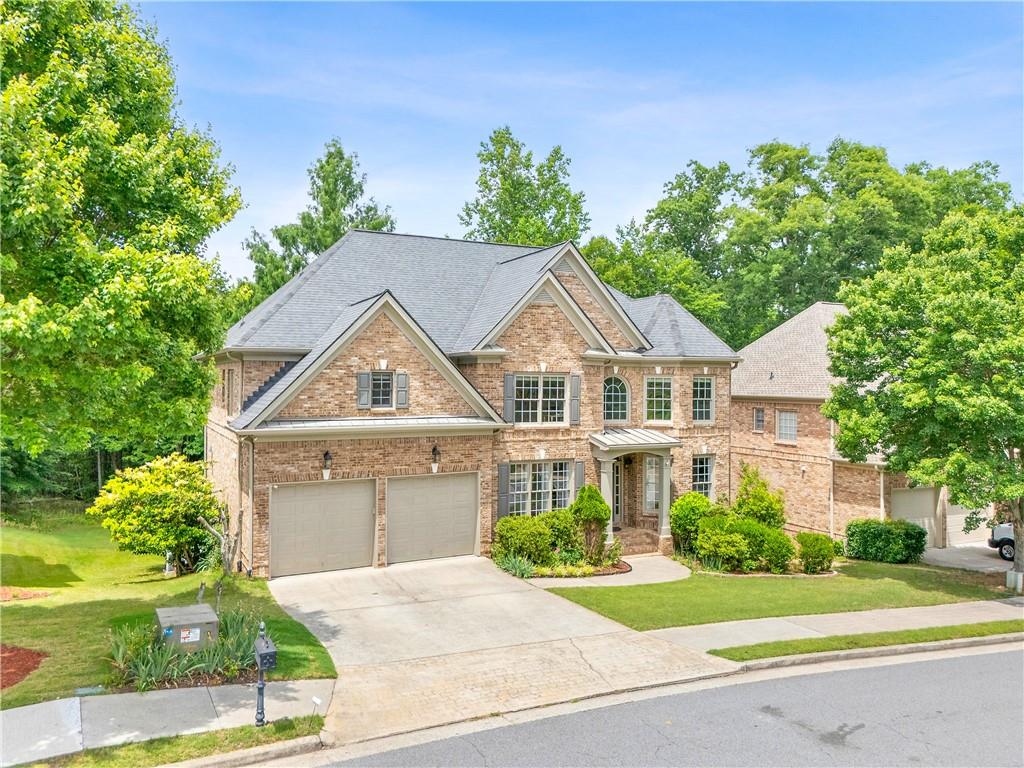
Welcome to this beautiful home in the highly desirable Abbotts Run community, located within the award-winning Northview High School district.
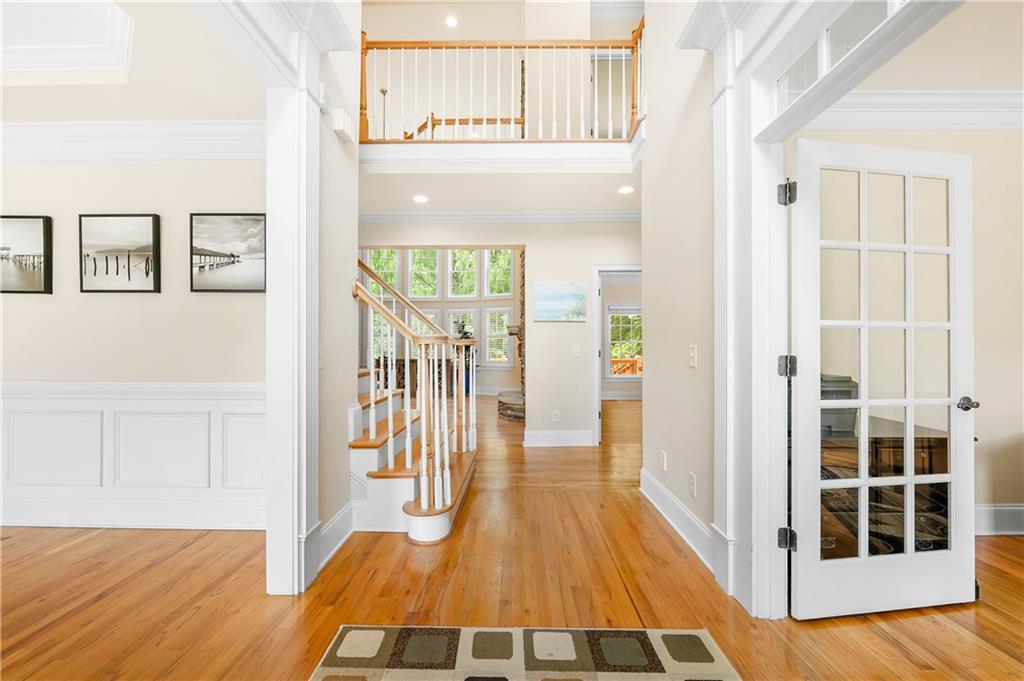
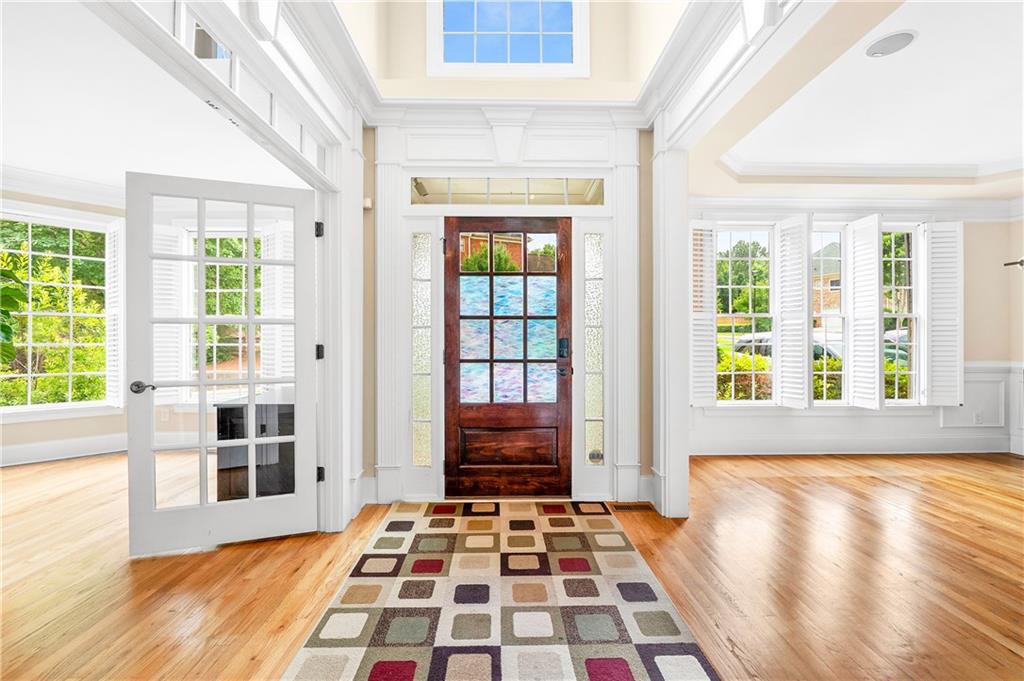
Designed for both comfortable living and effortless entertaining, the main level features elegant formal living and dining rooms, along with a spacious great room centered around a stunning stone fireplace. A versatile bedroom or home office and a full bath provide added flexibility for guests or remote work.
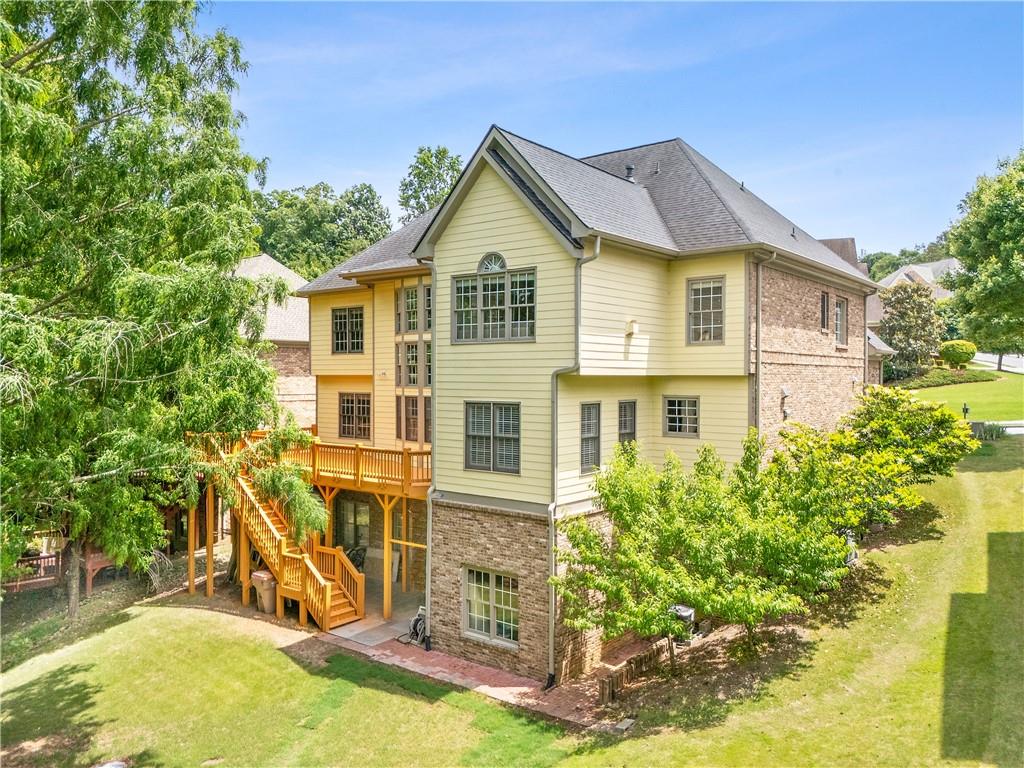
The gourmet kitchen is a chef’s dream, showcasing stainless steel appliances, custom cabinetry, a large center island, walk-in pantry, and a bright breakfast area with views of the private backyard.
Upstairs, the oversized primary suite offers a relaxing sitting area, spa-like bath with separate tub and shower, double vanities, and a generous walk-in closet. Three additional bedrooms and two full bathrooms complete the upper level.
The finished terrace level adds exceptional living space with an additional bedroom, full bathroom, and spacious recreation/living area — perfect for guests, a media room, or multigenerational living.
Residents of Abbotts Run enjoy outstanding community amenities including a clubhouse, swimming pool, tennis courts, and playground, all with a low HOA fee of just $785 per year.
Don’t miss this exceptional opportunity to own a move-in ready home that perfectly blends luxury, comfort, and convenience!
Save
Ask
Tour
Hide
Share
Listing Snapshot
Price
$989,000
Days On Site
0 Days
Bedrooms
6
Inside Area (SqFt)
4,080 sqft
Total Baths
5
Full Baths
5
Partial Baths
N/A
Lot Size
0.65 Acres
Year Built
2003
MLS® Number
7776137
Status
Coming Soon
Property Tax
$4,628
HOA/Condo/Coop Fees
$65.42 monthly
Sq Ft Source
Public Records
Friends & Family
React
Comment
Invite
No Comments Yet
Did you know? You can invite friends and family to your search. They can join your search, rate and discuss listings with you.
Recent Activity
7 hours ago
Price changed to $989,000
7 hours ago
Listing updated with changes from the MLS®
18 hours ago
Listing first seen on site
General Features
Acres
0.65
Attached Garage
Yes
Foundation
Concrete Perimeter
Land Lease
No
Levels
Two
Parking
Attached
Property Sub Type
Single Family Residence
Security
Carbon Monoxide Detector(s)Smoke Detector(s)
Sewer
Public Sewer
SqFt Total
4080
Style
Traditional
Utilities
Cable AvailableElectricity AvailableNatural Gas AvailablePhone AvailableSewer AvailableUnderground UtilitiesWater Available
Water Source
Public
Interior Features
Appliances
DishwasherDisposalDouble OvenDryerGas CooktopGas OvenGas RangeGas Water HeaterMicrowaveRange Hood
Listing Provided Courtesy Of: Chao Xu of Atlanta Realty Global, LLC. [email protected]
Selling Agent Phone:
Listings identified with the FMLS IDX logo come from FMLS and are held by brokerage firms other than the owner of this website and the listing brokerage is identified in any listing details. Information is deemed reliable but is not guaranteed. If you believe any FMLS listing contains material that infringes your copyrighted work, please click here to review our DMCA policy and learn how to submit a takedown request.

Did you know? You can invite friends and family to your search. They can join your search, rate and discuss listings with you.