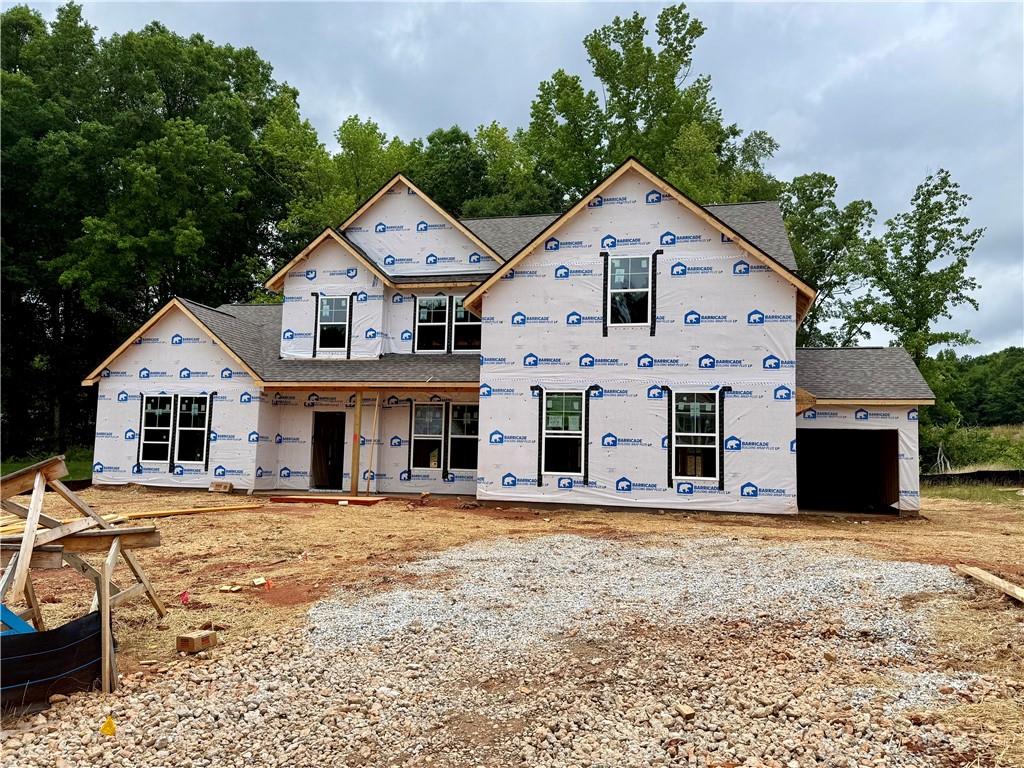
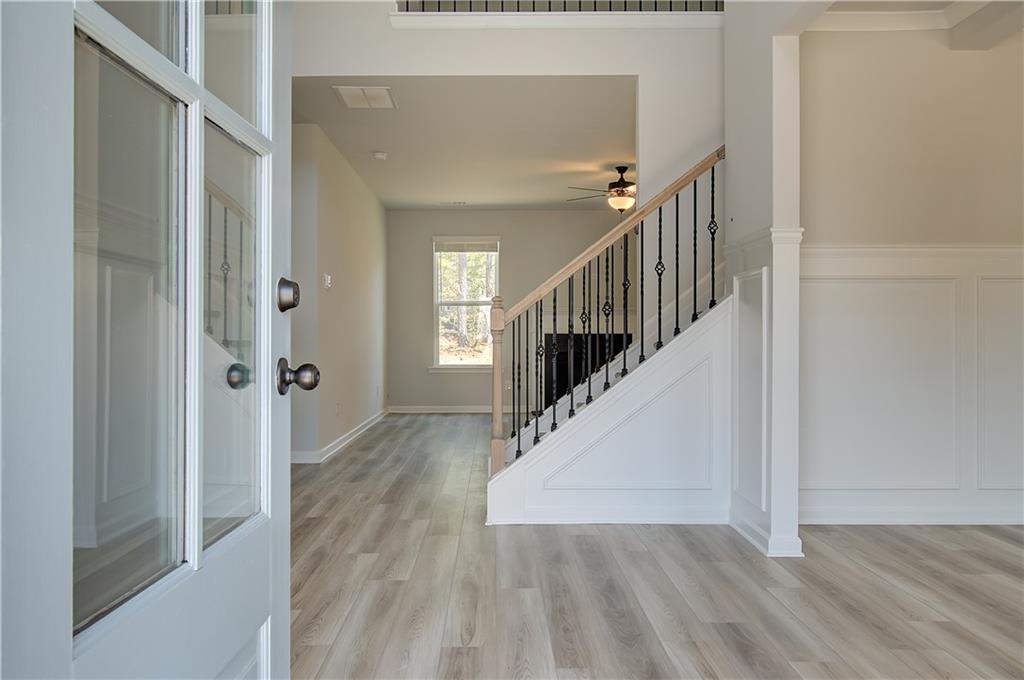
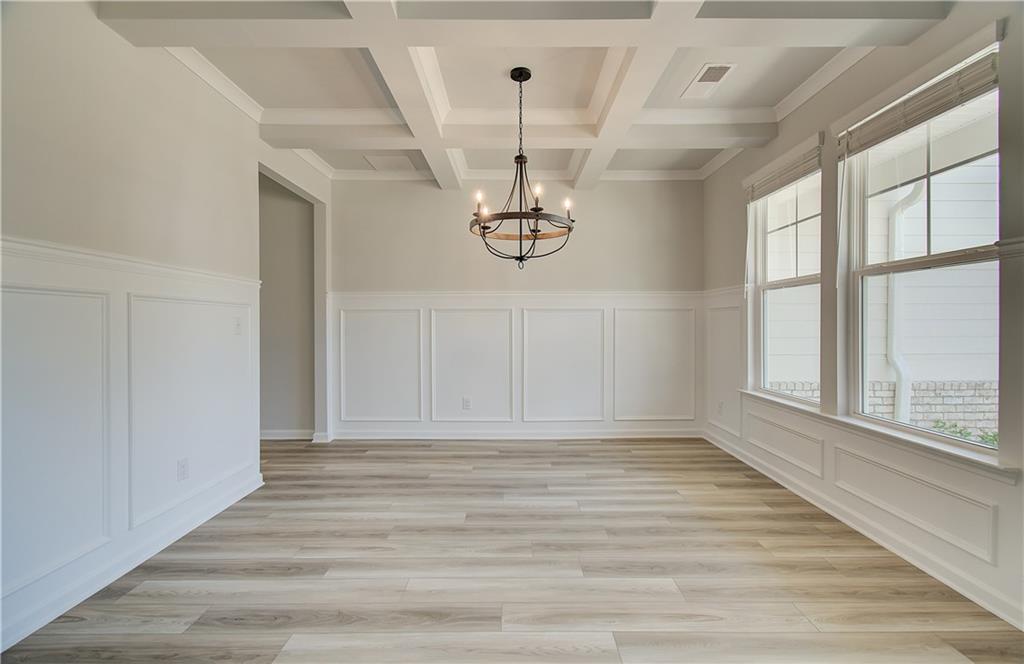
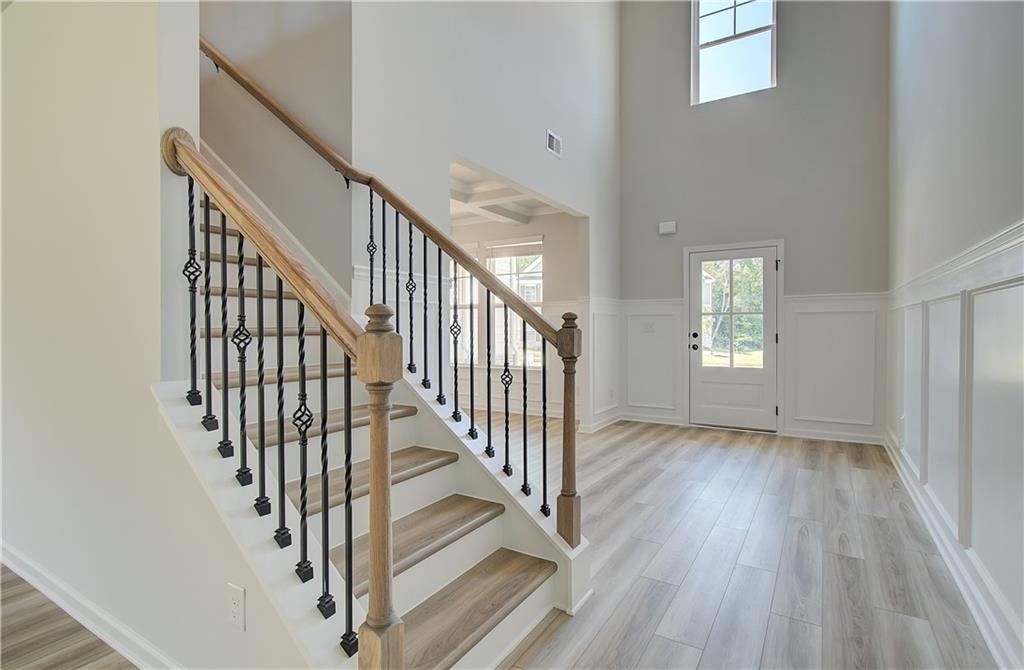
MASTER ON MAIN! SIDE ENTRY W/ 3 CAR GARAGE! CUL DE SAC! MOVE IN READY BY JULY/AUGUST! In this stunning community with spacious homesites we proudly present to you the POPULAR Henry floorplan. Boasting over 3600 square feet of meticulously designed living space with 4 bedrooms and 3.5 bathrooms. This expansive home leaves nothing to be desired. This home combines style and functionality for modern living. Step into the elegance of this homes grand 2 story foyer leading to a formal dining room with coffered ceilings. The heart of the home is a gourmet kitchen featuring stainless steel appliances which include a stainless vent hood, gas cooktop, wall oven, and built in microwave. Quartz countertops are included as well as a large center island and beautiful 42 inch cabinets. The kitchen flows seamlessly into a spacious family room complete with a fireplace. The crown jewel of the home is the expansive primary on the main floor suite. The en-suite bathroom is designed with luxury in mind featuring a soaking tub, large walk-in shower and dual vanities. Each of the additional three bedrooms are generously sized with easy access to well-appointed bathrooms. There are to many details to list!!! Come discover the DRB DIFFERENCE!!! Note that the provided photos may be stock images and may not reflect the actual home's colors, materials, fixtures, and lot views. If the buyer is represented by a broker/agent, DRB requires the buyer’s broker/agent to be present during the initial meeting with DRB’s sales personnel to ensure proper representation. If the buyer’s broker/agent is not present at the initial meeting, DRB Group Georgia reserves the right to reduce or remove broker/agent compensation.
Save
Ask
Tour
Hide
Share
Listing Snapshot
Price
$633,800
Days On Site
0 Days
Bedrooms
5
Inside Area (SqFt)
3,669 sqft
Total Baths
4
Full Baths
3
Partial Baths
1
Lot Size
0.33 Acres
Year Built
2026
MLS® Number
7776109
Status
Active
Property Tax
N/A
HOA/Condo/Coop Fees
$54.17 monthly
Sq Ft Source
Builder
Friends & Family
React
Comment
Invite
No Comments Yet
Did you know? You can invite friends and family to your search. They can join your search, rate and discuss listings with you.
Recent Activity
21 hours ago
Listing first seen on site
21 hours ago
Listing updated with changes from the MLS®
General Features
Acres
0.33
Foundation
Slab
Garage
Yes
Garage Spaces
3
Home Warranty
Yes
Land Lease
No
Levels
Two
Parking
GarageGarage Door OpenerGarage Faces SideDriveway
Property Condition
New Construction
Property Sub Type
Single Family Residence
Security
Carbon Monoxide Detector(s)Smoke Detector(s)
Sewer
Public Sewer
SqFt Total
3669
Style
CraftsmanTraditional
Utilities
Cable AvailableElectricity AvailableNatural Gas AvailableSewer AvailableUnderground UtilitiesWater Available
Back YardClearedCul-De-SacFront YardLandscapedLevel
Other Structures
None
Patio And Porch
CoveredFront Porch
Pool Features
None
Road Frontage
None
Roof
Shingle
Spa Features
None
View
Other
Waterfront Features
None
Waterview
Other
Windows/Doors
Bay Window(s)Double Pane Windows
Community Features
Association Dues
650
Community Features
SidewalksStreet Lights
HOA Fee Frequency
Annually
Horse Property
None
Roads
Asphalt
Schools
School District
Unknown
Elementary School
Pleasant Grove - Henry
Middle School
Woodland - Henry
High School
Woodland - Henry
Listing Provided Courtesy Of: James Hazell of DRB Group Georgia, LLC [email protected]
Selling Agent Phone:
Listings identified with the FMLS IDX logo come from FMLS and are held by brokerage firms other than the owner of this website and the listing brokerage is identified in any listing details. Information is deemed reliable but is not guaranteed. If you believe any FMLS listing contains material that infringes your copyrighted work, please click here to review our DMCA policy and learn how to submit a takedown request.

Did you know? You can invite friends and family to your search. They can join your search, rate and discuss listings with you.