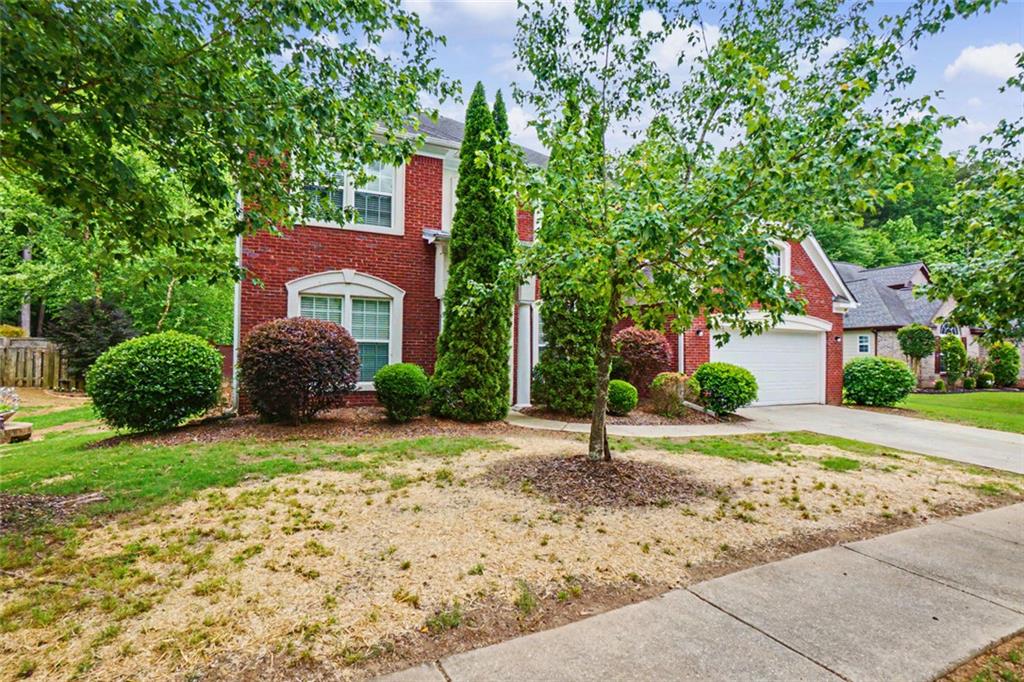
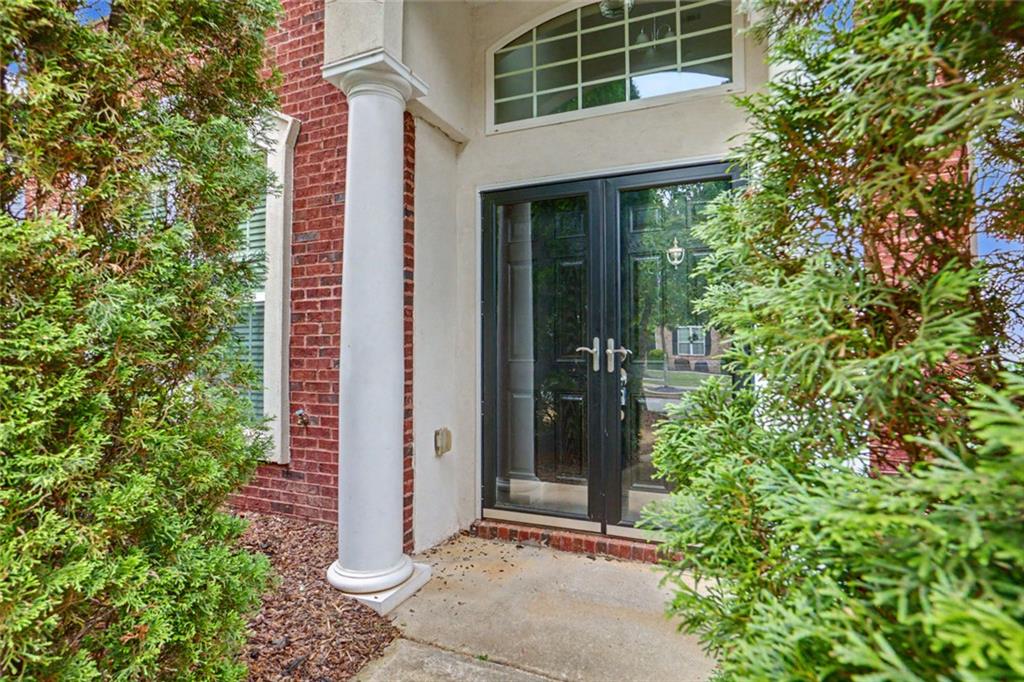
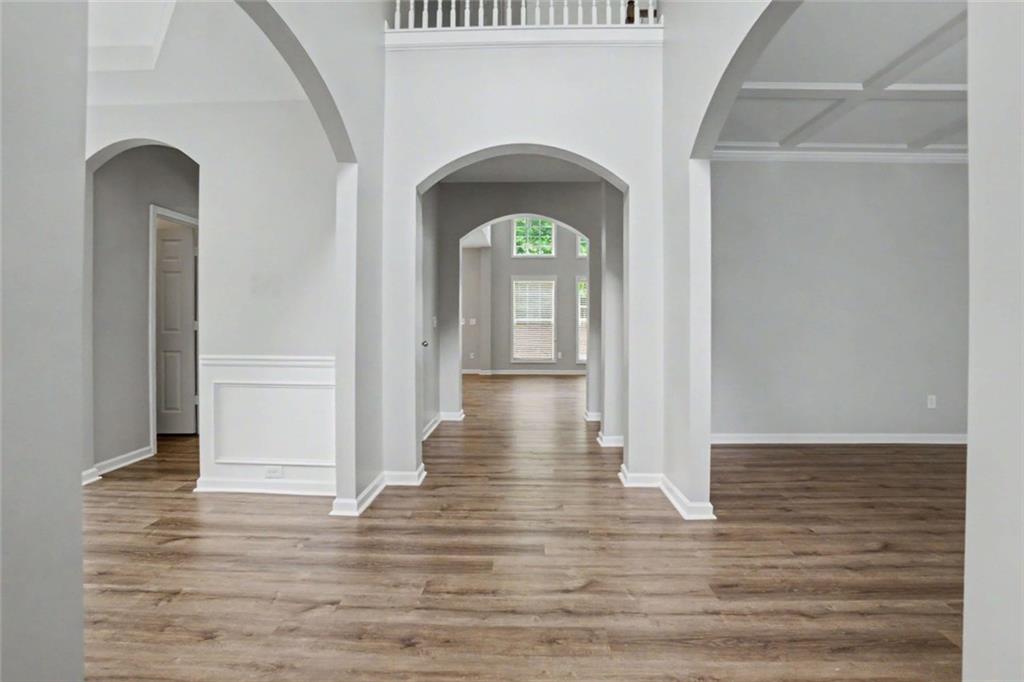
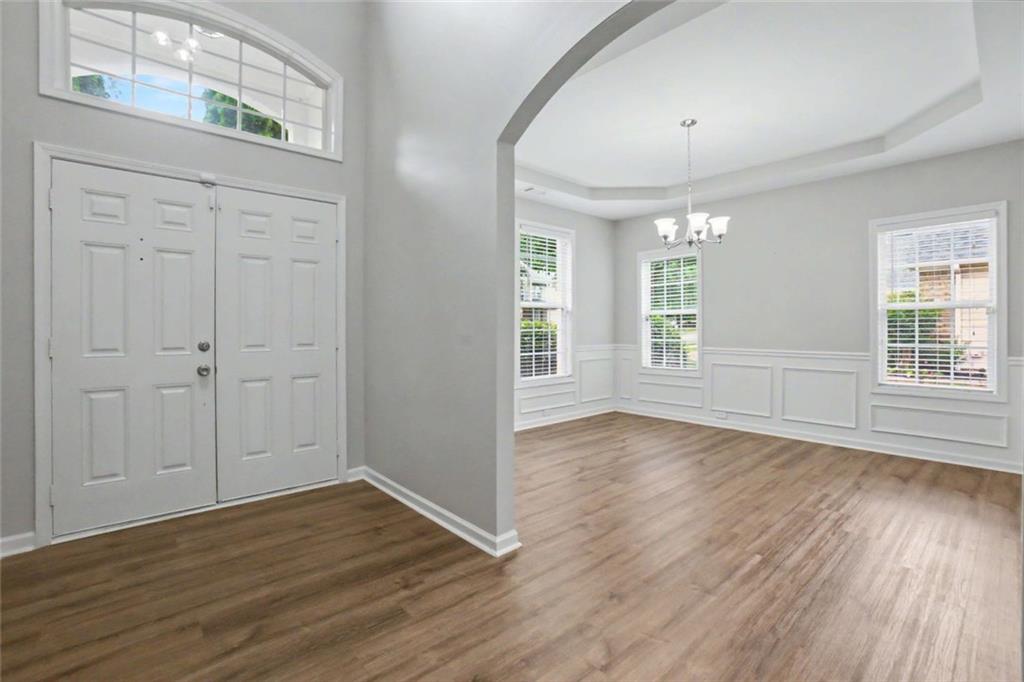
Spacious 5-bedroom, 3-bath home featuring an open floor plan designed for flexible living and entertaining. The main level includes an elegant hardwood foyer with expansive archways, formal dining room with tray ceiling, and formal living room with coffered ceiling detail. The kitchen offers a gas cooktop, built-in microwave, double ovens, and ample cabinet and counter space. The two-story family room provides abundant natural light through an expansive wall of windows.
The main level also includes a secondary bedroom and full bath. The owner’s suite offers generous space, while oversized secondary bedrooms provide additional flexibility for household needs. The finished basement includes an additional bedroom, and renovation improvements include pre-installed infrastructure for future customization opportunities.
Exterior features include a fenced, level backyard with ample outdoor space. Located in a swim/tennis community with clubhouse amenities.
Some images in this listing have been virtually staged.
Save
Ask
Tour
Hide
Share
Listing Snapshot
Price
$415,900
Days On Site
0 Days
Bedrooms
5
Inside Area (SqFt)
2,963 sqft
Total Baths
3
Full Baths
3
Partial Baths
N/A
Lot Size
0.416 Acres
Year Built
2006
MLS® Number
7776102
Status
Active
Property Tax
$6,260
HOA/Condo/Coop Fees
N/A
Sq Ft Source
Owner
Friends & Family
React
Comment
Invite
No Comments Yet
Did you know? You can invite friends and family to your search. They can join your search, rate and discuss listings with you.
Recent Activity
22 hours ago
Listing first seen on site
22 hours ago
Listing updated with changes from the MLS®
General Features
Acres
0.416
Foundation
Concrete Perimeter
Garage
Yes
Garage Spaces
2
Land Lease
No
Levels
Two
Parking
Garage
Parking Spaces
2
Property Sub Type
Single Family Residence
Security
Smoke Detector(s)
Sewer
Public Sewer
SqFt Above
2963
SqFt Total
2963
Style
ModernTraditional
Utilities
Cable AvailableElectricity AvailableNatural Gas AvailableOtherPhone AvailableSewer AvailableWater Available
Listing Provided Courtesy Of: April Lloyd of EXP Realty, LLC. [email protected]
Selling Agent Phone:
Listings identified with the FMLS IDX logo come from FMLS and are held by brokerage firms other than the owner of this website and the listing brokerage is identified in any listing details. Information is deemed reliable but is not guaranteed. If you believe any FMLS listing contains material that infringes your copyrighted work, please click here to review our DMCA policy and learn how to submit a takedown request.

Did you know? You can invite friends and family to your search. They can join your search, rate and discuss listings with you.