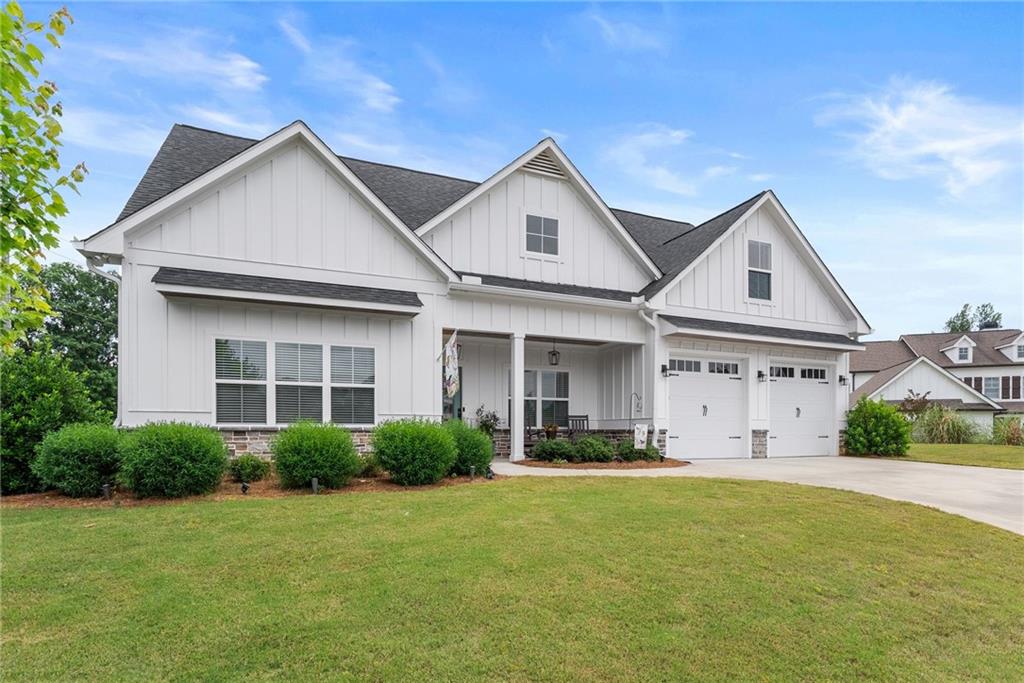
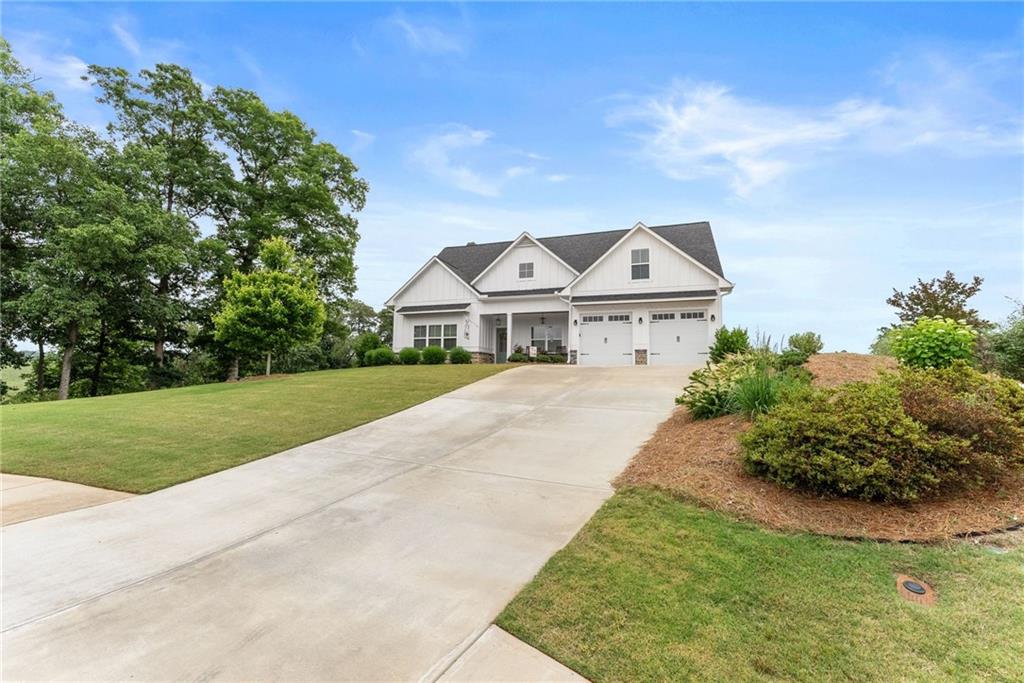
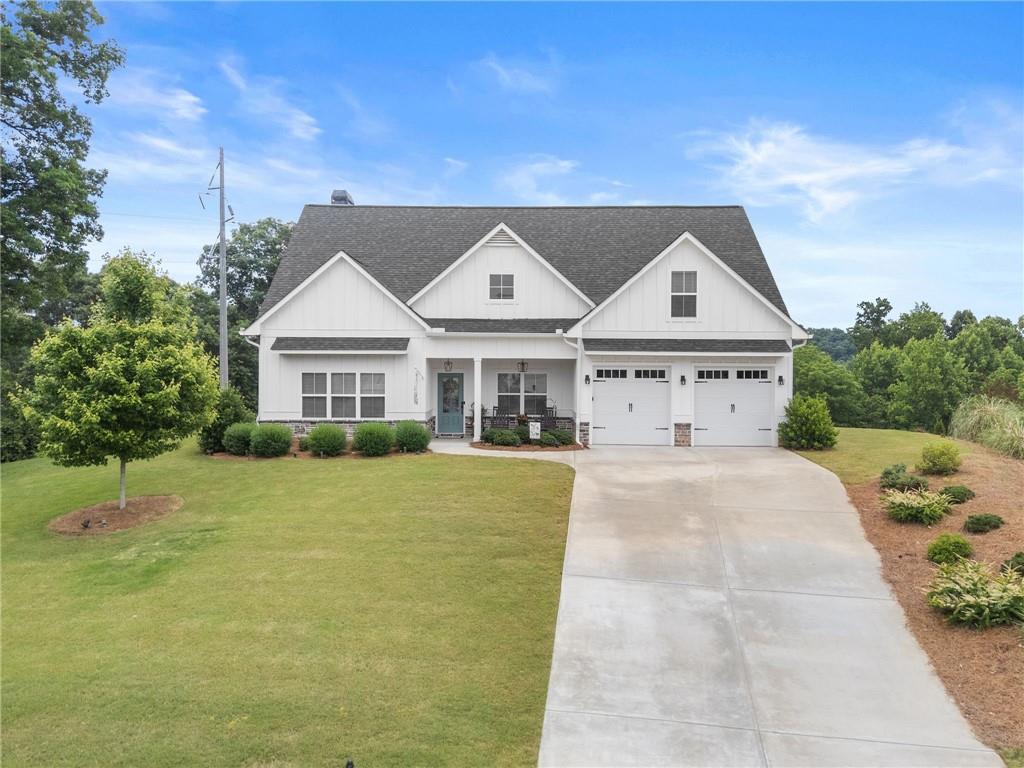
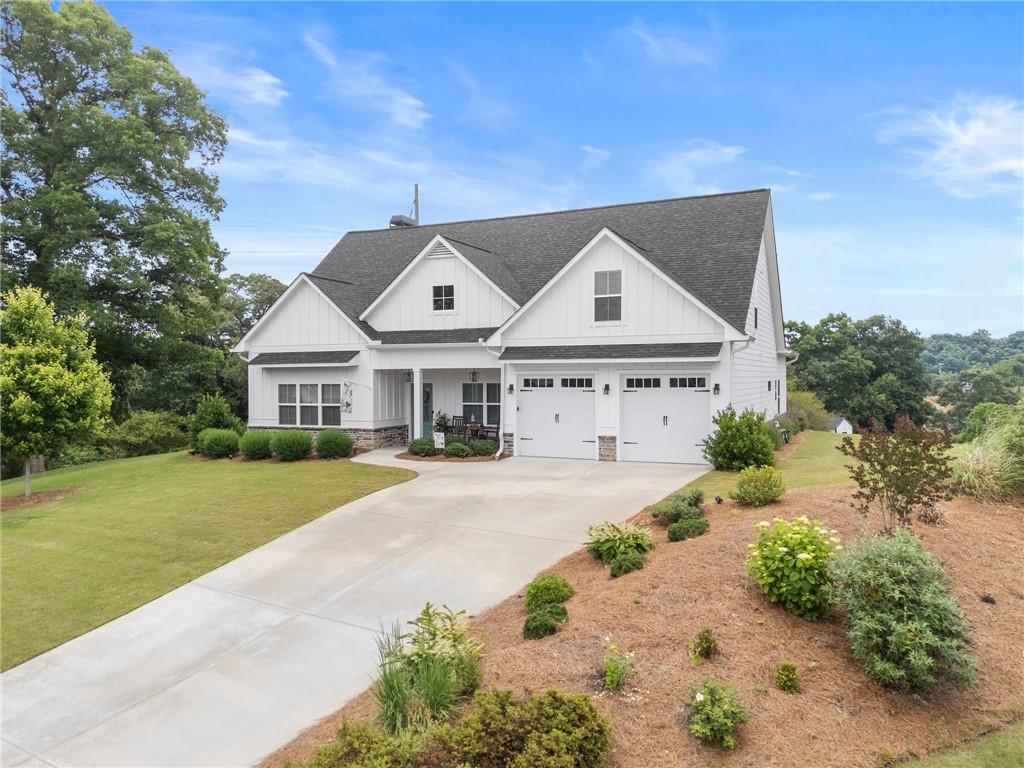
Welcome to this beautiful 4 bedroom, 3.5 bathroom home in the desirable Avalon Hills Community in the North Hall School district.
This home offers an open floor plan with lots of windows and natural light throughout. The layout is comfortable and functional with lots of closet and storage space. It features three bedrooms, including the master, on the main level, plus an additional oversized bonus bedroom upstairs.
The home is only a few years old, but the owners have added thoughtful upgrades including a water softening and filtration system, gas fire logs in the living room and overhead storage in the garage.
Outside, enjoy the new spacious deck, patio, and private backyard setting with gorgeous pasture views and open space behind you. The property offers the feel of peaceful country living while still being part of a wonderful subdivision. A storage shed adds extra space for lawn equipment, tools, or hobbies.
With a great floor plan, beautiful outdoor spaces, backyard privacy, and a prime North Hall location, this home is a must-see.
Save
Ask
Tour
Hide
Share
Listing Snapshot
Price
$595,000
Days On Site
0 Days
Bedrooms
4
Inside Area (SqFt)
2,868 sqft
Total Baths
4
Full Baths
3
Partial Baths
1
Lot Size
1.88 Acres
Year Built
2022
MLS® Number
7776098
Status
Coming Soon
Property Tax
$5,043
HOA/Condo/Coop Fees
$83.33 monthly
Sq Ft Source
Public Records
Friends & Family
React
Comment
Invite
No Comments Yet
Did you know? You can invite friends and family to your search. They can join your search, rate and discuss listings with you.
Recent Activity
7 hours ago
Listing first seen on site
7 hours ago
Listing updated with changes from the MLS®
General Features
Acres
1.88
Foundation
Slab
Garage
Yes
Garage Spaces
2
Land Lease
No
Levels
Two
Parking
DrivewayGarageGarage Faces Front
Property Sub Type
Single Family Residence
Security
Smoke Detector(s)
Sewer
Septic Tank
SqFt Total
2868
Style
CraftsmanRanch
Utilities
Cable AvailableElectricity AvailablePhone AvailableUnderground UtilitiesWater Available
Water Source
Public
Interior Features
Appliances
DishwasherElectric RangeElectric Water HeaterMicrowave
Listing Provided Courtesy Of: Evan Whaley of Willow Bend Properties [email protected]
Selling Agent Phone:
Listings identified with the FMLS IDX logo come from FMLS and are held by brokerage firms other than the owner of this website and the listing brokerage is identified in any listing details. Information is deemed reliable but is not guaranteed. If you believe any FMLS listing contains material that infringes your copyrighted work, please click here to review our DMCA policy and learn how to submit a takedown request.

Did you know? You can invite friends and family to your search. They can join your search, rate and discuss listings with you.