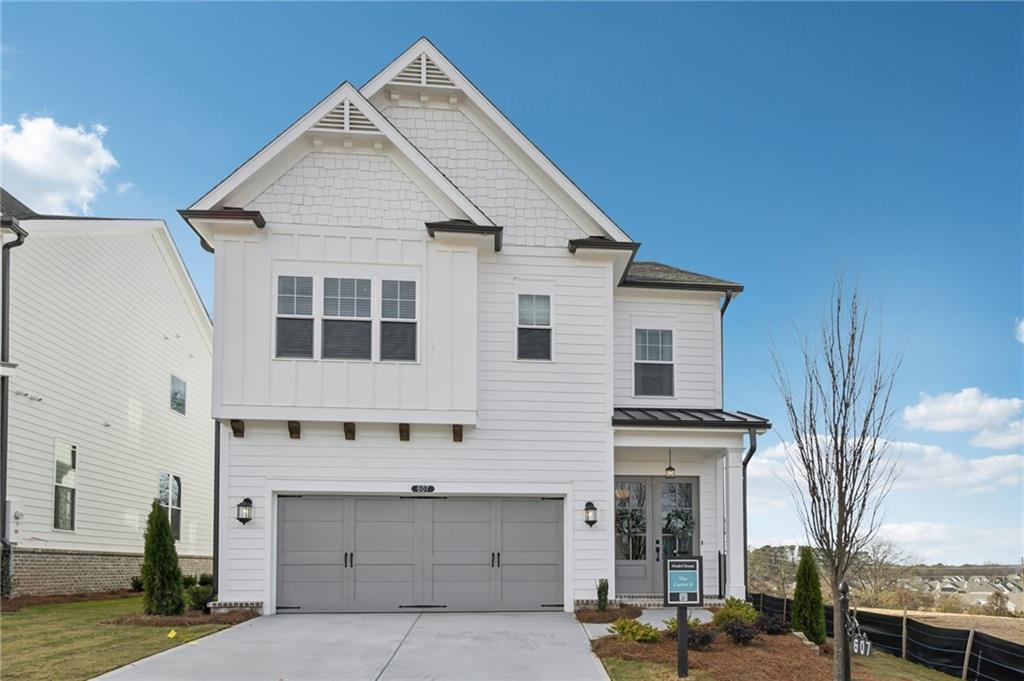
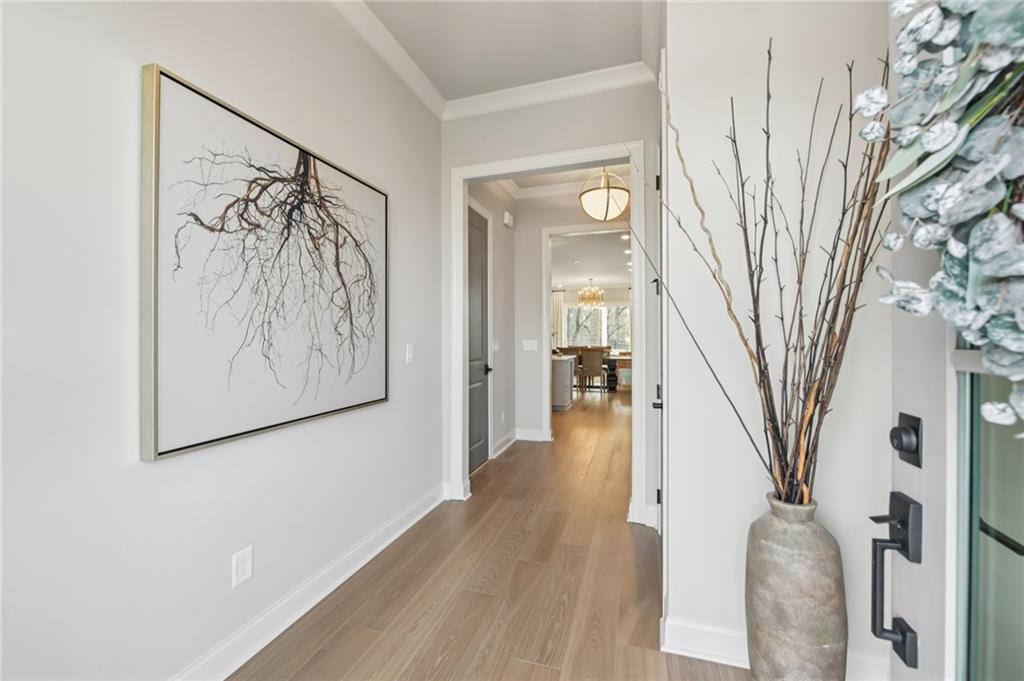
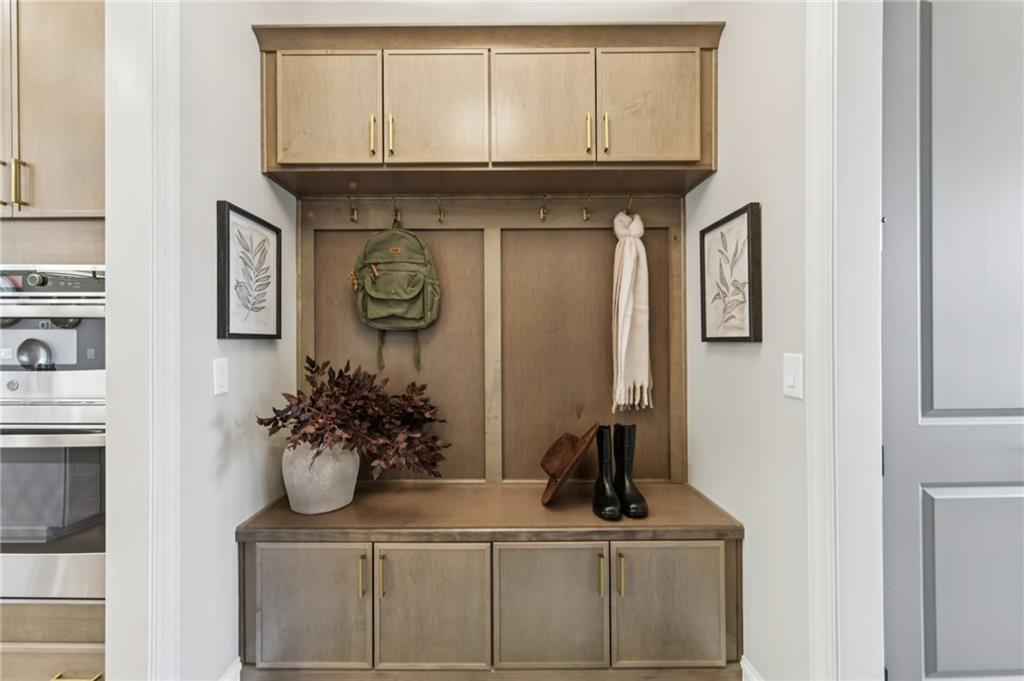
Aberdeen is OPEN!! The newest TPG community has opened in Hoschton, GA. Conveniently located near 1-85 you will find this gorgeous community featuring floorplans with primary bedroom on main floor as well as roomy plans with primary up! We truly have something for everyone. Whether you are downsizing or need ample space for a larger family, we have it here!!! The Carter features 4 bedrooms and 3 bathrooms, with thoughtful design layout throughout the home. The main level hosts a guest suite or home office along with an inviting open family room seamlessly connecting to the gourmet kitchen. You will also have a private outdoor patio great for entertaining, or simply enjoying the seasons of Ga. On the second level, there will be spacious bedrooms including the primary bedroom and ensuite. Two additional secondary bedrooms with bath will be found upstairs as well. The best part of this gorgeous home is YOUR ability to customize the interior when you visit our award-winning Design Center and select the finishing details that truly make this house your home! If you aren't familiar with Hoschton, it's an adorable area with an historical downtown area, restaurants, local shopping and a great place to visit the local farmers markets or festivals! The Aberdeen will be a gated community, with amenities including clubhouse with catering kitchen, pickleball courts, swimming pool, firepit areas and a fitness center. The HOA fees cover lawn maintenance allowing plenty of free time to enjoy all around you! This home is under construction to be completed by end of year 2026. Photos are of another TPG previously built home. [The Carter]
Save
Ask
Tour
Hide
Share
Listing Snapshot
Price
$544,900
Days On Site
0 Days
Bedrooms
4
Inside Area (SqFt)
2,453 sqft
Total Baths
3
Full Baths
3
Partial Baths
N/A
Lot Size
N/A
Year Built
2026
MLS® Number
7776073
Status
Active
Property Tax
N/A
HOA/Condo/Coop Fees
$200 monthly
Sq Ft Source
Builder
Friends & Family
React
Comment
Invite
No Comments Yet
Did you know? You can invite friends and family to your search. They can join your search, rate and discuss listings with you.
Recent Activity
22 hours ago
Listing first seen on site
22 hours ago
Listing updated with changes from the MLS®
General Features
Foundation
Brick/Mortar
Garage
Yes
Garage Spaces
2
Green Energy Efficient
AppliancesHVACThermostatWater HeaterWindows
Home Warranty
Yes
Land Lease
No
Levels
Two
Parking
DrivewayGarageGarage Door OpenerGarage Faces Front
Double Pane WindowsENERGY STAR Qualified WindowsInsulated Windows
Save
Ask
Tour
Hide
Share
Exterior Features
Construction Details
BrickCement SidingHardiPlank Type
Exterior
Private EntrancePrivate YardRain Gutters
Fencing
Fenced
Lot Features
Front YardLandscapedLevelSprinklers In FrontSprinklers In Rear
Other Structures
None
Patio And Porch
CoveredRear Porch
Pool Features
None
Road Frontage
City Street
Roof
Composition
Spa Features
None
View
Neighborhood
Waterfront Features
None
Waterview
Neighborhood
Windows/Doors
Double Pane WindowsENERGY STAR Qualified WindowsInsulated Windows
Community Features
Association Dues
200
Community Features
ClubhouseCurbsFitness CenterGated
Financing Terms Available
CashConventionalFHAVA Loan
HOA Fee Frequency
Monthly
Horse Property
None
Roads
Asphalt
Schools
School District
Unknown
Elementary School
West Jackson
Middle School
West Jackson
High School
Jackson County
Listing Provided Courtesy Of: Lori Taylor of The Providence Group Realty, LLC. [email protected]
Selling Agent Phone:
Listings identified with the FMLS IDX logo come from FMLS and are held by brokerage firms other than the owner of this website and the listing brokerage is identified in any listing details. Information is deemed reliable but is not guaranteed. If you believe any FMLS listing contains material that infringes your copyrighted work, please click here to review our DMCA policy and learn how to submit a takedown request.


Did you know? You can invite friends and family to your search. They can join your search, rate and discuss listings with you.