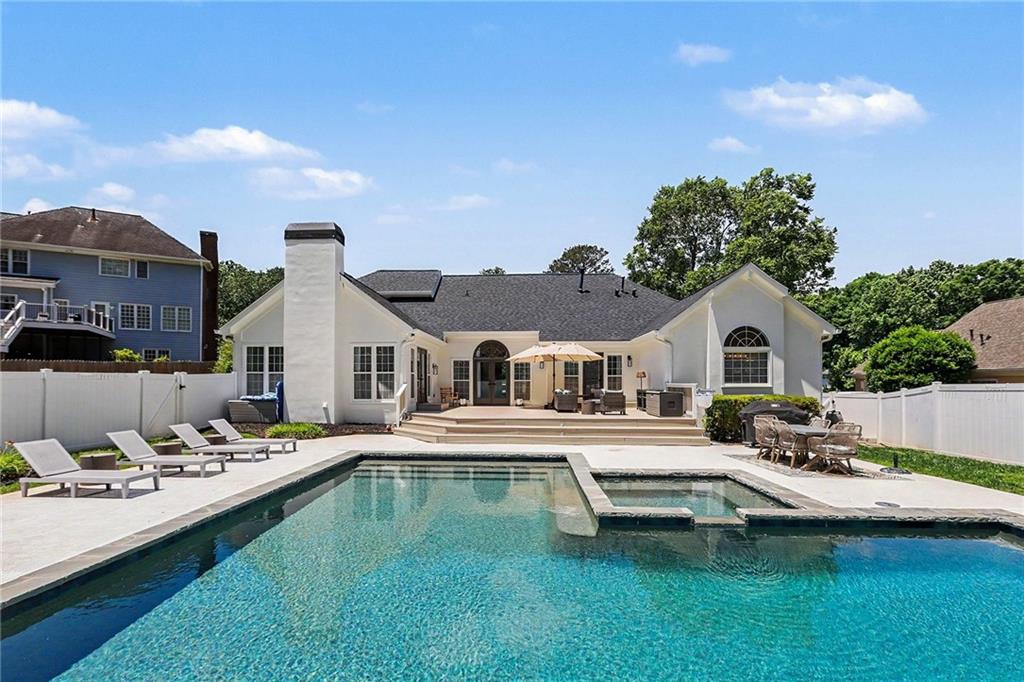
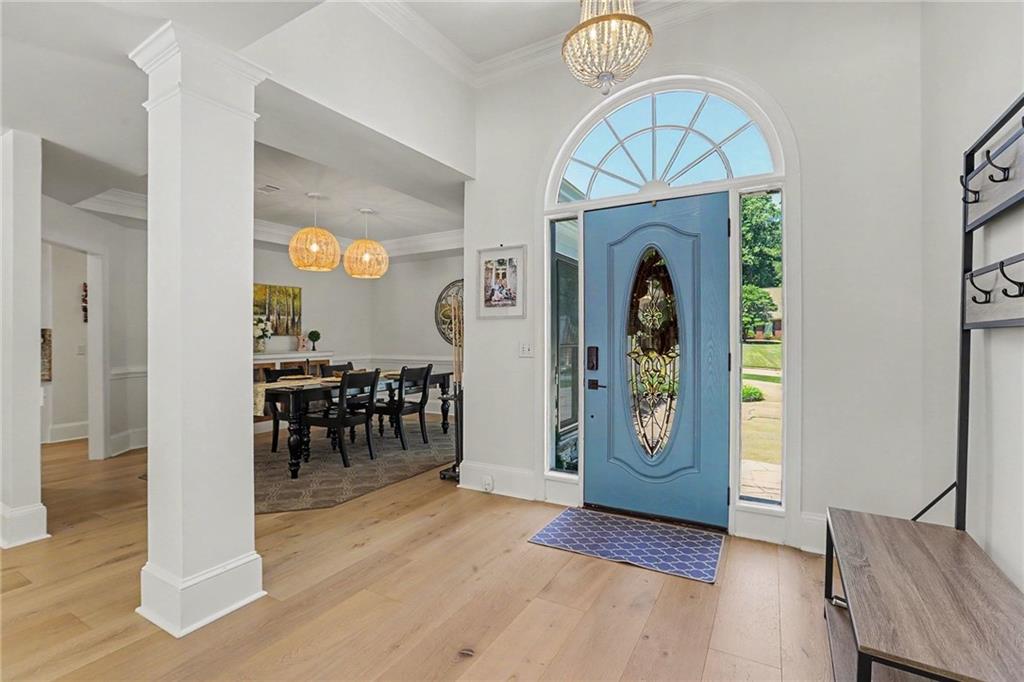
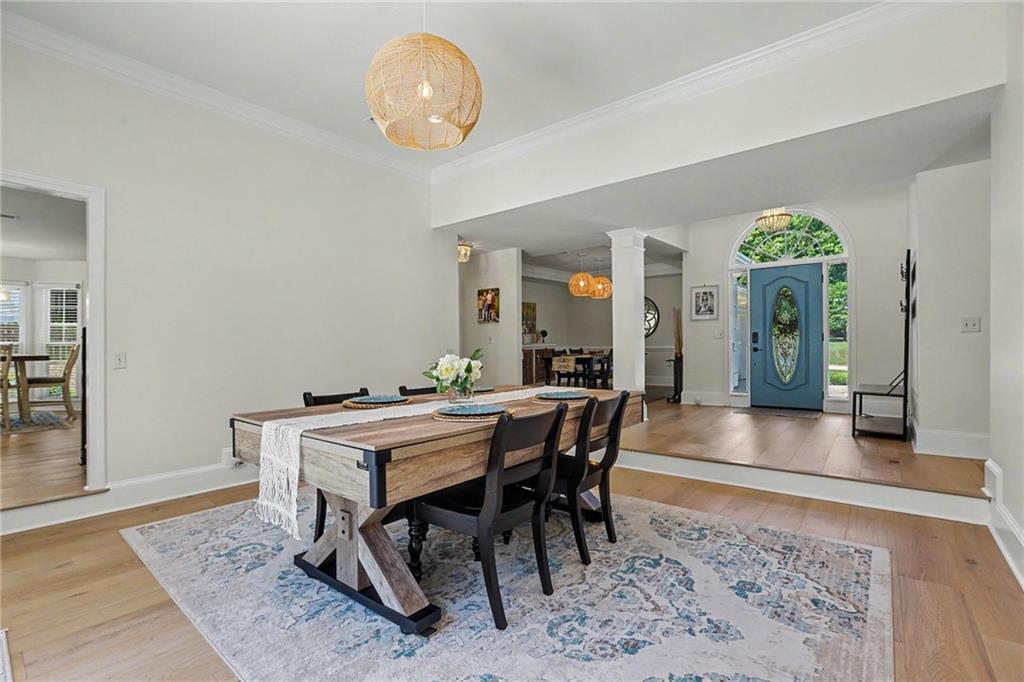
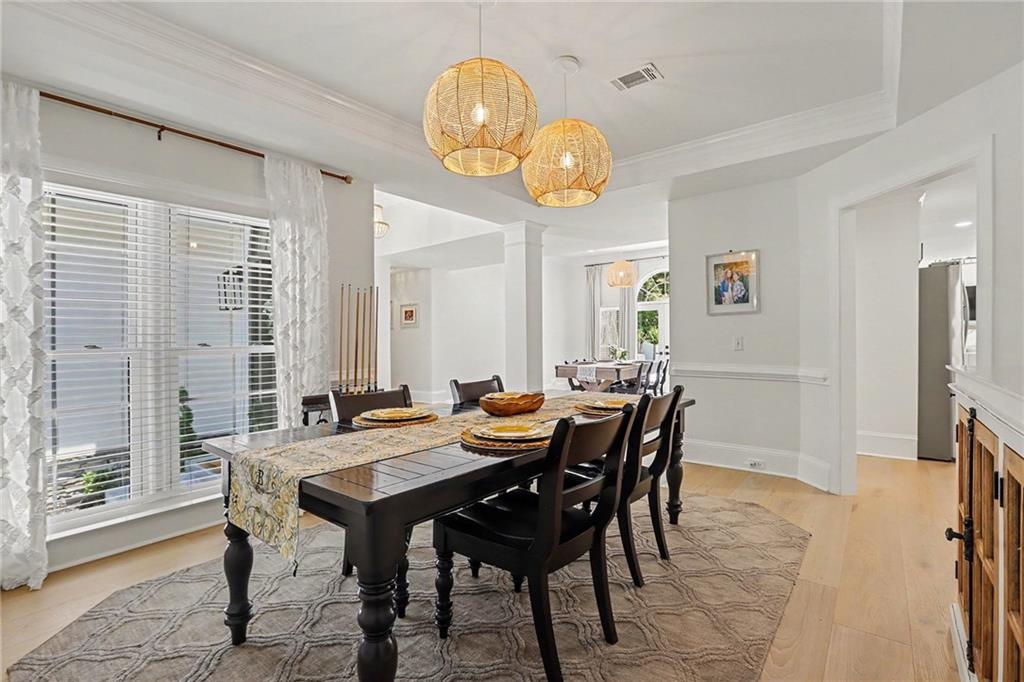
Stunningly renovated ranch home tucked away on a private, level lot with resort-style backyard and pool. Thoughtfully redesigned with bright, open living spaces, designer finishes, and effortless indoor-outdoor living throughout. Gourmet kitchen features oversized island with seating, custom cabinetry, stainless appliances, granite countertops, and opens seamlessly to spacious family and dining rooms filled with natural light.
Main-level owner’s suite offers a luxurious retreat with spa-inspired bath including double vanities, soaking tub, oversized frameless glass shower, and large walk-in closet. Secondary bedrooms are generously sized with beautifully updated baths. Dedicated office/flex space provides the perfect work-from-home setup.
Step outside to your own backyard oasis complete with patio, expansive entertaining areas, sparkling pool, and beautifully landscaped grounds — ideal for relaxing or hosting guests year-round. Impressive curb appeal, and modern updates throughout make this home completely move-in ready.
Located in sought-after Wexford with convenient access to top-rated schools, shopping, dining, parks, and everything Roswell has to offer.
Save
Ask
Tour
Hide
Share
Listing Snapshot
Price
$849,900
Days On Site
0 Days
Bedrooms
5
Inside Area (SqFt)
3,511 sqft
Total Baths
4
Full Baths
4
Partial Baths
N/A
Lot Size
0.4995 Acres
Year Built
1988
MLS® Number
7776072
Status
Coming Soon
Property Tax
$6,842
HOA/Condo/Coop Fees
$83.33 monthly
Sq Ft Source
Public Records
Friends & Family
React
Comment
Invite
No Comments Yet
Did you know? You can invite friends and family to your search. They can join your search, rate and discuss listings with you.
Recent Activity
19 hours ago
Listing first seen on site
19 hours ago
Listing updated with changes from the MLS®
General Features
Acres
0.4995
Attached Garage
Yes
Foundation
Slab
Garage
Yes
Garage Spaces
2
Land Lease
No
Levels
Two
Parking
AttachedDrivewayGarageGarage Door OpenerGarage Faces Side
Property Condition
Updated/Remodeled
Property Sub Type
Single Family Residence
Security
Carbon Monoxide Detector(s)Smoke Detector(s)
Sewer
Public Sewer
SqFt Above
3511
SqFt Total
3551
Style
RanchTraditional
Utilities
Cable AvailableElectricity AvailableNatural Gas AvailablePhone AvailableSewer AvailableUnderground UtilitiesWater Available
Water Source
Public
Interior Features
Appliances
DishwasherDisposalGas RangeGas Water HeaterMicrowaveRefrigerator
Listing Provided Courtesy Of: MATTHEW MAURER of New Choice Real Estate, Inc. [email protected]
Selling Agent Phone:
Listings identified with the FMLS IDX logo come from FMLS and are held by brokerage firms other than the owner of this website and the listing brokerage is identified in any listing details. Information is deemed reliable but is not guaranteed. If you believe any FMLS listing contains material that infringes your copyrighted work, please click here to review our DMCA policy and learn how to submit a takedown request.

Did you know? You can invite friends and family to your search. They can join your search, rate and discuss listings with you.