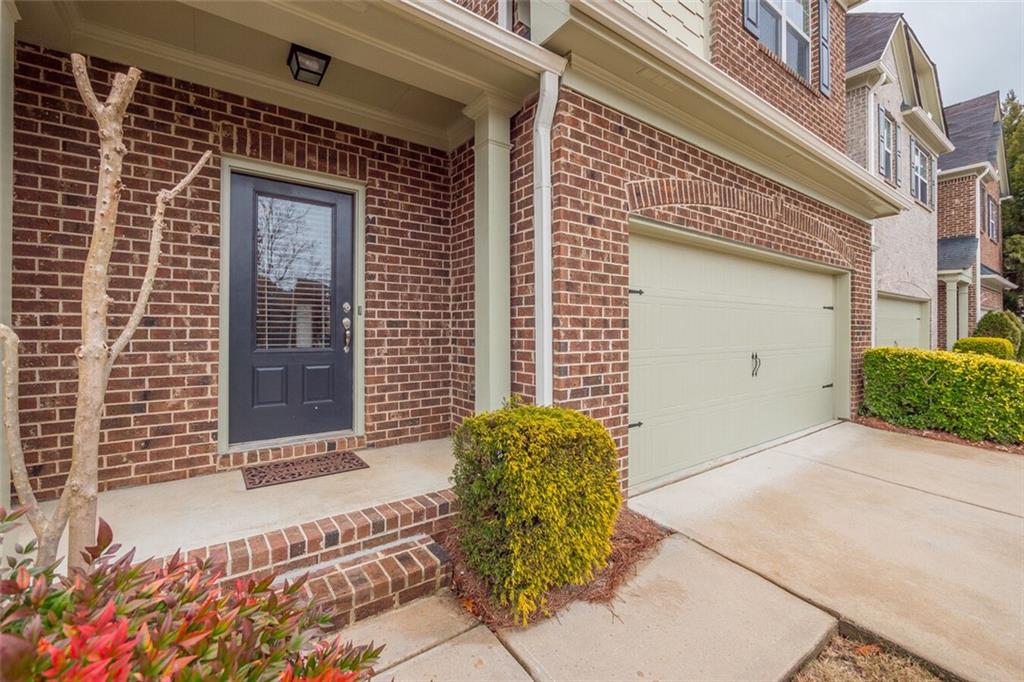
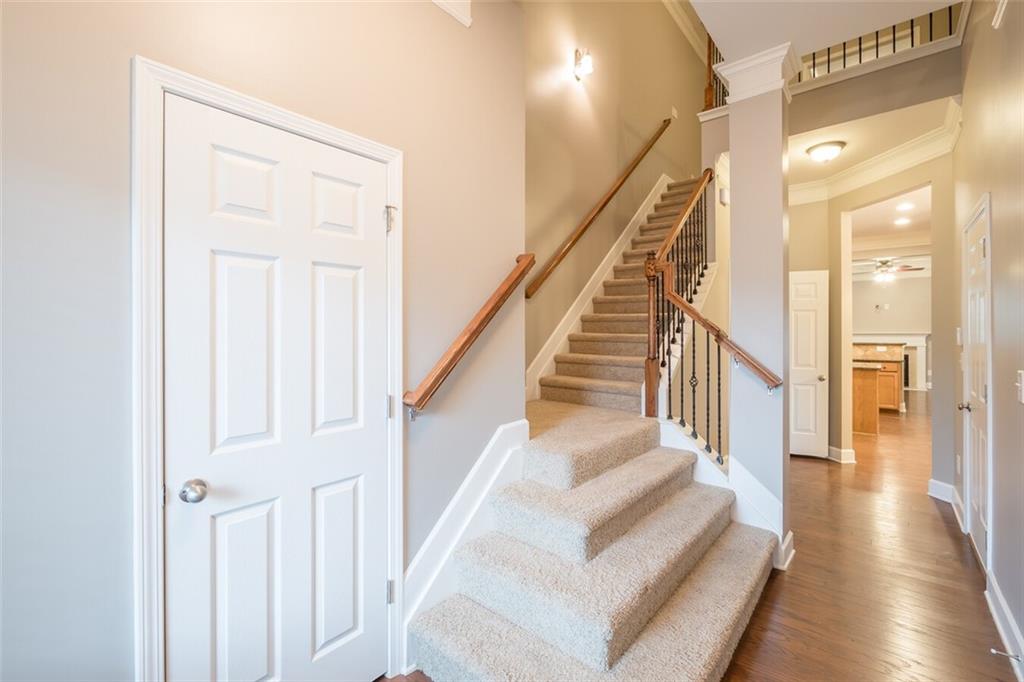
Ready for move-in! Clean and quiet space with upgrades like granite counters, stainless steel appliances, energy-efficient technologies, California Closet, master bath garden tub, and monitored alarm service. Relax at the neighborhood swimming pool, walk to Blackburn Park, shopping, and neighborhood restaurants. This unique townhome has two master suites (upstairs & master-on-main), two gas-log fireplaces, a full daylight basement (unfinished - great for an expanding family and/or extra storage!), and a private, wooded back yard. The master suite on the main level has a custom-built wall unit, can be used as an office or bedroom. The spacious upper-level master has a sitting area & fireplace. Ideal for a multi-generational family living arrangement.
Save
Ask
Tour
Hide
Share
Listing Snapshot
Price
$650,000
Days On Site
0 Days
Bedrooms
4
Inside Area (SqFt)
2,494 sqft
Total Baths
4
Full Baths
3
Partial Baths
1
Lot Size
0.07 Acres
Year Built
2007
MLS® Number
7775994
Status
Coming Soon
Property Tax
$10,543
HOA/Condo/Coop Fees
$215 monthly
Sq Ft Source
Public Records
Friends & Family
React
Comment
Invite
No Comments Yet
Did you know? You can invite friends and family to your search. They can join your search, rate and discuss listings with you.
Recent Activity
4 hours ago
Listing first seen on site
4 hours ago
Listing updated with changes from the MLS®
General Features
Acres
0.07
Attached Garage
Yes
Foundation
Concrete Perimeter
Garage
Yes
Garage Spaces
2
Land Lease
No
Levels
Three Or More
Parking
AssignedAttachedDrivewayGarageGarage Door OpenerGarage Faces FrontKitchen Level
Parking Spaces
2
Property Sub Type
Townhouse
Security
Carbon Monoxide Detector(s)Smoke Detector(s)
Sewer
Public Sewer
SqFt Above
2494
SqFt Total
2494
Style
Craftsman
Utilities
Cable AvailableElectricity AvailableNatural Gas AvailablePhone AvailableSewer AvailableUnderground UtilitiesWater Available
Listing Provided Courtesy Of: Michael Bradford of NorthGroup Real Estate [email protected]
Selling Agent Phone:
Listings identified with the FMLS IDX logo come from FMLS and are held by brokerage firms other than the owner of this website and the listing brokerage is identified in any listing details. Information is deemed reliable but is not guaranteed. If you believe any FMLS listing contains material that infringes your copyrighted work, please click here to review our DMCA policy and learn how to submit a takedown request.

Did you know? You can invite friends and family to your search. They can join your search, rate and discuss listings with you.