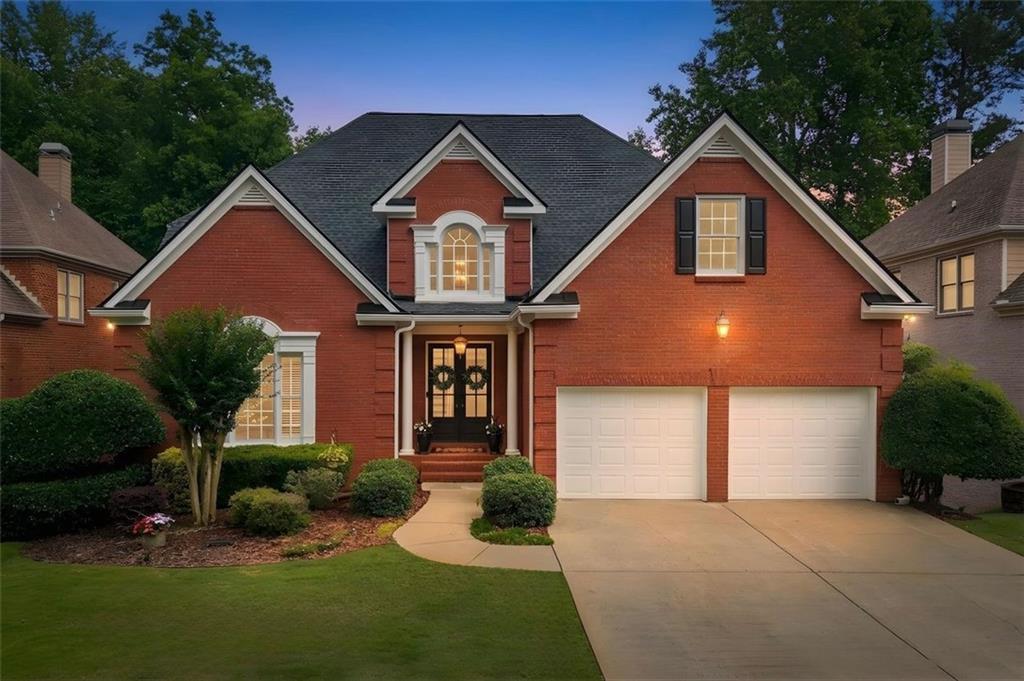
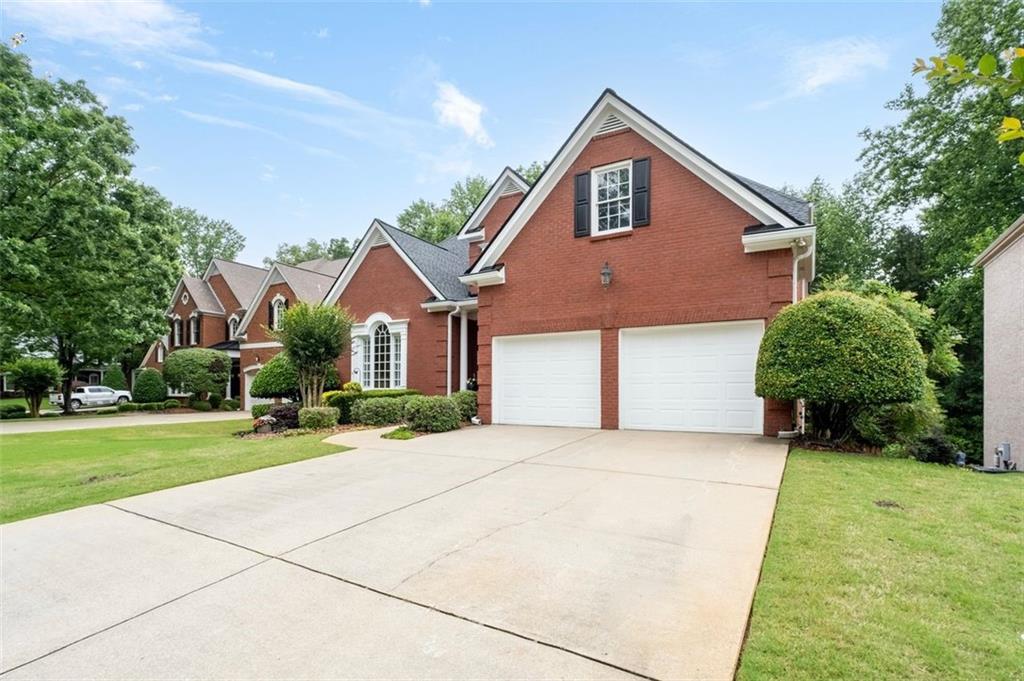
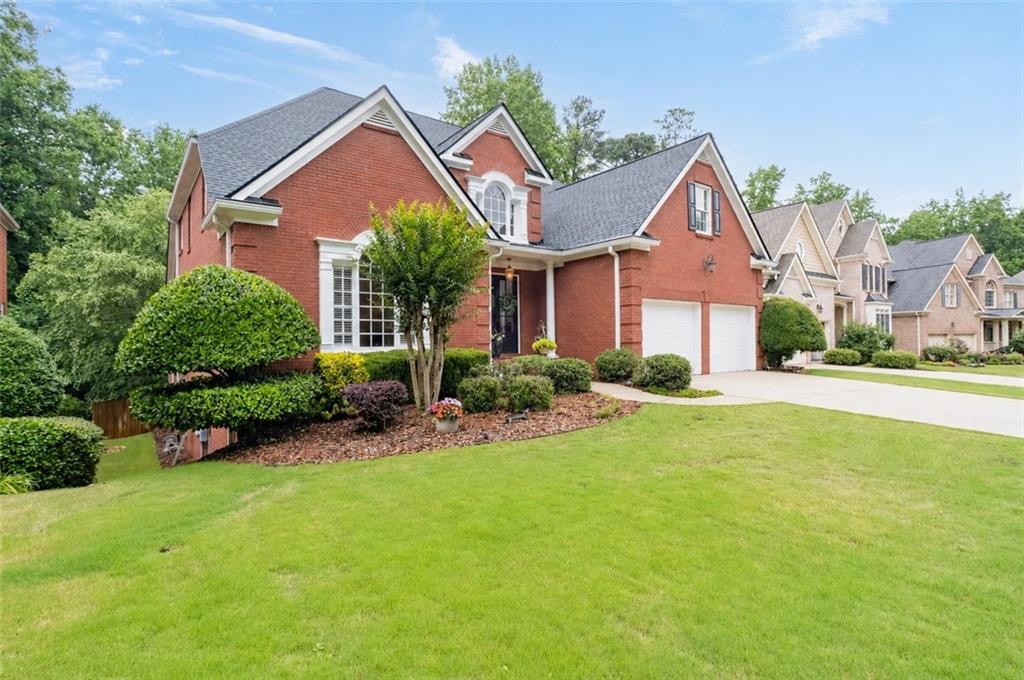
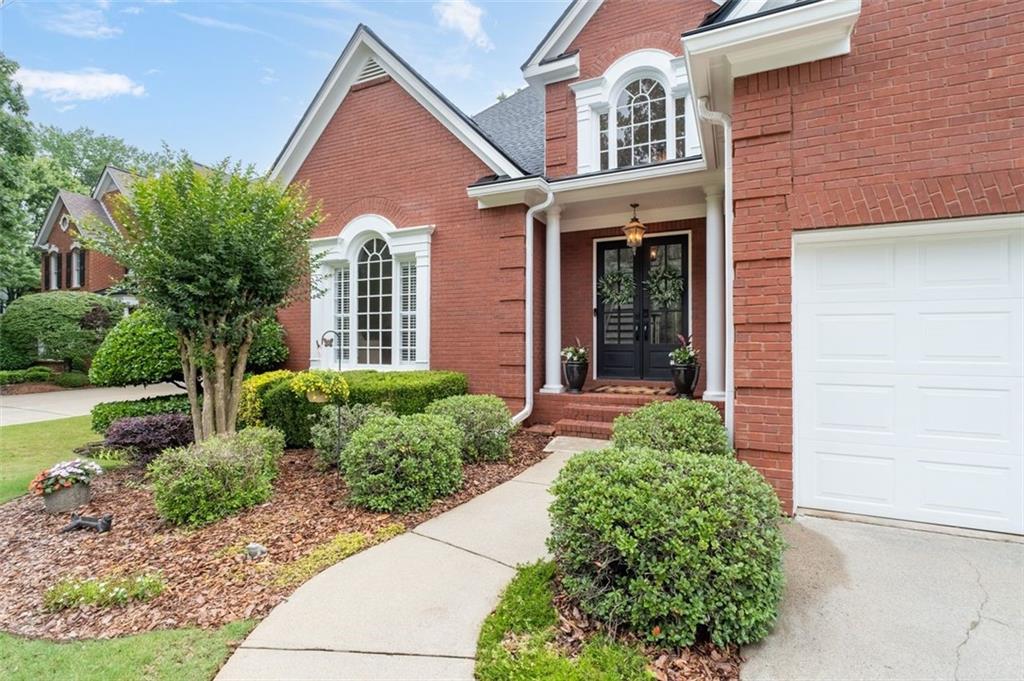
Tucked away on a quiet private cul-de-sac in one of East Cobb’s most coveted neighborhoods, this exquisitely updated Marietta residence offers a rare balance of refined luxury, privacy, and effortless convenience. With no homes directly in front or behind, the property is surrounded by mature landscaping and tranquil views, creating an exceptional sense of seclusion and retreat. Step inside to find a freshly painted interior that enhances natural light and sophistication. The beautifully updated gourmet kitchen is a chef’s dream, featuring contemporary finishes perfect for both everyday living and entertaining. The main-level, primary bath has been tastefully updated, offering a luxurious spa-like experience. Designed with entertaining in mind, the expansive fully finished basement features a custom, state-of-the-art media room and sleek bar—crafted for unforgettable movie nights, game days, and elevated gatherings. Above it all, a brand-new roof, full metal under-decking with LED lighting and ceiling fans, and a relaxing jacuzzi deliver effortless comfort, modern durability, and lasting peace of mind. All of this just minutes from The Avenue East Cobb, historic Marietta Square, Truist Park and The Battery Atlanta—enjoy top-tier dining, shopping, parks, and entertainment right at your fingertips while still coming home to total privacy.
Save
Ask
Tour
Hide
Share
Listing Snapshot
Price
$850,000
Days On Site
0 Days
Bedrooms
5
Inside Area (SqFt)
5,943 sqft
Total Baths
5
Full Baths
4
Partial Baths
1
Lot Size
0.26 Acres
Year Built
2000
MLS® Number
7775344
Status
Active
Property Tax
$7,665
HOA/Condo/Coop Fees
$87.33 monthly
Sq Ft Source
Appraiser
Friends & Family
React
Invite
Recent Activity
8 hours ago
Status changed to Active
8 hours ago
Listing updated with changes from the MLS®
15 hours ago
Listing first seen on site
General Features
Acres
0.26
Attached Garage
Yes
Foundation
Concrete Perimeter
Garage
Yes
Garage Spaces
2
Land Lease
No
Levels
Two
Parking
AttachedDrivewayGarageGarage Door OpenerGarage Faces Front
Property Condition
Updated/Remodeled
Property Sub Type
Single Family Residence
Security
Security SystemCarbon Monoxide Detector(s)Fire Sprinkler SystemSecurity System OwnedSmoke Detector(s)
Sewer
Public Sewer
SqFt Above
3646
SqFt Below
2297
SqFt Total
5943
Style
Traditional
Utilities
Cable AvailableElectricity AvailableNatural Gas AvailableSewer AvailableUnderground UtilitiesWater Available
Water Source
Public
Interior Features
Appliances
DishwasherDisposalDouble OvenDryerGas Water HeaterMicrowaveSelf Cleaning OvenWasher
Listing Provided Courtesy Of: Cari Acie of Coldwell Banker Realty [email protected]
Selling Agent Phone:
Listings identified with the FMLS IDX logo come from FMLS and are held by brokerage firms other than the owner of this website and the listing brokerage is identified in any listing details. Information is deemed reliable but is not guaranteed. If you believe any FMLS listing contains material that infringes your copyrighted work, please click here to review our DMCA policy and learn how to submit a takedown request.