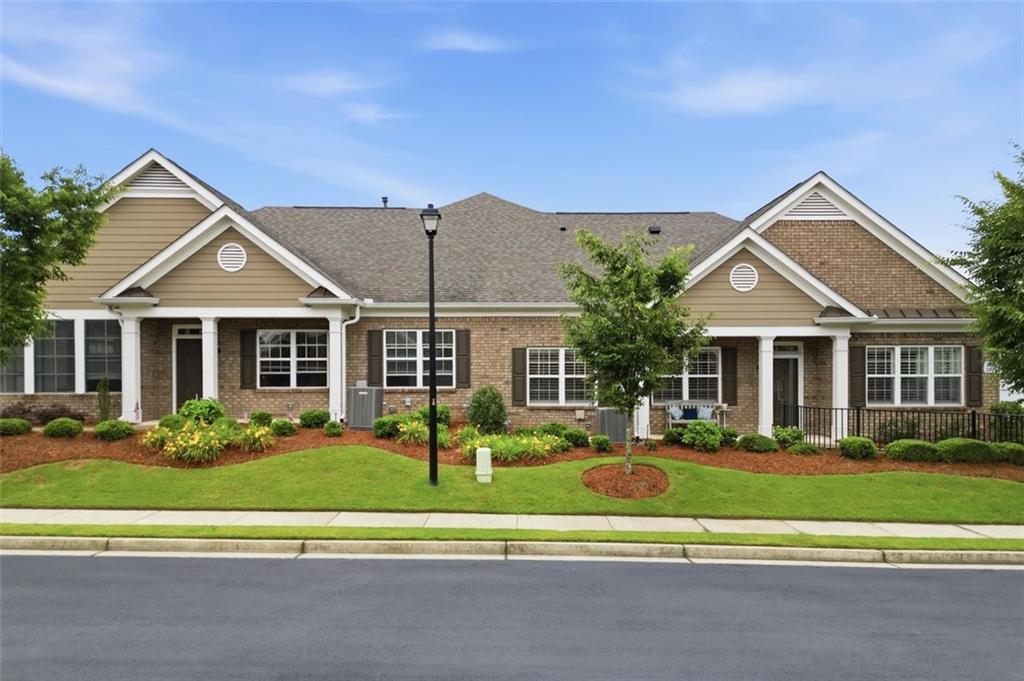
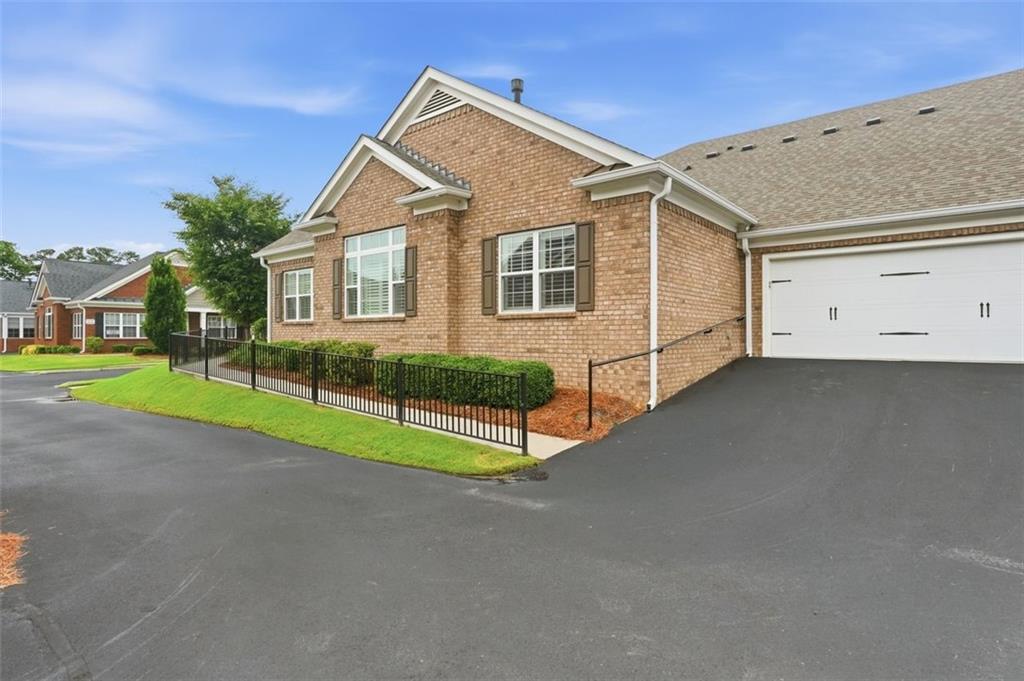
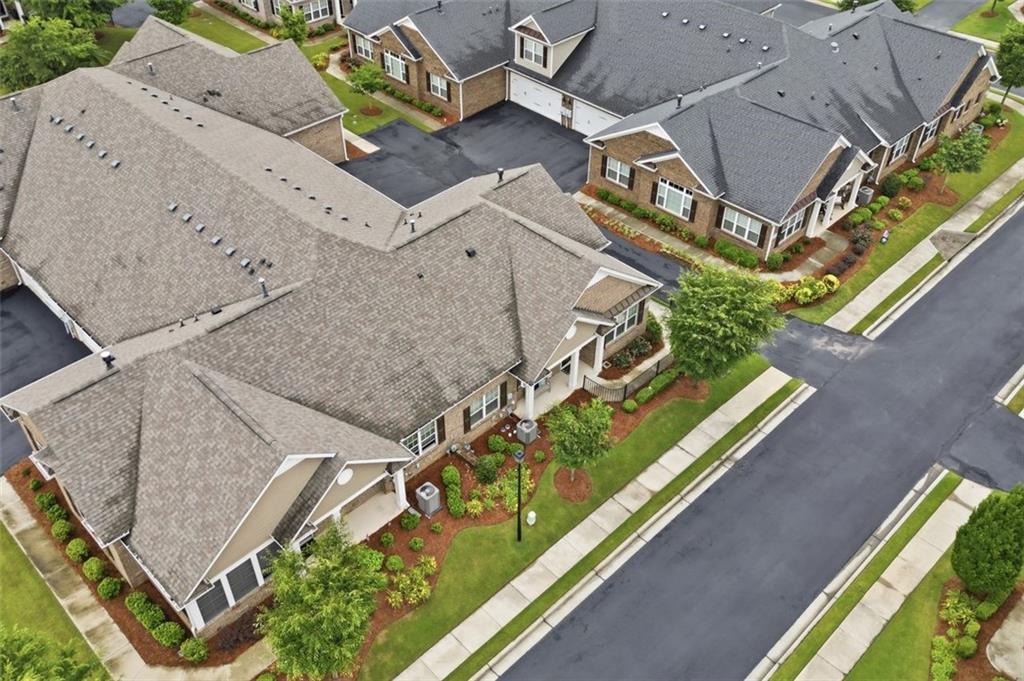
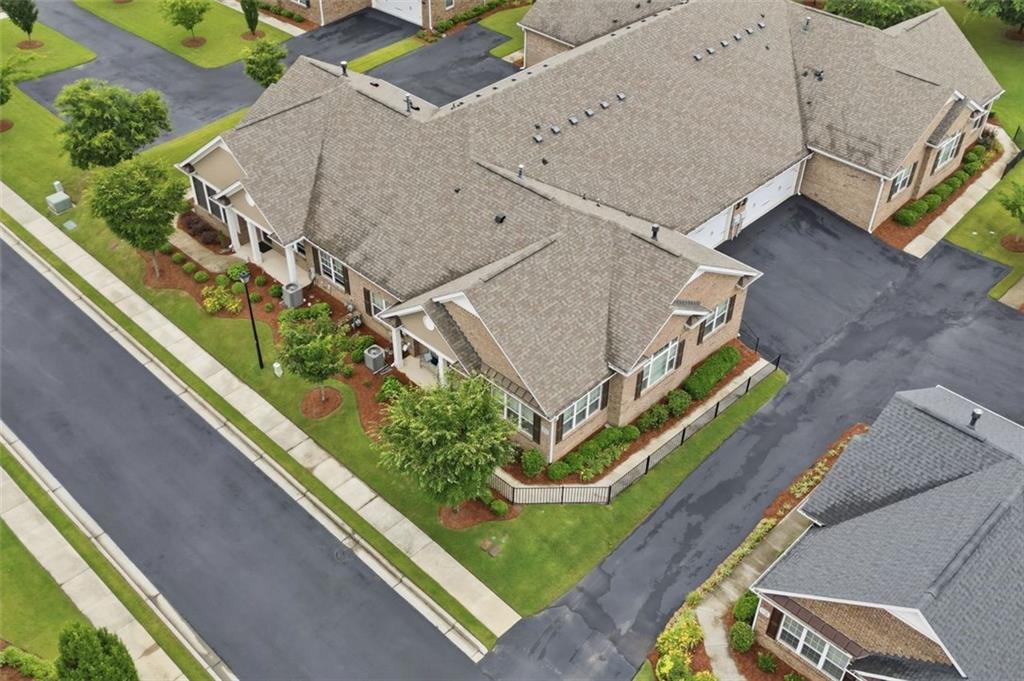
Welcome home to this beautifully maintained 2-bedroom, 2-bath ranch-style townhome located in a highly sought-after 55+ adult gated Buford community! Designed with comfort, convenience, and low-maintenance living in mind, this spacious home also features a finished bonus room above the garage, perfect for a home office, hobby room, guest suite, or additional storage. Enjoy peaceful mornings and relaxing evenings in the enclosed sunroom filled with natural light. Inside, you’ll find elegant plantation shutters throughout, an open-concept floor plan, and a desirable gas stove in the kitchen for those who love to cook and entertain. Features a guardrail along the front entryway and an additional support rail outside the garage. The HOA provides weekly lawn care and exterior maintenance, allowing for easy, lock-and-leave living with no yard work required. Conveniently located just minutes from shopping, grocery stores, restaurants, pharmacies, hospitals, and medical facilities, this home offers the perfect blend of independence, security, and community living. If you’ve been searching for a low-maintenance living townhome with upscale finishes, accessibility features, and a prime location, this move-in-ready gem checks every box!
Save
Ask
Tour
Hide
Share
Listing Snapshot
Price
$415,000
Days On Site
0 Days
Bedrooms
2
Inside Area (SqFt)
1,811 sqft
Total Baths
2
Full Baths
2
Partial Baths
N/A
Lot Size
0.03 Acres
Year Built
2019
MLS® Number
7774838
Status
Coming Soon
Property Tax
$2,258
HOA/Condo/Coop Fees
$350 monthly
Sq Ft Source
Public Records
Friends & Family
React
Invite
Recent Activity
an hour ago
Listing first seen on site
an hour ago
Listing updated with changes from the MLS®
General Features
Acres
0.03
Attached Garage
Yes
Foundation
Slab
Garage
Yes
Garage Spaces
2
Land Lease
No
Levels
One
Parking
AttachedGarage
Property Sub Type
Condominium
Security
Smoke Detector(s)
Sewer
Public Sewer
SqFt Total
1811
Style
Ranch
Utilities
Cable AvailableElectricity AvailableNatural Gas AvailablePhone AvailableSewer AvailableUnderground UtilitiesWater Available
Water Source
Public
Interior Features
Appliances
DishwasherElectric OvenMicrowave
Basement
None
Cooling
Ceiling Fan(s)Central Air
Fireplace
Yes
Fireplace Features
Factory BuiltGas LogGas Starter
Fireplaces
1
Flooring
Ceramic TileHardwood
Heating
CentralForced AirNatural Gas
Interior
Breakfast BarPantryBookcasesMaster Downstairs
Laundry Features
Laundry Room
Main Level Bedrooms
2
Window Features
Insulated WindowsPlantation Shutters
Save
Ask
Tour
Hide
Share
Exterior Features
Exterior
None
Fencing
None
Lot Features
Landscaped
Other Structures
None
Patio And Porch
None
Pool Features
None
Road Frontage
State Road
Roof
Composition
Spa Features
None
View
Rural
Waterfront Features
None
Waterview
Rural
Windows/Doors
Insulated WindowsPlantation Shutters
Community Features
Accessibility Features
Accessible Entrance
Association Dues
350
Community Features
PoolSidewalksStreet Lights
Financing Terms Available
CashConventionalFHAVA Loan
HOA Fee Frequency
Monthly
Horse Property
None
Roads
Paved
Senior Community
Yes
Schools
School District
Unknown
Elementary School
Ivy Creek
Middle School
Jones
High School
Mill Creek
Listing Provided Courtesy Of: Jennifer Patton of Coldwell Banker Realty [email protected]
Selling Agent Phone:
Listings identified with the FMLS IDX logo come from FMLS and are held by brokerage firms other than the owner of this website and the listing brokerage is identified in any listing details. Information is deemed reliable but is not guaranteed. If you believe any FMLS listing contains material that infringes your copyrighted work, please click here to review our DMCA policy and learn how to submit a takedown request.