Save
Ask
Tour
Hide
Share
$435,000
New Listing

111 Hickory Village Circle
Canton, GA 30115

For Sale|Townhouse|Active
4
Beds
4
Total Baths
3
Full Baths
1
Partial Bath
2,232
SqFt
$195
/SqFt
2017
Built
Subdivision:
Hickory Commons
County:
Cherokee
Listing Provided Courtesy Of: Frances Tubbs of Redfin Corporation [email protected] Selling Agent Phone:
Call Now: +971-234-5678
Is this the listing for you? We can help make it yours.
+971-234-5678
111 Hickory Village Circle111 Hickory Village Circle111 Hickory Village Circle111 Hickory Village Circle
Save
Ask
Tour
Hide
Share

Mortgage Calculator

Monthly Payment (Est.)

$1,985
Calculator powered by Showcase IDX, a Constellation1 Company. Copyright ©2026 Information is deemed reliable but not guaranteed.

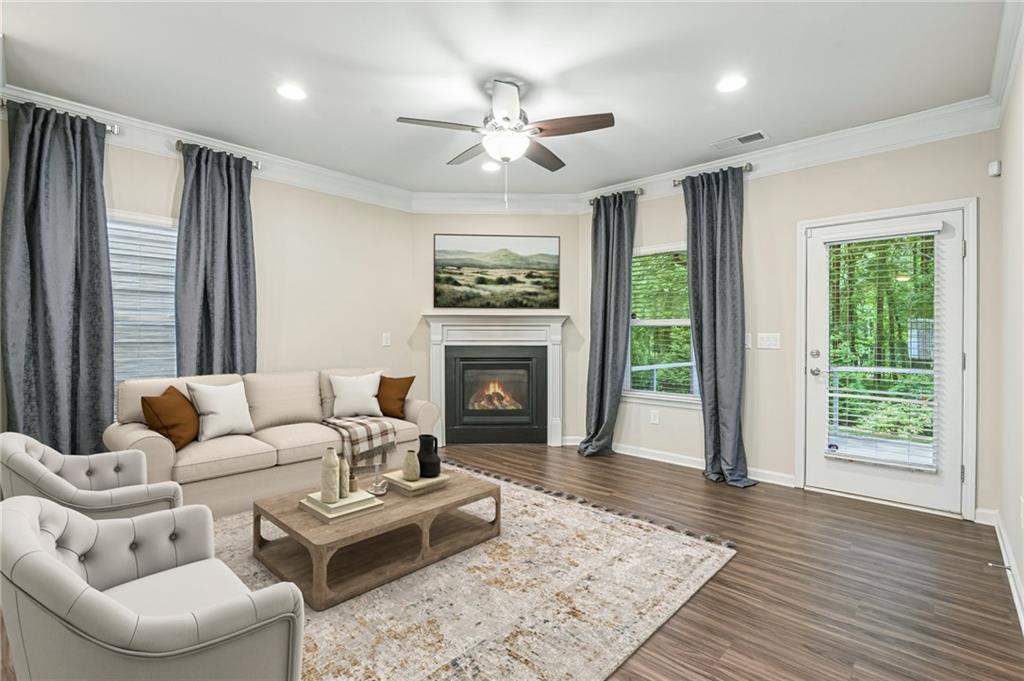
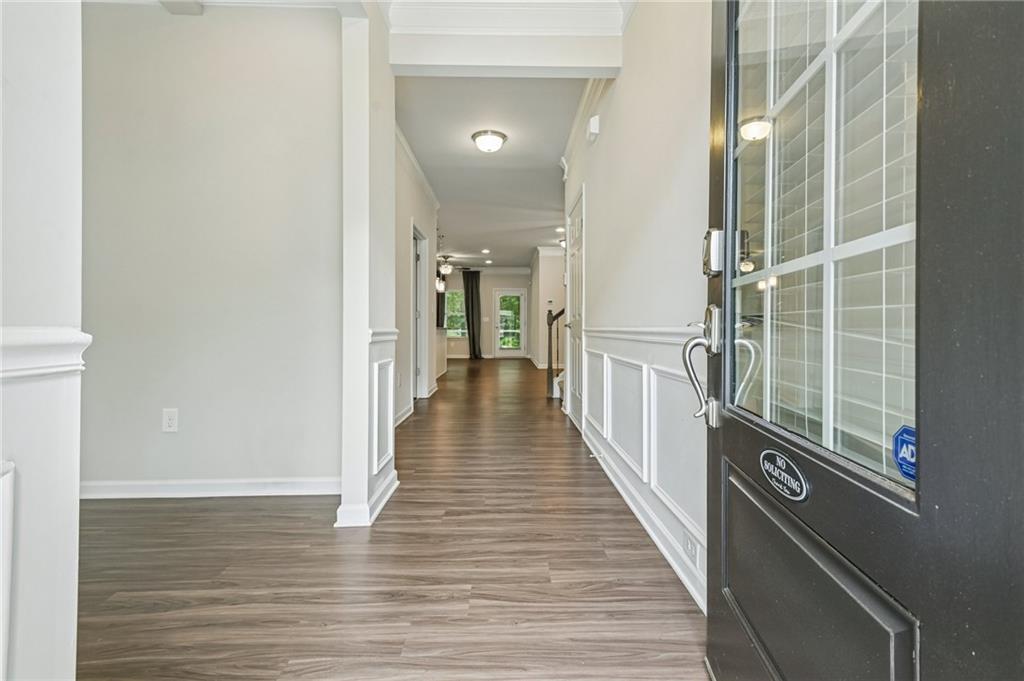
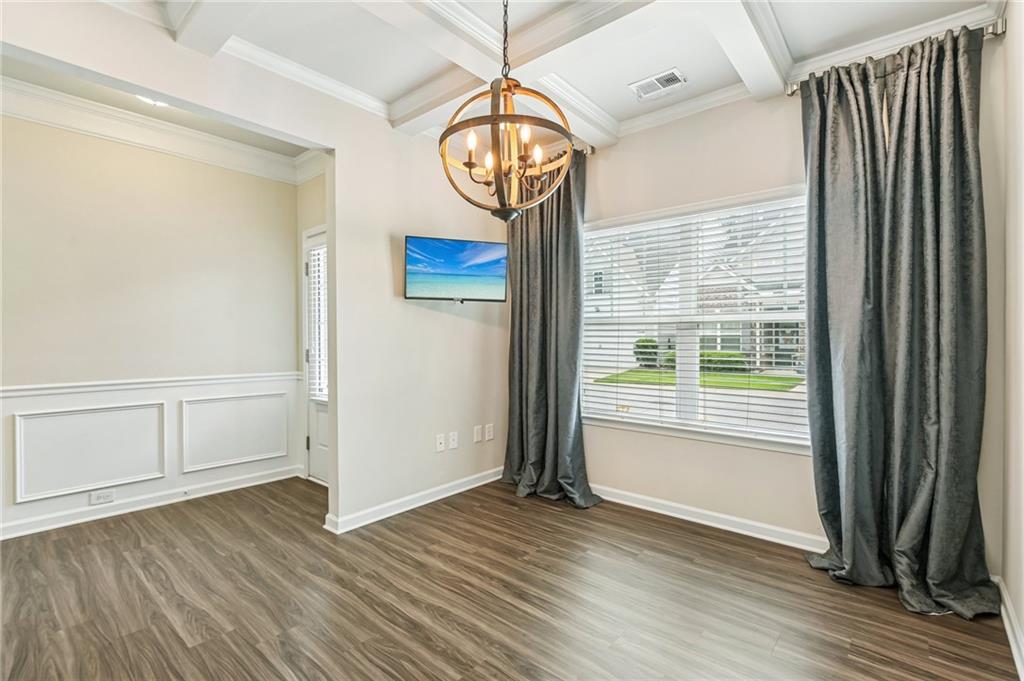
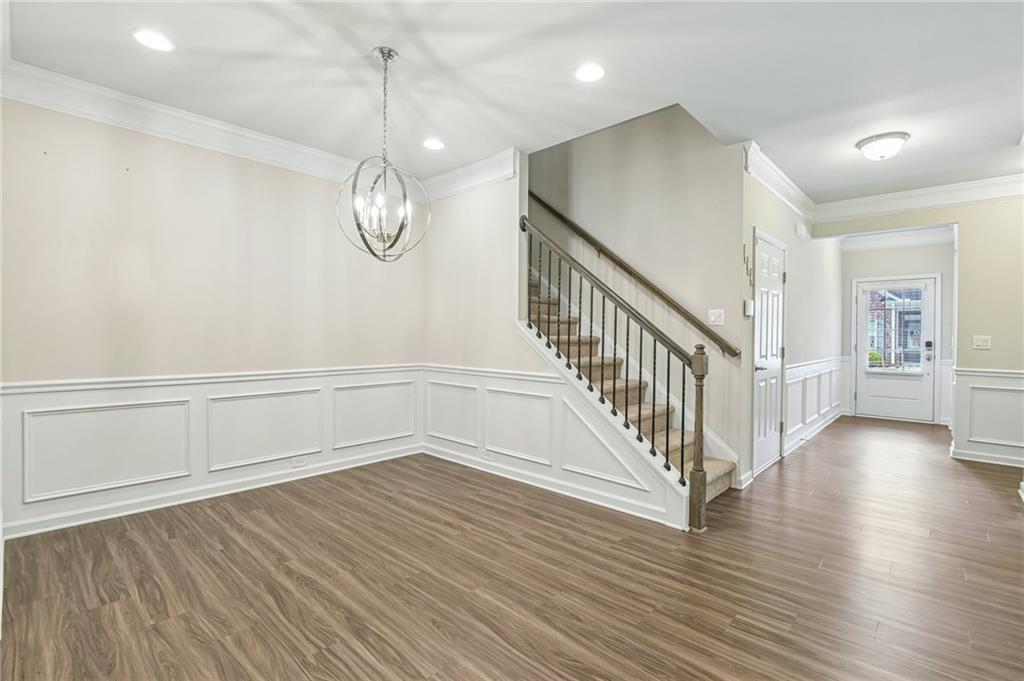
Move-in ready home with an open-concept layout, lots of natural light, and thoughtful upgrades throughout! The main level features a spacious living room with fireplace, formal dining room with chair rail detailing, and a front flex room with coffered ceiling. The kitchen features granite countertops, stainless steel appliances, gas cooking, an oversized island with seating, soft-close cabinetry, and convection oven and microwave functionality. Enjoy a main level primary suite with en-suite bath with includes dual sinks and a large walk-in shower. Upstairs, you'll find a loft area, three additional bedrooms, and two full baths, one bedroom with an en-suite bath. Enjoy outdoor living with a screened back patio, extended open-air patio, and a treed backyard backing to mature green space. Additional highlights include exterior paint completed in 2024, GM Ultium EV charger in the garage, ADT security system, termite bond, added pantry shelving, upgraded laundry room storage, and extra closet shelving throughout. HOA covers yard maintenance, making this home low maintenance and easy to enjoy. Washer and dryer convey. Don't wait - book your tour today!

Save
Ask
Tour
Hide
Share
Listing Snapshot
Price 
$435,000
Days On Site 
0 Days
Bedrooms 
4
Inside Area (SqFt) 
2,232 sqft
Total Baths 
4
Full Baths 
3
Partial Baths 
1
Lot Size 
0.0491 Acres
Year Built 
2017
MLS® Number 
7774674
Status 
Active
Property Tax 
$3,911
HOA/Condo/Coop Fees 
$70 monthly
Sq Ft Source 
Public Records
Friends & Family
Recent Activity
2 hours agoListing first seen on site
2 hours agoListing updated with changes from the MLS®
General Features
Acres 
0.0491
Foundation 
Slab
Garage 
Yes
Garage Spaces 
2
Land Lease 
No
Levels 
Two
Parking 
DrivewayGarageElectric Vehicle Charging Station(s)
Parking Spaces 
2
Property Sub Type 
Townhouse
Security 
Security SystemSecurity System OwnedSmoke Detector(s)
Sewer 
Public Sewer
SqFt Total 
2232
Style 
Traditional
Utilities 
Electricity AvailableSewer AvailableWater Available
Water Source 
Public
Interior Features
Appliances 
DishwasherDisposalDryerElectric RangeGas CooktopMicrowaveRange HoodRefrigeratorWasher
Basement 
None
Cooling 
Ceiling Fan(s)Central AirElectric
Electric 
220 Volts
Fireplace 
Yes
Fireplace Features 
Living Room
Fireplaces 
1
Flooring 
CarpetCeramic TileLaminateVinyl
Heating 
CentralNatural Gas
Interior 
Breakfast BarEat-in KitchenKitchen IslandCoffered Ceiling(s)Crown MoldingDouble VanityEntrance FoyerWalk-In Closet(s)OtherMaster Downstairs
Laundry Features 
Laundry RoomMain Level
Main Level Bedrooms 
1
Window Features 
Double Pane Windows
Save
Ask
Tour
Hide
Share
Exterior Features
Construction Details 
HardiPlank Type
Exterior 
Rain Gutters
Fencing 
Back Yard
Lot Features 
Back YardFront YardLandscaped
Other Structures 
None
Patio And Porch 
Screened
Pool Features 
None
Road Frontage 
City Street
Roof 
Composition
Spa Features 
None
View 
Trees/Woods
Waterfront Features 
None
Waterview 
Trees/Woods
Windows/Doors 
Double Pane Windows
Community Features
Association Dues 
840
Community Features 
None
HOA Fee Frequency 
Annually
Horse Property 
None
Roads 
Concrete
Schools
School District
Unknown
Elementary School
Hickory Flat - Cherokee
Middle School
Dean Rusk
High School
Sequoyah
Listing Provided Courtesy Of: Frances Tubbs of Redfin Corporation [email protected] Selling Agent Phone:

Listings identified with the FMLS IDX logo come from FMLS and are held by brokerage firms other than the owner of this website and the listing brokerage is identified in any listing details. Information is deemed reliable but is not guaranteed. If you believe any FMLS listing contains material that infringes your copyrighted work, please click here to review our DMCA policy and learn how to submit a takedown request.

© 2017-2026 First Multiple Listing Service, Inc.

Neighborhood & Commute
Source: Walkscore
Disclosure: Community information and market data powered by Constellation Data Labs. Information is deemed reliable but not guaranteed.
Save
Ask
Tour
Hide
Share