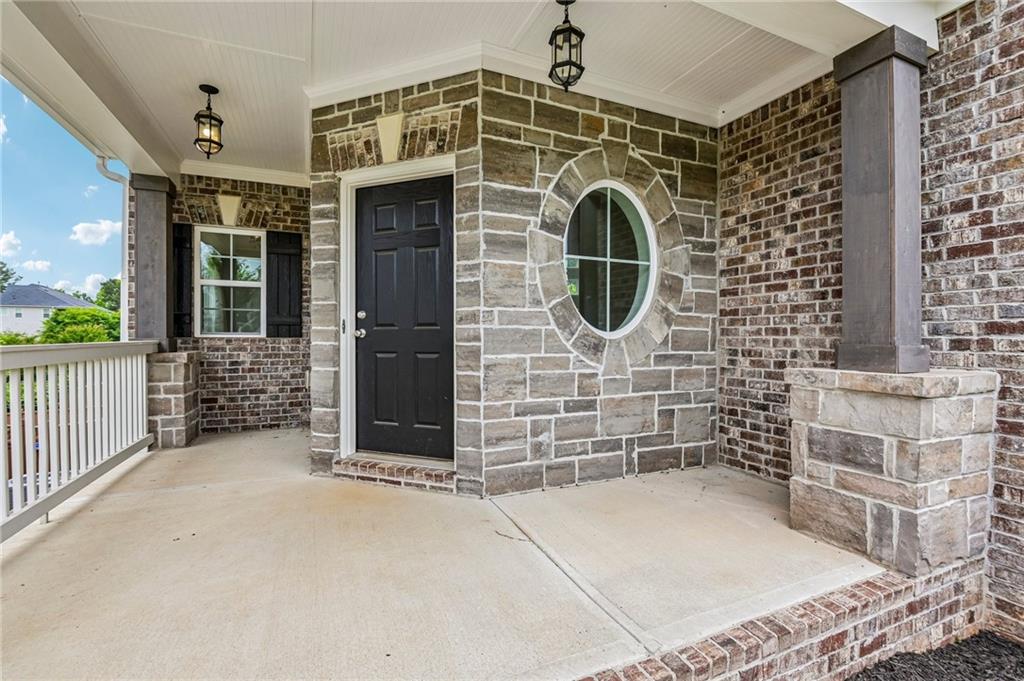
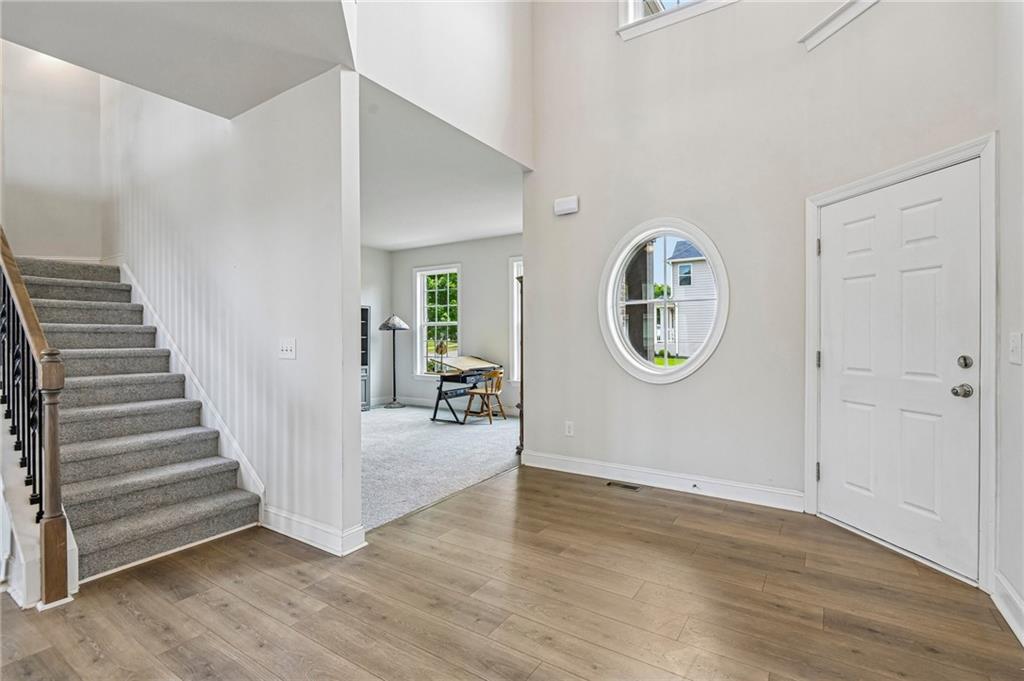
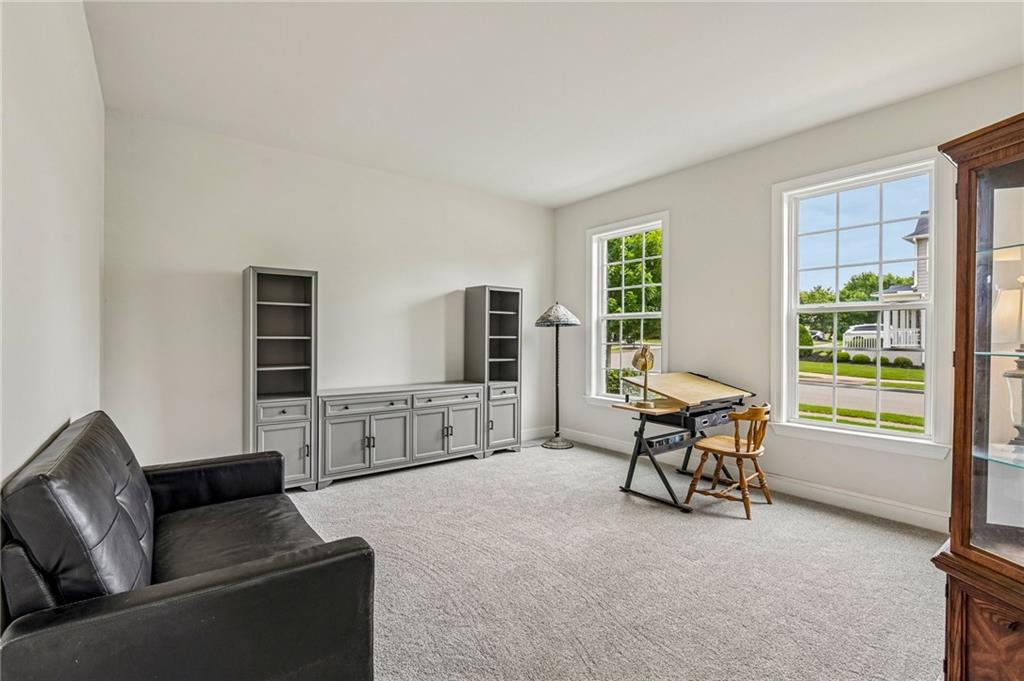
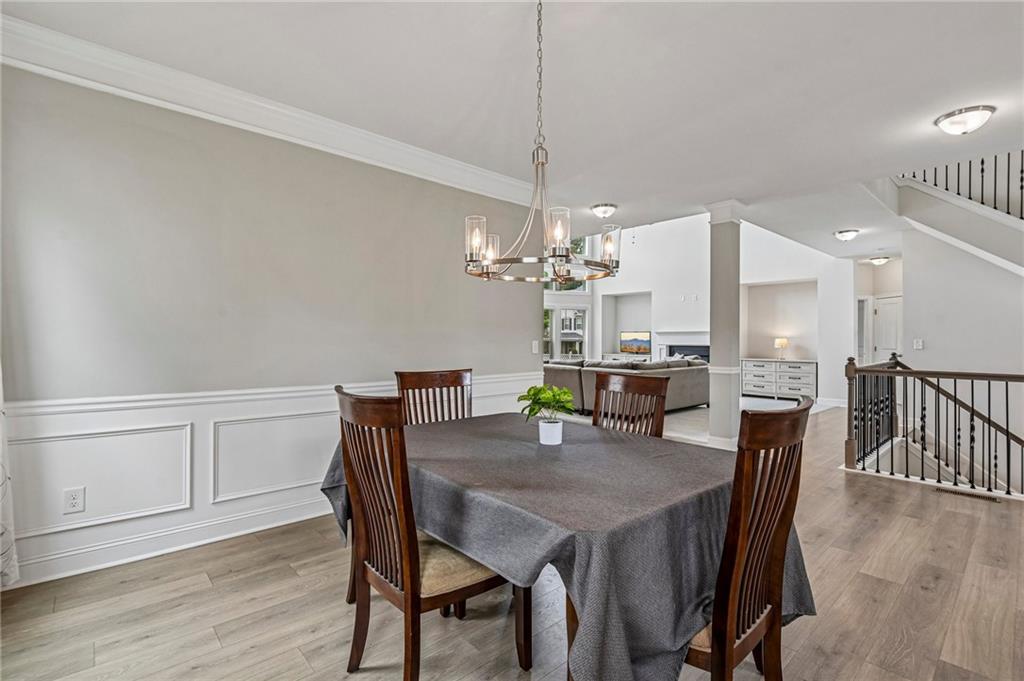
Welcome home to this spacious and light-filled retreat, where charm and functionality come together beautifully. A sweeping front yard leads to an inviting front porch with plenty of room for rocking chairs and relaxing evenings. Step inside to a bright, airy foyer flanked by a flexible office or sitting room on one side and an elegant formal dining room with classic chair railing on the other. The stunning two-story living room is the heart of the home, featuring soaring ceilings, a cozy fireplace, and a dramatic wall of windows that flood the space with natural light. The open-concept layout flows seamlessly into the stylish kitchen, complete with a large island with seating, granite countertops, stainless steel appliances, large pantry, and tile backsplash. A main-level bedroom and full bath create the ideal guest/MIL suite, complete with private balcony access overlooking the backyard. Upstairs, the oversized primary suite offers a peaceful retreat with its own private balcony, the perfect spot for morning coffee. The en-suite bath features dual vanities, a soaking tub, glass-enclosed shower, and walk-in closet. Two secondary bedrooms share a full bath, while a fourth upstairs bedroom enjoys its own private en-suite bath, offering comfort and privacy for everyone. An upstairs laundry room adds everyday convenience. Outdoor living shines with a spacious deck, lower covered patio, and fully fenced backyard with plenty of green space to enjoy. Roof less than 1 year old! The community also features a scenic lake, gazebo, clubhouse, fitness, tennis, pool, and walking trails, creating the perfect blend of comfort, beauty, and lifestyle. Book your tour today!
Save
Ask
Tour
Hide
Share
Listing Snapshot
Price
$675,000
Days On Site
0 Days
Bedrooms
5
Inside Area (SqFt)
3,279 sqft
Total Baths
4
Full Baths
4
Partial Baths
N/A
Lot Size
0.21 Acres
Year Built
2018
MLS® Number
7774665
Status
Active
Property Tax
$7,473
HOA/Condo/Coop Fees
$90.25 monthly
Sq Ft Source
Public Records
Friends & Family
React
Comment
Invite
No Comments Yet
Did you know? You can invite friends and family to your search. They can join your search, rate and discuss listings with you.
Listings identified with the FMLS IDX logo come from FMLS and are held by brokerage firms other than the owner of this website and the listing brokerage is identified in any listing details. Information is deemed reliable but is not guaranteed. If you believe any FMLS listing contains material that infringes your copyrighted work, please click here to review our DMCA policy and learn how to submit a takedown request.

Did you know? You can invite friends and family to your search. They can join your search, rate and discuss listings with you.