
Save
Ask
Tour
Hide
Share
$640,000
New Listing

10625 Haynes Forest Drive
Alpharetta, GA 30022

For Sale|Single Family Residence|Active
5
Beds
4
Total Baths
3
Full Baths
1
Partial Bath
3,241
SqFt
$197
/SqFt
1987
Built
Subdivision:
Haynes Forest
County:
Fulton
Listing Provided Courtesy Of: Maura Neill of REMAX Around Atlanta [email protected] Selling Agent Phone:
Call Now: +971-234-5678
Is this the listing for you? We can help make it yours.
+971-234-5678
10625 Haynes Forest Drive10625 Haynes Forest Drive10625 Haynes Forest Drive10625 Haynes Forest Drive
Save
Ask
Tour
Hide
Share

Mortgage Calculator

Monthly Payment (Est.)

$2,920
Calculator powered by Showcase IDX, a Constellation1 Company. Copyright ©2026 Information is deemed reliable but not guaranteed.

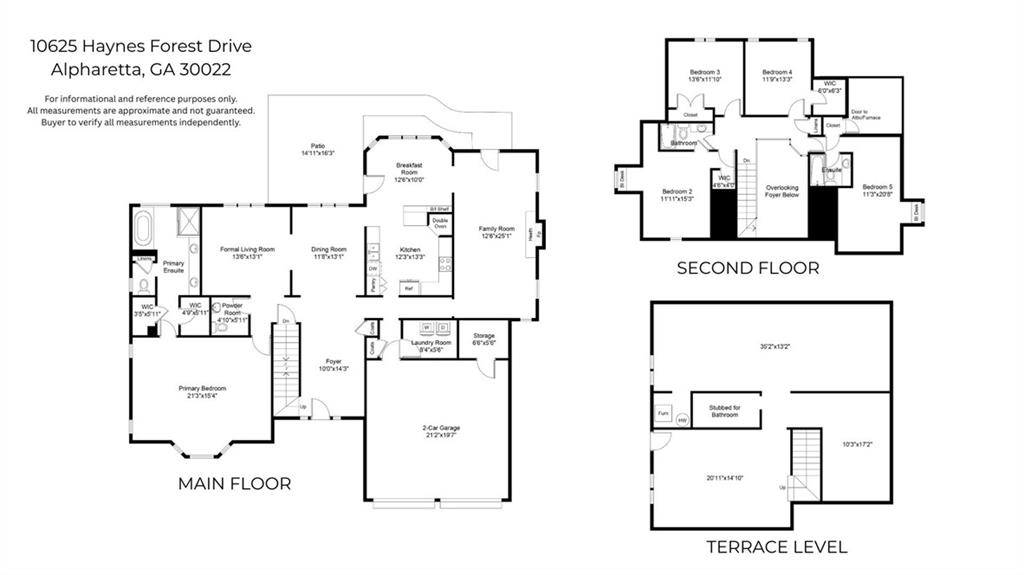
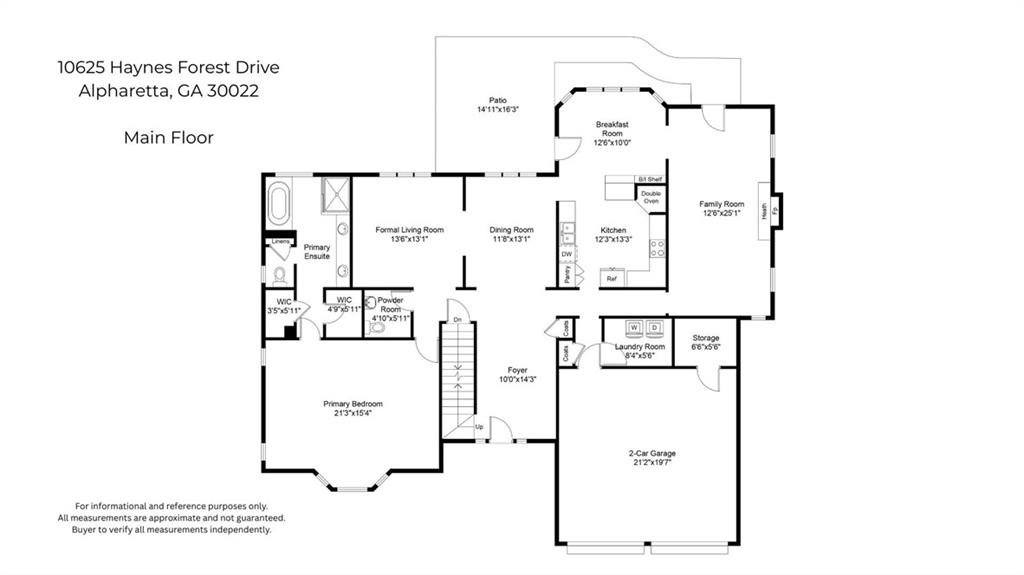
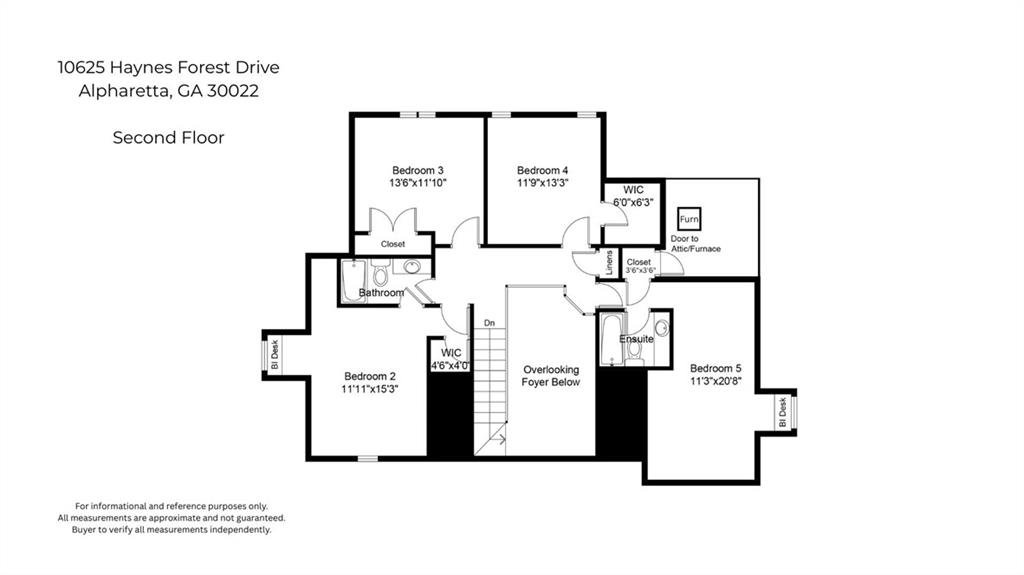
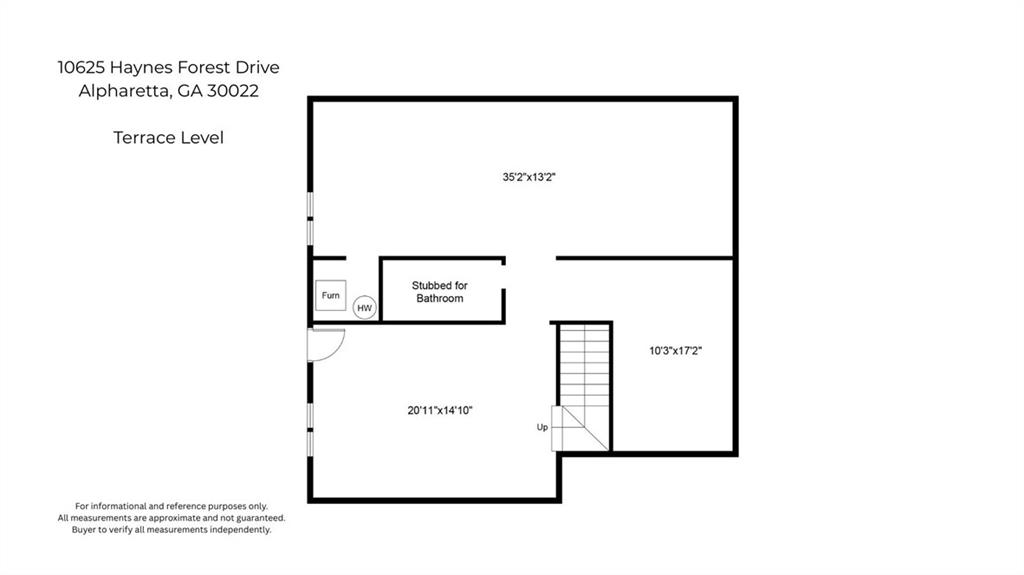
Nestled in beautiful Haynes Forest, this spacious home offers an extraordinary opportunity for the discerning buyer ready to put their personal stamp on a property with exceptional bones and remarkable space. From the moment you arrive, the grand two-story entry foyer sets the tone — gleaming hardwood floors, classic wainscoting, and a coat closet welcoming you into a home built for both elegant entertaining and comfortable everyday living. The formal dining room flows seamlessly from the foyer, while an adjacent formal living room/sitting room rounds out the home's entertaining spaces. The tiled kitchen boasts 42-inch cabinetry, generous counter space, a pantry, and newer oven, microwave, and dishwasher. Just off the kitchen, a sunny breakfast room with a bay window and a French door invites the outdoors in, opening to a patio and private backyard. The dramatic two-story family room anchors the main level with a classic brick fireplace and hearth — and its own French door to the backyard. The main-level primary suite has a bay window sitting area, dual walk-in closets, and en suite primary bathroom with a dual-sink vanity, jetted tub, separate shower, water closet, and linen closet. A powder room and a dedicated laundry room — with room to add a sink and additional storage — complete the main floor, along with a two-car garage also with separate storage closet. Upstairs, four generously sized secondary bedrooms provide flexibility for family, guests, or a home office. One bedroom enjoys a private en suite bath; the remaining three share a hall bath, with one bedroom offering its own private entry. A spacious partial basement, already stubbed for a bathroom, presents a blank slate ready to become whatever you can imagine — a media room, gym, in-law suite, or beyond. Priced based on May 2026 appraisal, available upon request along with February 2026 home inspection. This is a home priced to reflect its current condition and brimming with potential for the buyer ready to invest and make it truly their own. The space, the neighborhood, and the layout are all here — it's simply waiting for the vision to match. SQUARE FOOTAGE breakdown based on appraisal: 3,241 above grade; 1,165 basement. PLEASE NOTE: photos include floorplan for all three levels for informational/reference purposes only--all measurements should be considered approximate. Property taxes reflect senior exemption.

Save
Ask
Tour
Hide
Share
Listing Snapshot
Price 
$640,000
Days On Site 
0 Days
Bedrooms 
5
Inside Area (SqFt) 
3,241 sqft
Total Baths 
4
Full Baths 
3
Partial Baths 
1
Lot Size 
0.3563 Acres
Year Built 
1987
MLS® Number 
7774124
Status 
Active
Property Tax 
$2,039
HOA/Condo/Coop Fees 
$58.33 monthly
Sq Ft Source 
Appraiser
Friends & Family
Recent Activity
5 hours agoListing first seen on site
5 hours agoListing updated with changes from the MLS®
General Features
Acres 
0.3563
Attached Garage 
Yes
Foundation 
Concrete Perimeter
Garage 
Yes
Garage Spaces 
2
Land Lease 
No
Levels 
Two
Parking 
AttachedGarageGarage Door OpenerGarage Faces FrontKitchen Level
Property Sub Type 
Single Family Residence
Security 
Smoke Detector(s)
Sewer 
Public Sewer
Special Circumstances 
Real Estate Owned
SqFt Above 
3241
SqFt Total 
4406
Style 
EuropeanTraditional
Utilities 
Cable AvailableElectricity AvailableNatural Gas AvailablePhone AvailableSewer AvailableUnderground UtilitiesWater Available
Water Source 
Public
Interior Features
Appliances 
DishwasherDisposalElectric CooktopGas Water HeaterMicrowaveRange Hood
Basement 
Bath/StubbedDaylightExterior EntryInterior EntryUnfinishedWalk-Out Access
Cooling 
Ceiling Fan(s)Central AirZoned
Electric 
220 Volts
Fireplace 
Yes
Fireplace Features 
Family RoomGas LogRaised Hearth
Fireplaces 
1
Flooring 
CarpetCeramic TileHardwood
Heating 
Forced AirNatural GasZoned
Interior 
Breakfast BarPantryCathedral Ceiling(s)Crown MoldingHigh Speed InternetHis and Hers ClosetsRecessed LightingWalk-In Closet(s)Master Downstairs
Laundry Features 
Electric Dryer HookupLaundry RoomMain Level
Main Level Bedrooms 
1
Window Features 
Double Pane Windows
Save
Ask
Tour
Hide
Share
Exterior Features
Construction Details 
Stucco
Exterior 
Private EntrancePrivate YardRain Gutters
Fencing 
None
Lot Features 
Back YardFront YardPrivateRectangular Lot
Other Structures 
None
Patio And Porch 
Patio
Pool Features 
None
Road Frontage 
Other
Roof 
Composition
Spa Features 
None
View 
Trees/Woods
Waterfront Features 
None
Waterview 
Trees/Woods
Windows/Doors 
Double Pane Windows
Community Features
Accessibility Features 
Therapeutic Whirlpool
Association Dues 
700
Community Features 
PlaygroundPoolStreet Lights
HOA Fee Frequency 
Annually
Horse Property 
None
Roads 
Paved
Schools
School District
Unknown
Elementary School
Northwood
Middle School
Haynes Bridge
High School
Centennial
Listing Provided Courtesy Of: Maura Neill of REMAX Around Atlanta [email protected] Selling Agent Phone:

Listings identified with the FMLS IDX logo come from FMLS and are held by brokerage firms other than the owner of this website and the listing brokerage is identified in any listing details. Information is deemed reliable but is not guaranteed. If you believe any FMLS listing contains material that infringes your copyrighted work, please click here to review our DMCA policy and learn how to submit a takedown request.


© 2017-2026 First Multiple Listing Service, Inc.

Neighborhood & Commute
Source: Walkscore
Disclosure: Community information and market data powered by Constellation Data Labs. Information is deemed reliable but not guaranteed.
Save
Ask
Tour
Hide
Share