

Save
Ask
Tour
Hide
Share
$625,000
New Listing

334 Justin Drive
Woodstock, GA 30188

Single Family Residence|Coming Soon
6
Beds
6
Total Baths
4
Full Baths
2
Partial Baths
5,432
SqFt
$115
/SqFt
1989
Built
Subdivision:
Ansley Forrest
County:
Cherokee
Listing Provided Courtesy Of: LINDSEY HAAS of Keller Williams Realty Signature Partners [email protected] Selling Agent Phone:
Call Now: +971-234-5678
Is this the listing for you? We can help make it yours.
+971-234-5678
334 Justin Drive334 Justin Drive334 Justin Drive334 Justin Drive
Save
Ask
Tour
Hide
Share

Mortgage Calculator

Monthly Payment (Est.)

$2,852
Calculator powered by Showcase IDX, a Constellation1 Company. Copyright ©2026 Information is deemed reliable but not guaranteed.

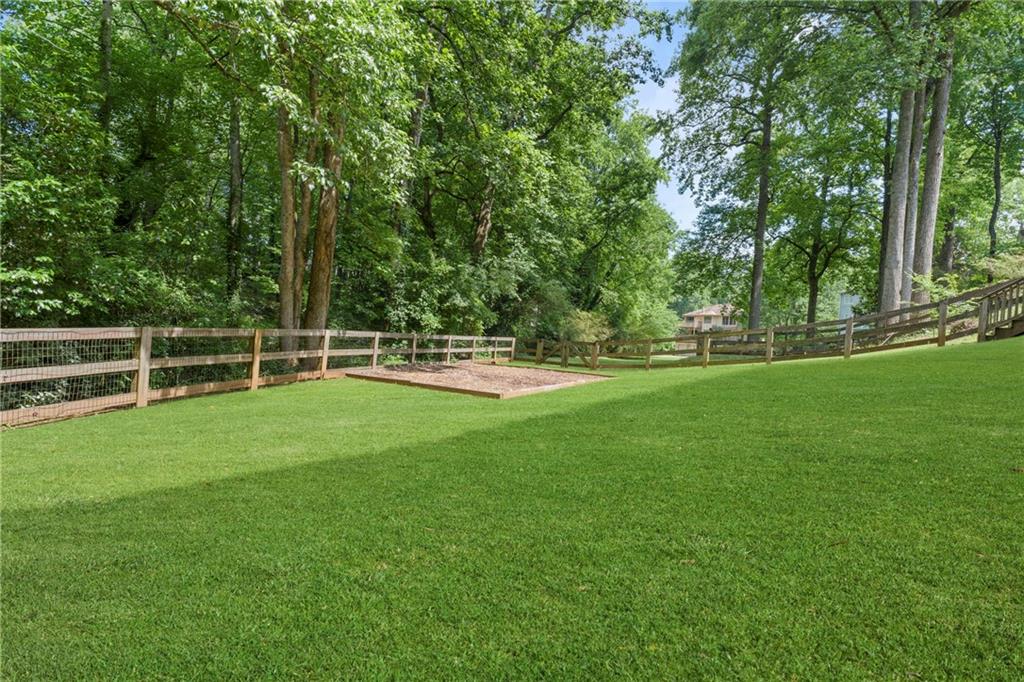
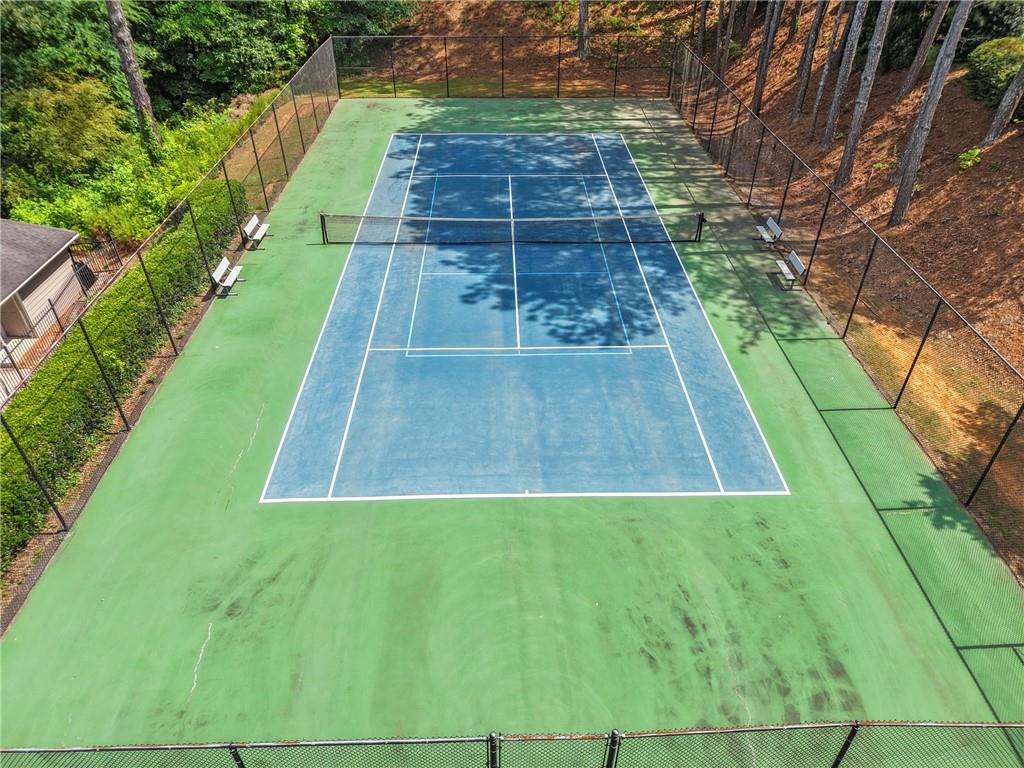
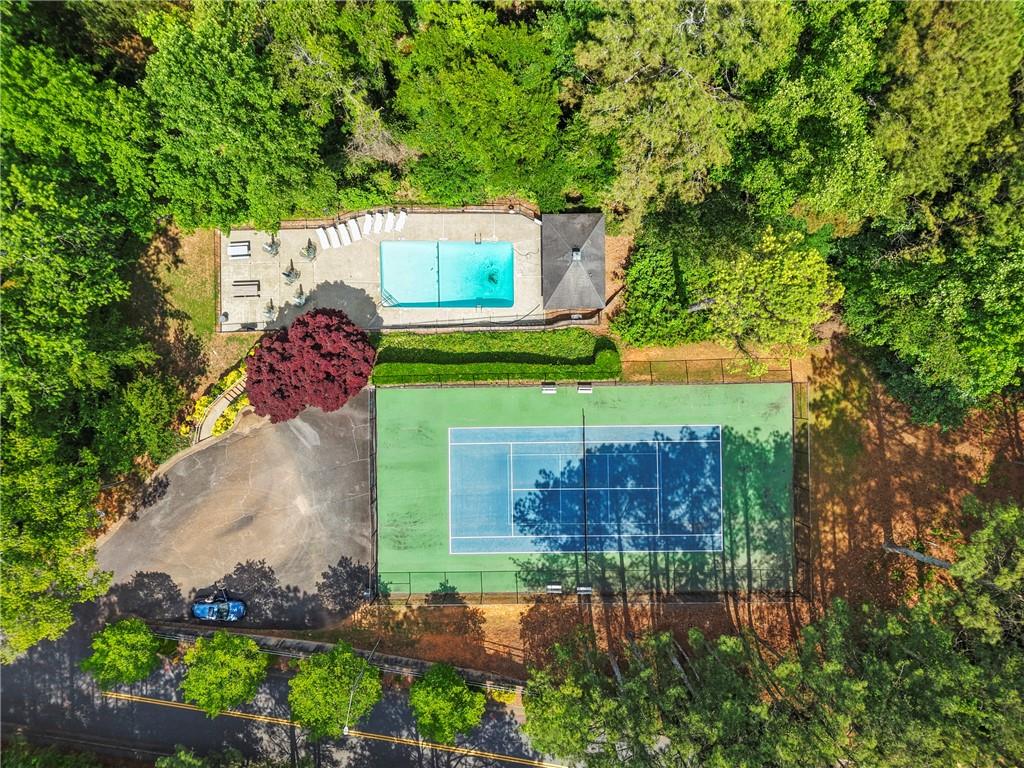
Tucked away at the end of the street in the sought-after Ansley Forest community, this exceptional 4-story home offers an incredible amount of living space, privacy, and flexibility in one of Woodstock’s most convenient locations. Surrounded by mature trees with a peaceful wooded backyard and creek, this home features more finished space than reflected in the tax records and is one of the largest homes in this intimate swim/tennis community of just 64 homes. From the moment you enter, you’ll appreciate the expansive layout with large rooms, soaring ceilings throughout, abundant natural light, and numerous upgrades and updates that make this home truly move-in ready. The recently updated kitchen is ideal for both entertaining and everyday living, while updated bathrooms and newer basement flooring add modern appeal throughout the home. The upper level features an oversized primary suite with trey ceiling and a spacious ensuite bath complete with double vanities, separate shower, and relaxing garden tub. Two additional oversized secondary bedrooms, a large shared bathroom ideal for multiple kids, convenient second-floor laundry room, and a huge bonus room provide endless flexibility for growing families, home offices, playrooms, or media space. This home truly stands apart with TWO finished basement levels offering incredible multi-generational living opportunities. The first basement includes a private teen or in-law suite complete with bedroom, second kitchen, laundry/storage area, and private living space. The second basement level offers an exercise room, half bath, and three additional bonus rooms perfect for offices, hobby rooms, gaming rooms, guest space, or additional storage. With a 3-zone HVAC system, comfort and efficiency are maximized throughout all four levels. Enjoy outdoor living from the screened porch overlooking the fenced backyard, brand new front deck, and peaceful wooded setting. Located just minutes to Downtown Woodstock, top-rated schools, shopping, dining, I-575, Peach Pass access, and easy commuting to Atlanta, this home offers the perfect combination of size, flexibility, privacy, and unbeatable convenience. Residents of Ansley Forest enjoy fantastic swim and tennis amenities in a welcoming neighborhood setting.

Save
Ask
Tour
Hide
Share
Listing Snapshot
Price 
$625,000
Days On Site 
0 Days
Bedrooms 
6
Inside Area (SqFt) 
5,432 sqft
Total Baths 
6
Full Baths 
4
Partial Baths 
2
Lot Size 
0.4299 Acres
Year Built 
1989
MLS® Number 
7773217
Status 
Coming Soon
Property Tax 
$5,309
HOA/Condo/Coop Fees 
$41.67 monthly
Sq Ft Source 
Public Records
Friends & Family
Recent Activity
11 hours agoListing first seen on site
11 hours agoListing updated with changes from the MLS®
General Features
Acres 
0.4299
Attached Garage 
Yes
Foundation 
See RemarksSlab
Garage 
Yes
Garage Spaces 
2
Land Lease 
No
Levels 
Three Or More
Parking 
AttachedGarage
Parking Spaces 
4
Property Sub Type 
Single Family Residence
Security 
Carbon Monoxide Detector(s)Smoke Detector(s)
Sewer 
Public Sewer
SqFt Above 
4082
SqFt Below 
1350
SqFt Total 
5432
Style 
Traditional
Utilities 
Cable AvailableElectricity AvailableNatural Gas AvailableUnderground UtilitiesWater Available
Water Source 
Public
Interior Features
Appliances 
DishwasherDisposalDryerElectric CooktopMicrowaveRefrigeratorWasher
Basement 
DaylightExterior EntryFinishedFullInterior Entry
Cooling 
Central Air
Electric 
220 Volts
Fireplace 
Yes
Fireplace Features 
Family Room
Fireplaces 
1
Flooring 
CarpetHardwoodLaminate
Heating 
CentralNatural Gas
Interior 
Breakfast BarPantryIn-Law FloorplanKitchen IslandCrown MoldingWalk-In Closet(s)
Laundry Features 
In HallLaundry RoomLower LevelUpper Level
Window Features 
Double Pane Windows
Save
Ask
Tour
Hide
Share
Exterior Features
Construction Details 
Wood Siding
Exterior 
Other
Fencing 
Back Yard
Lot Features 
Back Yard
Other Structures 
None
Patio And Porch 
DeckScreened
Pool Features 
None
Road Frontage 
County Road
Roof 
Composition
Spa Features 
None
View 
Creek/Stream
Waterfront Features 
None
Waterview 
Creek/Stream
Windows/Doors 
Double Pane Windows
Community Features
Association Dues 
500
Community Features 
PlaygroundPoolTennis Court(s)
Financing Terms Available 
1031 ExchangeCashConventionalFHAVA Loan
HOA Fee Frequency 
Annually
Horse Property 
None
Roads 
AsphaltPaved
Schools
School District
Unknown
Elementary School
Little River
Middle School
Mill Creek
High School
River Ridge
Listing Provided Courtesy Of: LINDSEY HAAS of Keller Williams Realty Signature Partners [email protected] Selling Agent Phone:

Listings identified with the FMLS IDX logo come from FMLS and are held by brokerage firms other than the owner of this website and the listing brokerage is identified in any listing details. Information is deemed reliable but is not guaranteed. If you believe any FMLS listing contains material that infringes your copyrighted work, please click here to review our DMCA policy and learn how to submit a takedown request.


© 2017-2026 First Multiple Listing Service, Inc.

Neighborhood & Commute
Source: Walkscore
Disclosure: Community information and market data powered by Constellation Data Labs. Information is deemed reliable but not guaranteed.
Save
Ask
Tour
Hide
Share