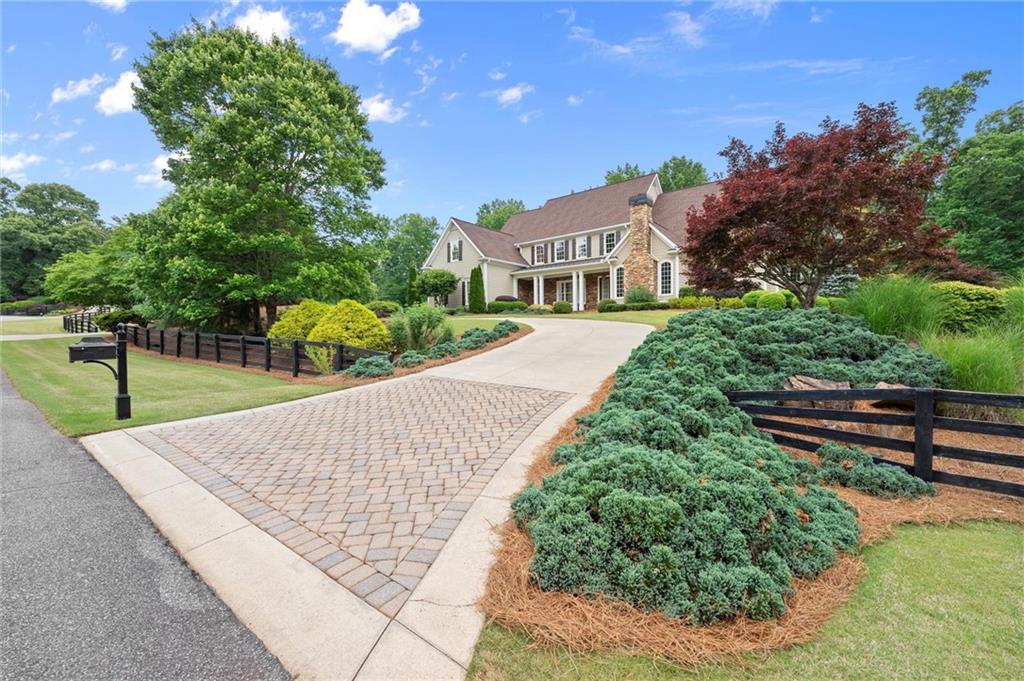
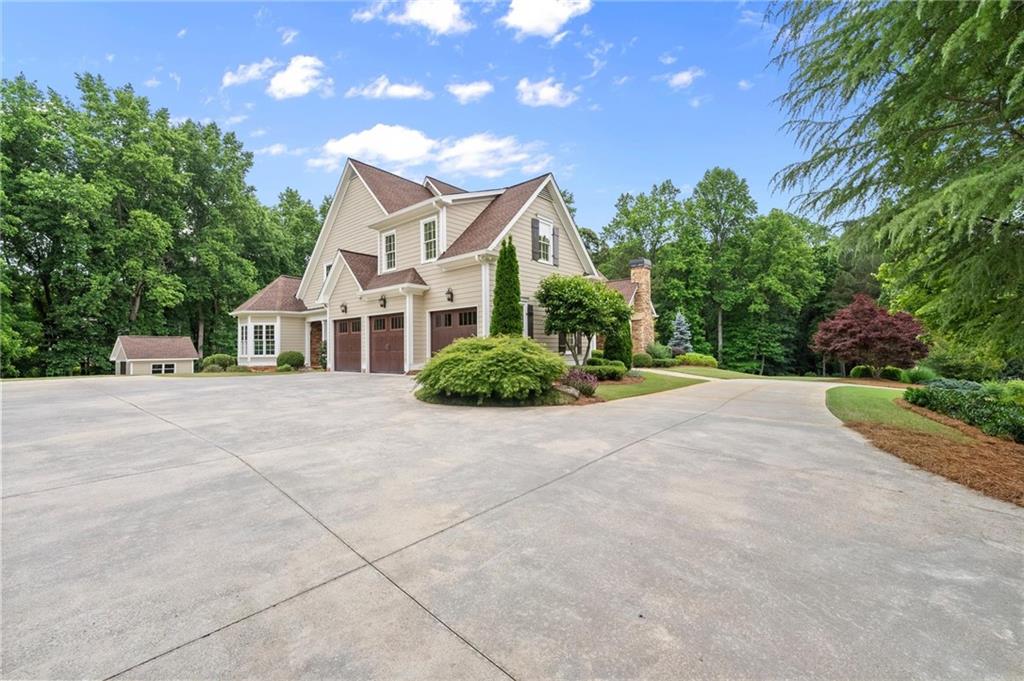
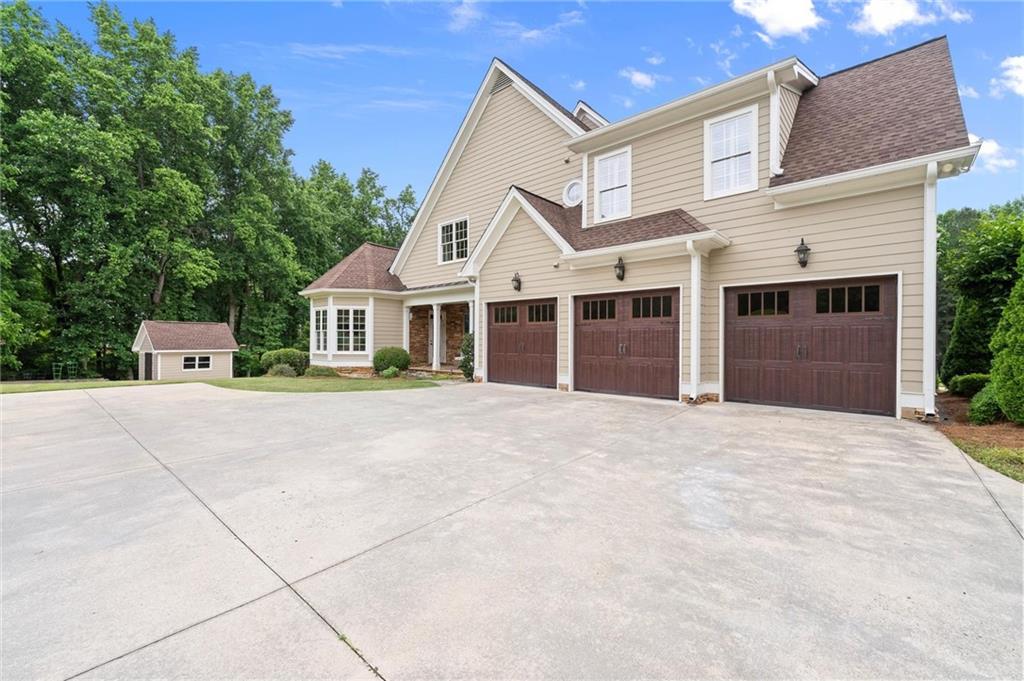
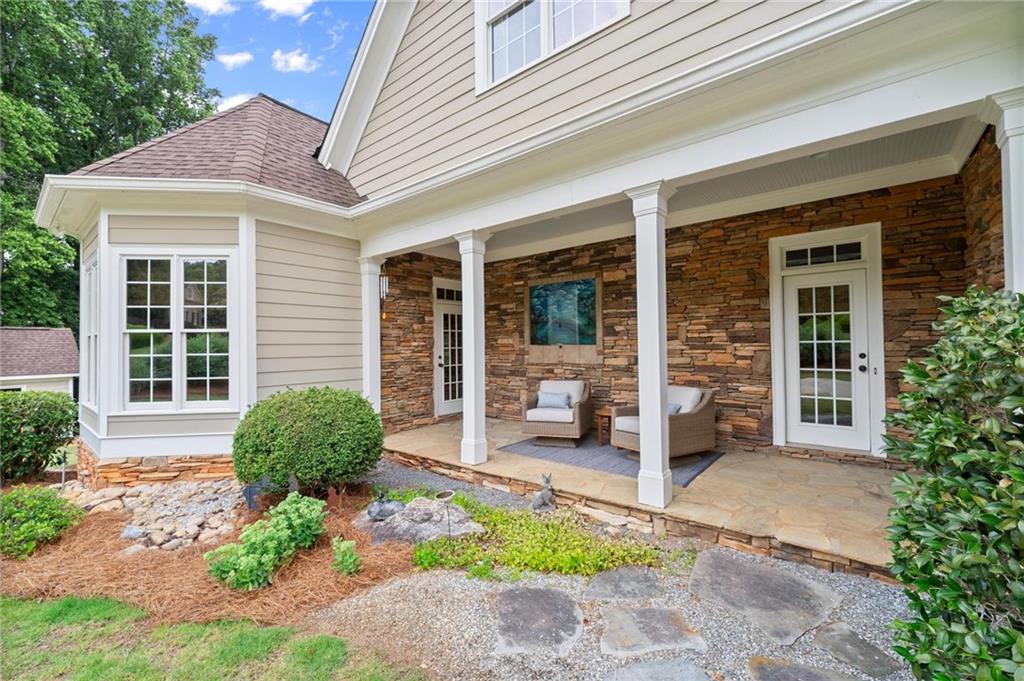
Experience exceptional luxury living in this custom-built transitional estate designed with entertaining and everyday comfort in mind. Privately nestled on a beautifully landscaped, wooded lot, this home offers an extraordinary combination of refined craftsmanship, expansive gathering spaces, and thoughtfully designed amenities throughout.
The welcoming two-story foyer opens to elegant formal living and dining spaces, rich hardwood flooring, extensive millwork, and oversized windows that flood the home with natural light. The spacious main-level primary suite serves as a private retreat featuring a concealed drop-down television, dual custom walk-in closets, and spa-inspired his-and-her bathrooms connected by an oversized walk-through shower and luxurious soaking tub.
At the heart of the home, the chef’s kitchen is designed for both function and entertaining with premium appliances, abundant prep space, custom cabinetry, and a concealed walk-in pantry featuring solid wood shelving and exceptional storage. The kitchen flows seamlessly into multiple indoor and outdoor entertaining areas, including a stunning screened porch with stone fireplace, open-air deck, and covered terrace-level patio overlooking the private backyard.
The terrace level is an entertainer’s dream, offering expansive recreation and fitness spaces, flexible bonus rooms, second kitchen, and abundant storage throughout. A dedicated woodworking shop with professional-grade equipment remaining with the property creates a rare opportunity for hobbyists, craftsmen, or collectors. Additional flex spaces are ideal for a media room, gaming lounge, guest accommodations, home office, or multigenerational living.
Secondary bedrooms are generously sized with en suite baths, while custom-designed closets and extensive storage solutions elevate functionality throughout the home. Every detail of this residence was thoughtfully curated to combine timeless elegance with modern comfort.
This is more than a home — it is a private retreat built for gathering, relaxing, and living exceptionally.
Save
Ask
Tour
Hide
Share
Listing Snapshot
Price
$1,350,000
Days On Site
0 Days
Bedrooms
5
Inside Area (SqFt)
8,431 sqft
Total Baths
7
Full Baths
6
Partial Baths
1
Lot Size
2 Acres
Year Built
2004
MLS® Number
7772726
Status
Coming Soon
Property Tax
$2,807
HOA/Condo/Coop Fees
$104.17 monthly
Sq Ft Source
Owner
Friends & Family
React
Comment
Invite
No Comments Yet
Did you know? You can invite friends and family to your search. They can join your search, rate and discuss listings with you.
Recent Activity
3 hours ago
Listing first seen on site
3 hours ago
Listing updated with changes from the MLS®
General Features
Acres
2
Attached Garage
Yes
Foundation
Slab
Garage
Yes
Garage Spaces
3
Green Energy Efficient
ThermostatWindows
Land Lease
No
Levels
Two
Parking
AttachedDrivewayGarageGarage Door OpenerGarage Faces SideKitchen Level
Property Sub Type
Single Family Residence
Security
Smoke Detector(s)
Sewer
Septic Tank
SqFt Above
4769
SqFt Below
3662
SqFt Total
8431
Style
Traditional
Utilities
Cable AvailableElectricity AvailableNatural Gas AvailablePhone AvailableUnderground UtilitiesWater Available
Water Source
PrivatePublicWell
Interior Features
Appliances
DishwasherDisposalDouble OvenGas CooktopGas Water HeaterMicrowaveRange HoodRefrigeratorSelf Cleaning Oven
Listing Provided Courtesy Of: Stephanie Nielsen of Keller Williams Realty Partners [email protected]
Selling Agent Phone:
Listings identified with the FMLS IDX logo come from FMLS and are held by brokerage firms other than the owner of this website and the listing brokerage is identified in any listing details. Information is deemed reliable but is not guaranteed. If you believe any FMLS listing contains material that infringes your copyrighted work, please click here to review our DMCA policy and learn how to submit a takedown request.

Did you know? You can invite friends and family to your search. They can join your search, rate and discuss listings with you.