
Save
Ask
Tour
Hide
Share
$1,695,000
New Listing

315 Lake Bend Court
Milton, GA 30004

For Sale|Single Family Residence|Active
6
Beds
7
Total Baths
6
Full Baths
1
Partial Bath
6,700
SqFt
$253
/SqFt
2000
Built
Subdivision:
Providence at Atlanta National
County:
Fulton
Listing Provided Courtesy Of: Reid Casey of The Rezerve, LLC [email protected] Selling Agent Phone:
Call Now: +971-234-5678
Is this the listing for you? We can help make it yours.
+971-234-5678
315 Lake Bend Court315 Lake Bend Court315 Lake Bend Court315 Lake Bend Court
Save
Ask
Tour
Hide
Share

Mortgage Calculator

Monthly Payment (Est.)

$7,733
Calculator powered by Showcase IDX, a Constellation1 Company. Copyright ©2026 Information is deemed reliable but not guaranteed.

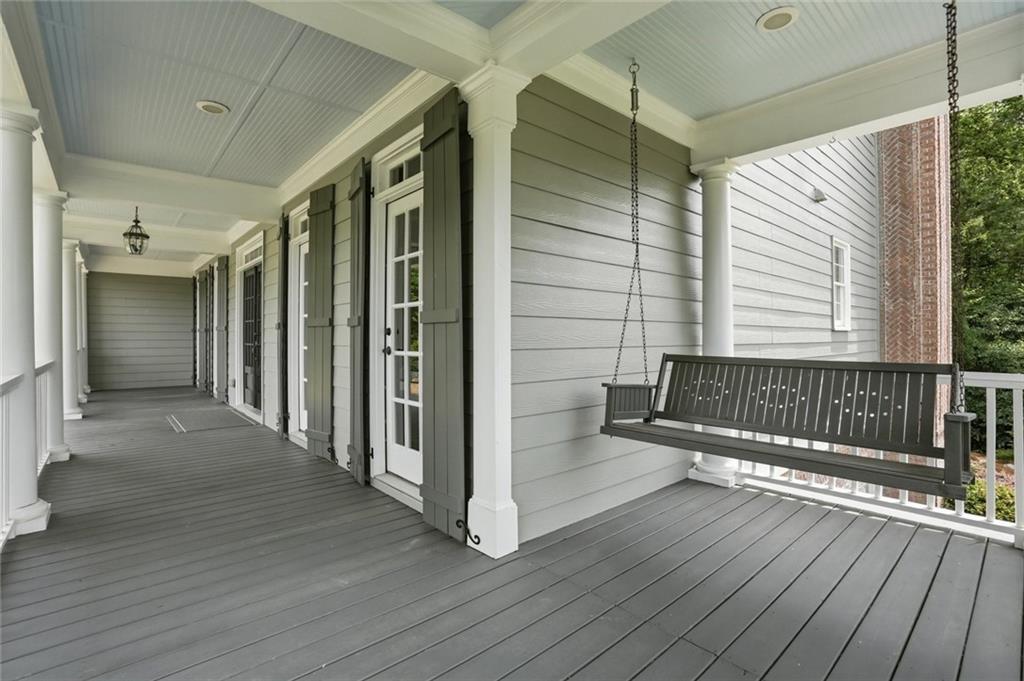
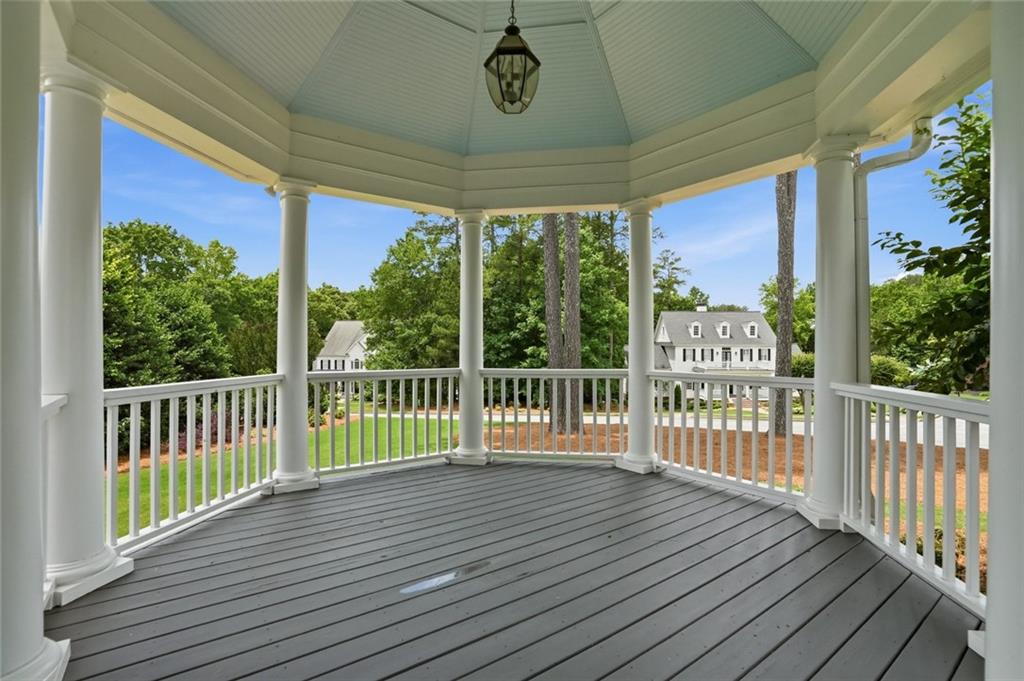
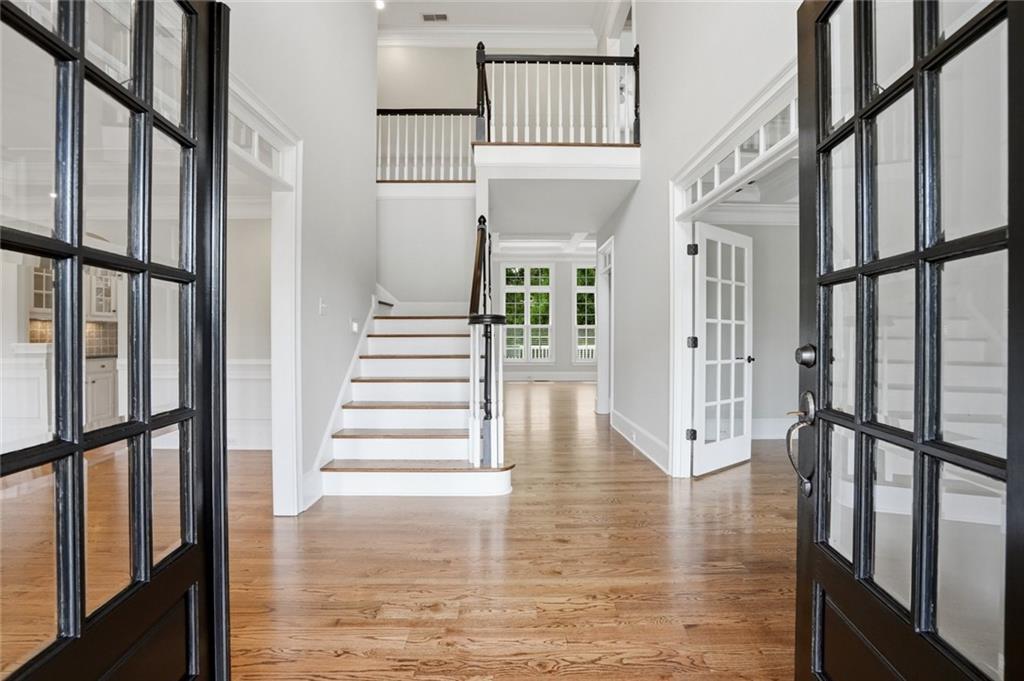
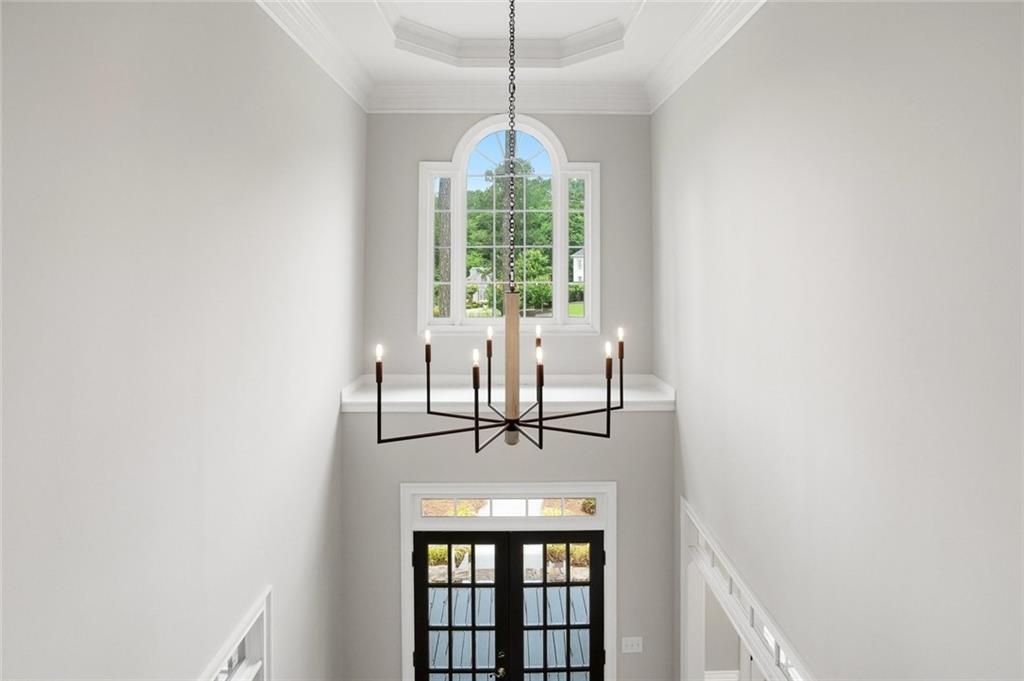
Exceptional luxury living in the gated Providence enclave of Atlanta National, located in the highly sought-after Milton High School district. This beautifully updated residence features fresh interior paint, brand-new carpet, and newly refinished hardwood floors throughout, offering a truly move-in ready experience across three finished levels. A large covered front porch welcomes you into a stunning two-story foyer flanked by an elegant dining room and private office with coffered ceilings. Designed for both everyday living and upscale entertaining, the open-concept main level features a spacious family room with coffered ceilings and gas log fireplace flowing seamlessly into the chef’s kitchen and breakfast area. The oversized island comfortably seats 6–8 and anchors the space with style and functionality. Additional main-level highlights include a guest suite with full bath, rear staircase, powder room, side-entry mudroom/laundry room, and multiple outdoor living spaces including a covered deck and expansive rear deck with natural gas line for grilling. Upstairs, the luxurious owner’s retreat offers a private sitting area with double-sided fireplace, exclusive covered porch access, and a spa-inspired bath featuring an oversized double shower, separate his-and-her vanities, soaking tub, and oversized walk-in closet. Three additional secondary bedrooms each include private en suite baths, plus a spacious bonus room ideal for a media room, playroom, or additional office. The fully finished terrace level is designed for entertaining and relaxation with a fitness room, media/lounge area, billiards room, kitchenette with sink and refrigerator, additional bedroom and full bath, and abundant storage space. Large metal-framed doors open to a private wooded backyard retreat complete with hot tub, firepit, and exceptional indoor-outdoor living. Located within one of Milton’s premier gated golf communities, this remarkable home combines timeless architecture, thoughtful updates, generous living spaces, and resort-style amenities in an unbeatable location near top-rated schools, dining, shopping, and recreation.

Save
Ask
Tour
Hide
Share
Listing Snapshot
Price 
$1,695,000
Days On Site 
0 Days
Bedrooms 
6
Inside Area (SqFt) 
6,700 sqft
Total Baths 
7
Full Baths 
6
Partial Baths 
1
Lot Size 
1.0112 Acres
Year Built 
2000
MLS® Number 
7771633
Status 
Active
Property Tax 
$8,580
HOA/Condo/Coop Fees 
$346.67 monthly
Sq Ft Source 
Owner
Friends & Family
Recent Activity
7 hours agoListing first seen on site
7 hours agoListing updated with changes from the MLS®
General Features
Acres 
1.0112
Foundation 
Concrete Perimeter
Garage 
Yes
Garage Spaces 
3
Land Lease 
No
Levels 
Three Or More
Parking 
GarageGarage Door OpenerGarage Faces Side
Property Sub Type 
Single Family Residence
Security 
Smoke Detector(s)
Sewer 
Septic Tank
SqFt Above 
4491
SqFt Below 
2209
SqFt Total 
6700
Style 
TraditionalVictorian
Utilities 
Cable AvailableElectricity AvailableNatural Gas AvailablePhone AvailableUnderground UtilitiesWater Available
Water Source 
Public
Interior Features
Appliances 
DishwasherDouble OvenGas CooktopMicrowaveRefrigerator
Basement 
DaylightExterior EntryFinishedFullWalk-Out Access
Cooling 
Ceiling Fan(s)Central Air
Electric 
220 Volts
Fireplace 
Yes
Fireplace Features 
Double SidedFamily RoomGas Log
Fireplaces 
2
Flooring 
CarpetHardwoodTile
Heating 
CentralForced Air
Interior 
Breakfast BarEat-in KitchenPantryCoffered Ceiling(s)Double Vanity
Laundry Features 
Laundry RoomMain Level
Main Level Bedrooms 
1
Spa 
Yes
Window Features 
Insulated Windows
Save
Ask
Tour
Hide
Share
Exterior Features
Construction Details 
Cement Siding
Exterior 
None
Fencing 
None
Lot Features 
Back YardCul-De-SacFront YardLandscapedWooded
Other Structures 
None
Patio And Porch 
CoveredDeckFront PorchPatioRear Porch
Pool Features 
None
Road Frontage 
Private Road
Roof 
Composition
Spa 
Yes
Spa Features 
Private
View 
NeighborhoodTrees/Woods
Waterfront Features 
None
Waterview 
NeighborhoodTrees/Woods
Windows/Doors 
Insulated Windows
Community Features
Association Dues 
1040
Community Features 
PoolTennis Court(s)
HOA Fee Frequency 
Quarterly
Horse Property 
None
Roads 
Paved
Schools
School District
Unknown
Elementary School
Summit Hill
Middle School
Northwestern
High School
Milton - Fulton
Listing Provided Courtesy Of: Reid Casey of The Rezerve, LLC [email protected] Selling Agent Phone:

Listings identified with the FMLS IDX logo come from FMLS and are held by brokerage firms other than the owner of this website and the listing brokerage is identified in any listing details. Information is deemed reliable but is not guaranteed. If you believe any FMLS listing contains material that infringes your copyrighted work, please click here to review our DMCA policy and learn how to submit a takedown request.


© 2017-2026 First Multiple Listing Service, Inc.

Neighborhood & Commute
Source: Walkscore
Disclosure: Community information and market data powered by Constellation Data Labs. Information is deemed reliable but not guaranteed.
Save
Ask
Tour
Hide
Share