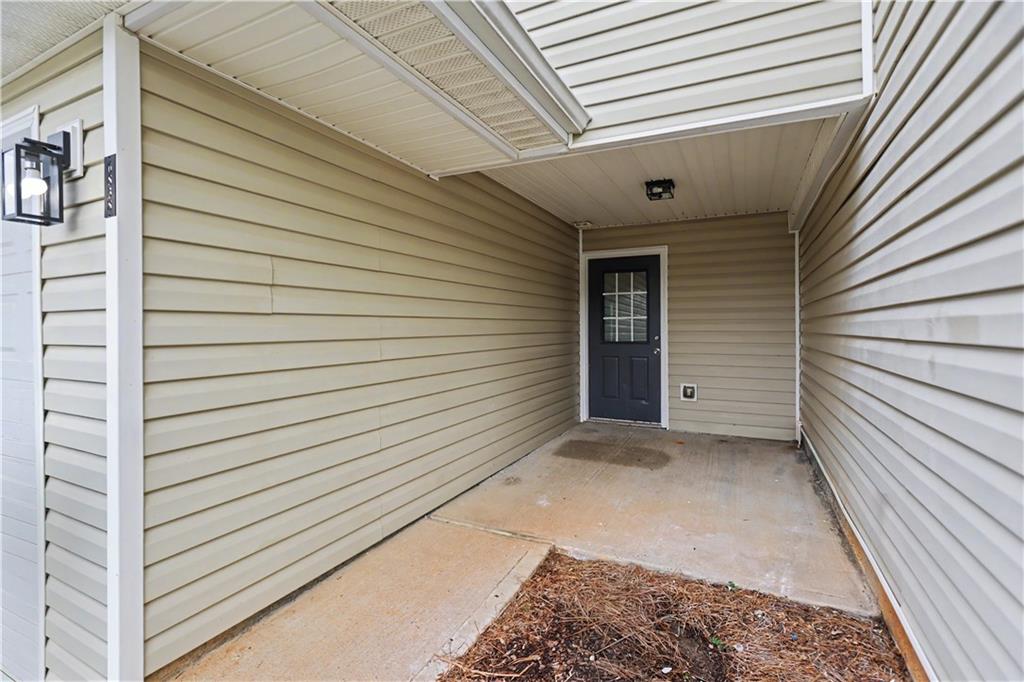
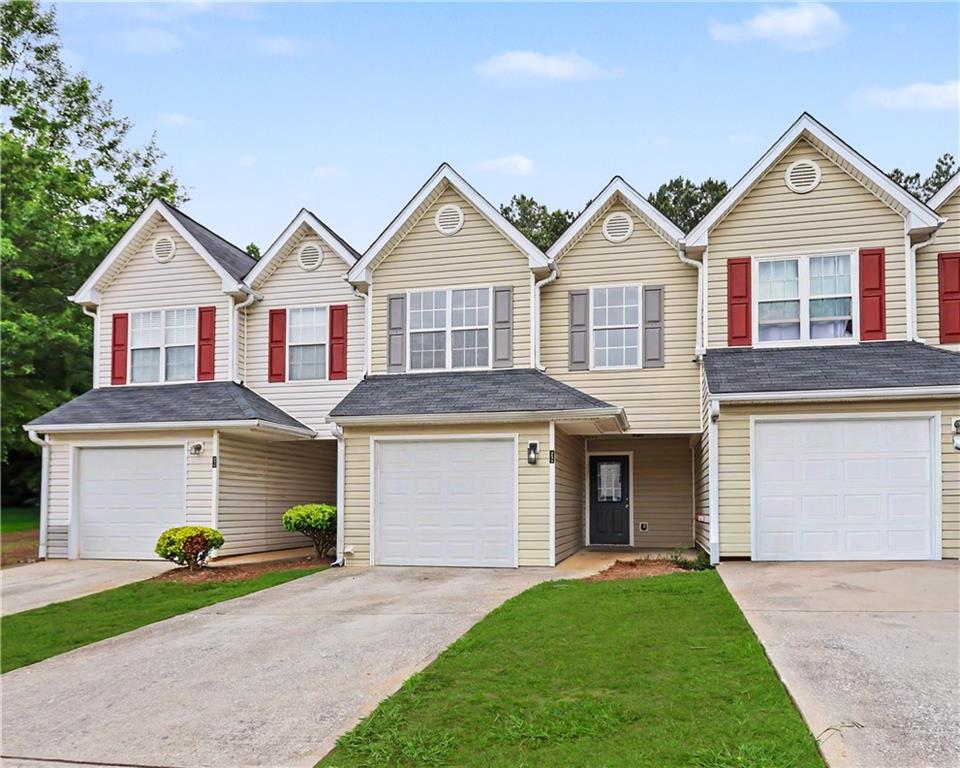
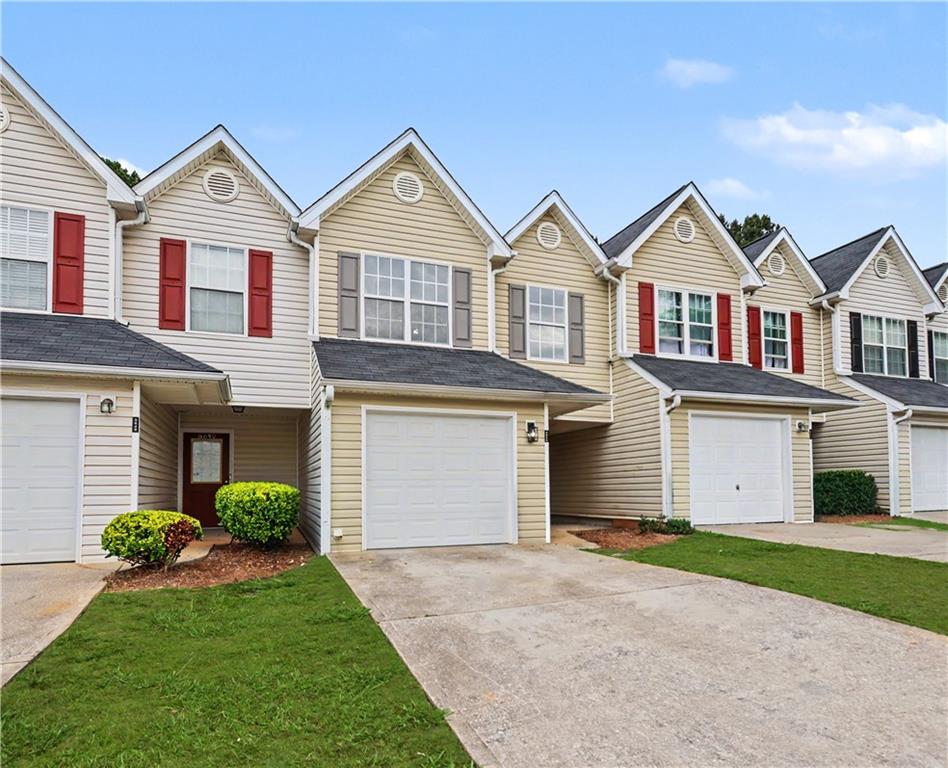
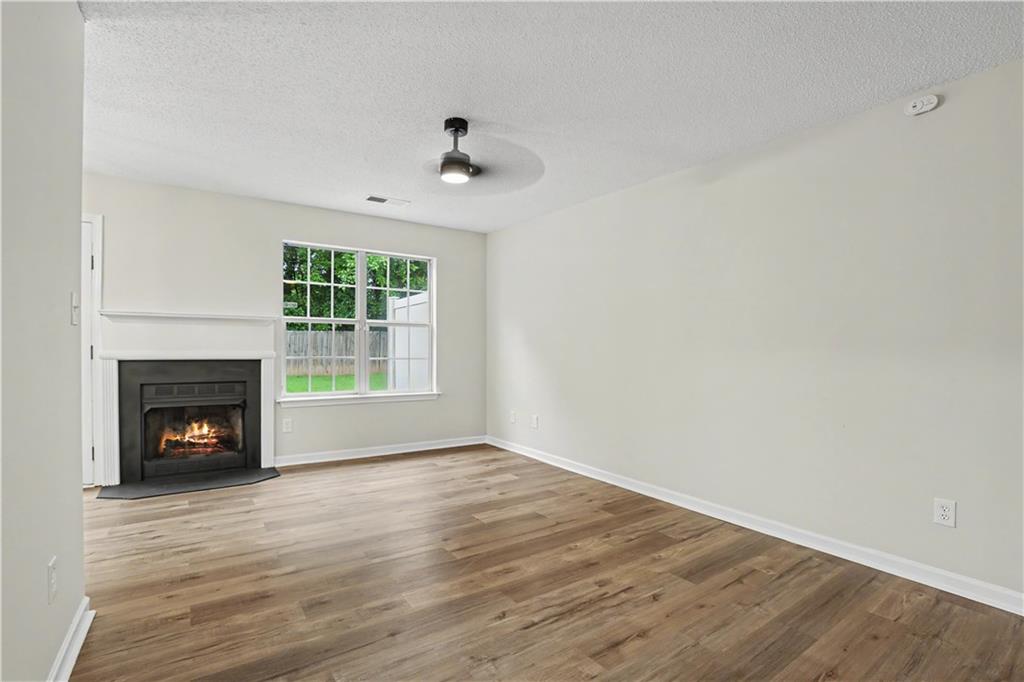
Beautifully remodeled townhome in the heart of Mableton! This move-in ready 3 bedroom, 2.5 bathroom home offers stylish upgrades, fresh finishes, and a bright open-concept layout perfect for everyday living and entertaining. The updated kitchen features modern cabinetry, sleek countertops, and brand new stainless steel appliances overlooking the spacious living and dining areas. Upstairs, the oversized primary suite includes a private bath and ample closet space, while the secondary bedrooms provide flexibility for guests, family, or a home office. Enjoy low-maintenance living with updated flooring, fresh paint, modern fixtures, and a private outdoor space ideal for relaxing. Conveniently located near shopping, dining, major highways, Truist Park, Smyrna, Vinings, and Downtown Atlanta. A fantastic opportunity for homeowners or investors alike!
Save
Ask
Tour
Hide
Share
Listing Snapshot
Price
$215,000
Days On Site
0 Days
Bedrooms
3
Inside Area (SqFt)
1,212 sqft
Total Baths
3
Full Baths
2
Partial Baths
1
Lot Size
0.12 Acres
Year Built
2003
MLS® Number
7770156
Status
Active
Property Tax
$1,810
HOA/Condo/Coop Fees
N/A
Sq Ft Source
Public Records
Friends & Family
React
Invite
Recent Activity
57 minutes ago
Listing first seen on site
an hour ago
Listing updated with changes from the MLS®
General Features
Acres
0.12
Attached Garage
Yes
Foundation
Slab
Garage
Yes
Garage Spaces
1
Green Energy Efficient
Windows
Land Lease
No
Levels
Two
Parking
AttachedDrivewayGarageGarage Faces Front
Property Condition
Updated/Remodeled
Property Sub Type
Townhouse
Security
Smoke Detector(s)
Sewer
Public Sewer
SqFt Total
1212
Style
TownhouseTraditional
Utilities
Cable AvailableElectricity AvailablePhone AvailableSewer AvailableWater Available
Water Source
Public
Interior Features
Appliances
DishwasherMicrowaveRefrigerator
Basement
None
Cooling
Ceiling Fan(s)Central Air
Electric
220 Volts
Fireplace
Yes
Fireplace Features
ElectricFactory Built
Fireplaces
1
Flooring
CarpetVinyl
Heating
CentralNatural Gas
Interior
Pantry
Laundry Features
In BathroomMain Level
Window Features
Aluminum FramesInsulated Windows
Save
Ask
Tour
Hide
Share
Exterior Features
Construction Details
Vinyl Siding
Exterior
Awning(s)Rain GuttersOther
Fencing
Privacy
Lot Features
Back YardClearedFront YardLandscapedLevel
Other Structures
None
Patio And Porch
Front PorchRear Porch
Pool Features
None
Road Frontage
County Road
Roof
Composition
Spa Features
None
View
NeighborhoodTrees/Woods
Waterfront Features
None
Waterview
NeighborhoodTrees/Woods
Windows/Doors
Aluminum FramesInsulated Windows
Community Features
Association Dues
250
Community Features
CurbsParkRestaurantOther
Financing Terms Available
CashConventional
HOA Fee Frequency
Monthly
Horse Property
None
Roads
Asphalt
Schools
School District
Unknown
Elementary School
City View
Middle School
Betty Gray
High School
Pebblebrook
Listing Provided Courtesy Of: DAVID B PACE of The Real Estate Office, Inc. [email protected]
Selling Agent Phone:
Listings identified with the FMLS IDX logo come from FMLS and are held by brokerage firms other than the owner of this website and the listing brokerage is identified in any listing details. Information is deemed reliable but is not guaranteed. If you believe any FMLS listing contains material that infringes your copyrighted work, please click here to review our DMCA policy and learn how to submit a takedown request.