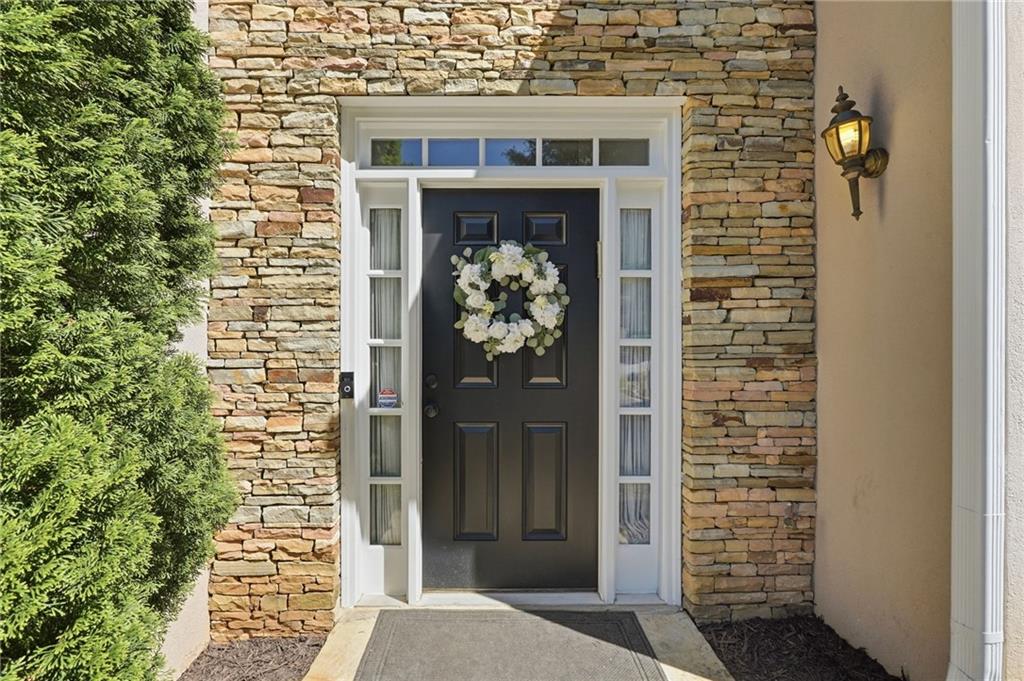
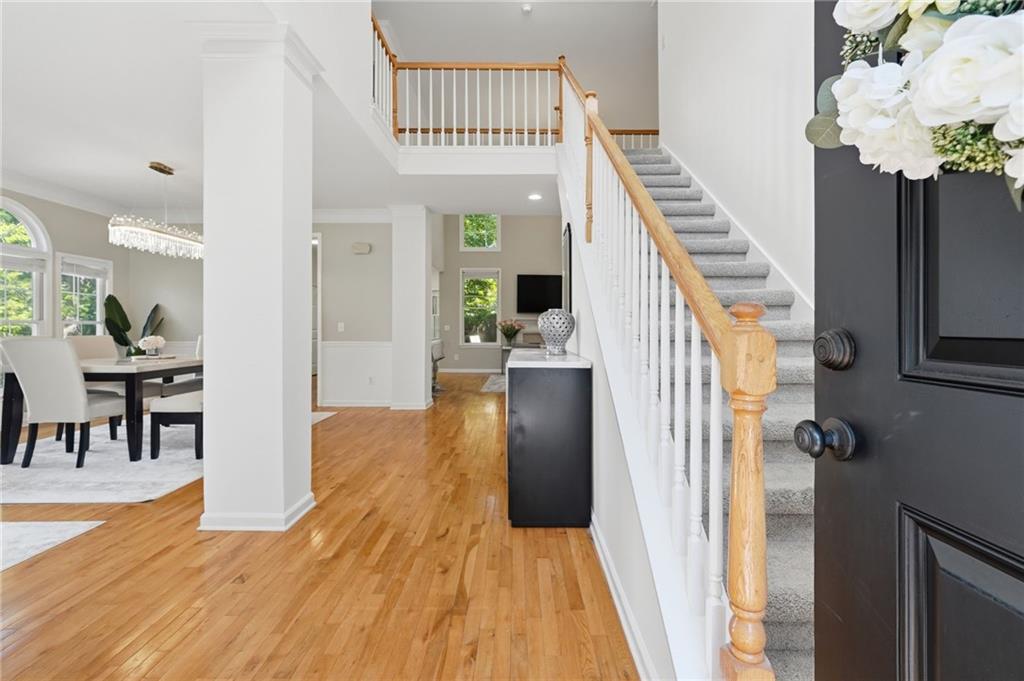
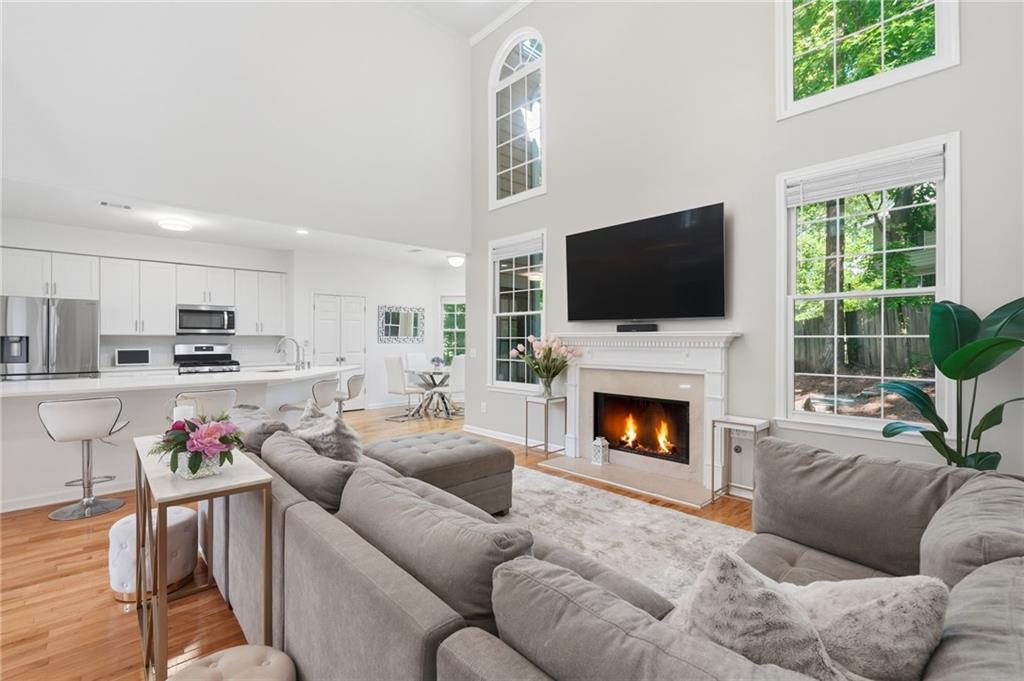
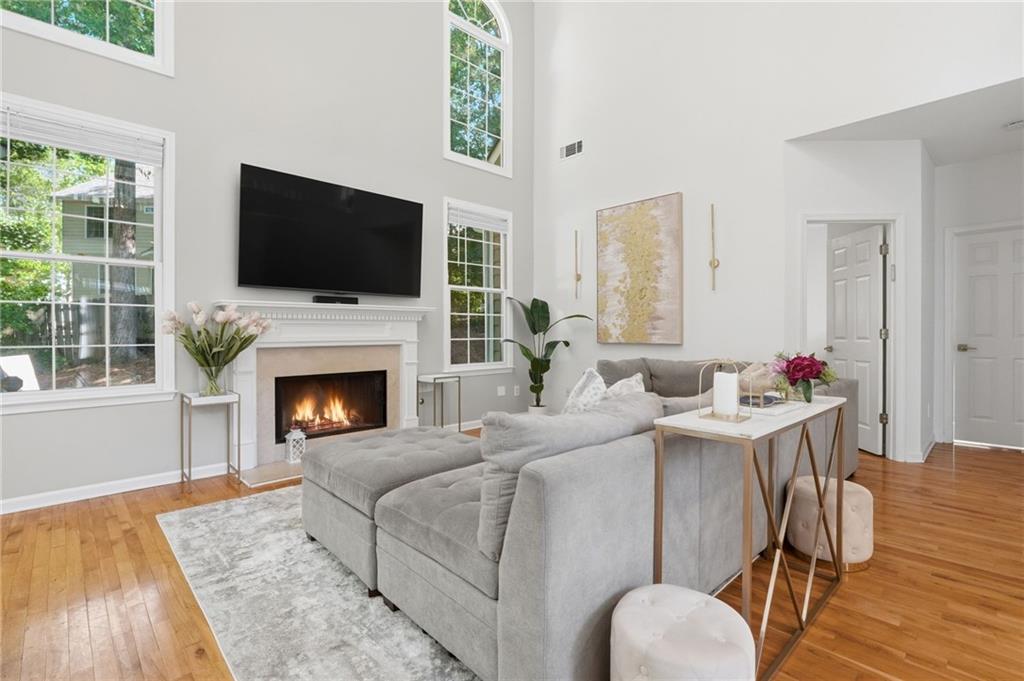
Set on a private cul-de-sac in the sought-after Wyntree swim+tennis community in Peachtree Corners — Welcome to this bright and airy home that is completely turn-key and ready to be moved into and enjoyed! The 2-story foyer makes a dramatic 1st impression and opens to an elegant living space, offering versatile functionality as an office or additional hangout space. Adjacent to the living areas is a beautiful formal dining room situated conveniently off the kitchen, perfect for hosting friends and family! Designed for entertaining, the main floor boasts hardwoods throughout the main level and an open-concept kitchen equipped with full stainless steel appliance package with gas range; quartz countertops; tiled backsplash; instant-hot water faucet; and a stunning kitchen peninsula for guest seating and additional cooking prep space. This floor plan offers a main-floor guest room and full bathroom, perfect for guests or multi-generational living needs. The upper level presents an elegant, over-sized master suite, complete with cozy sitting room and renovated ensuite bathroom with vaulted ceilings. The upstairs catwalk has views of the open floor plan below and leads to the two additional bedrooms + full bathroom. Ready to decorate and show off, as the new owner of this home, you will find the backyard patio is the perfect place for morning coffees and summer BBQ's alike! This home is located 1.5 miles from Paul Duke STEM High School, one of Gwinnett County’s premier STEM-focused high schools, offering a technology-driven learning environment just minutes from Peachtree Corners’ thriving business and tech corridor. The Wyntree community is conveniently located near The Forum, Peachtree Corners Town Center, I-285, I-85, upscale shopping, restaurants, parks, and all the entertainment that Atlanta has to offer. This home-haven seamlessly blends convenience and style, all it needs is you!
Save
Ask
Tour
Hide
Share
Listing Snapshot
Price
$625,000
Days On Site
0 Days
Bedrooms
4
Inside Area (SqFt)
2,579 sqft
Total Baths
3
Full Baths
3
Partial Baths
N/A
Lot Size
0.17 Acres
Year Built
1994
MLS® Number
7764301
Status
Coming Soon
Property Tax
$7,274
HOA/Condo/Coop Fees
$39.58 monthly
Sq Ft Source
Public Records
Friends & Family
React
Comment
Invite
No Comments Yet
Did you know? You can invite friends and family to your search. They can join your search, rate and discuss listings with you.
Recent Activity
14 hours ago
Listing first seen on site
14 hours ago
Listing updated with changes from the MLS®
General Features
Acres
0.17
Attached Garage
Yes
Foundation
Concrete PerimeterSlab
Garage
Yes
Garage Spaces
2
Land Lease
No
Levels
Two
Parking
AttachedDrivewayGarageGarage Door OpenerGarage Faces FrontKitchen Level
Property Sub Type
Single Family Residence
Security
Security SystemCarbon Monoxide Detector(s)Security System OwnedSmoke Detector(s)
Sewer
Public Sewer
SqFt Above
2579
SqFt Total
2579
Style
Traditional
Utilities
Cable AvailableElectricity AvailableNatural Gas AvailablePhone AvailableSewer AvailableUnderground UtilitiesWater Available
Water Source
Public
Interior Features
Appliances
DishwasherDryerGas RangeGas Water HeaterMicrowaveRefrigeratorSelf Cleaning OvenWasher
Listing Provided Courtesy Of: Evin Earnhart of Bolst, Inc. [email protected]
Selling Agent Phone:
Listings identified with the FMLS IDX logo come from FMLS and are held by brokerage firms other than the owner of this website and the listing brokerage is identified in any listing details. Information is deemed reliable but is not guaranteed. If you believe any FMLS listing contains material that infringes your copyrighted work, please click here to review our DMCA policy and learn how to submit a takedown request.

Did you know? You can invite friends and family to your search. They can join your search, rate and discuss listings with you.